
7370 Roberts Drive, Oswego, IL 60543
Local realty services provided by:Better Homes and Gardens Real Estate Star Homes
7370 Roberts Drive,Oswego, IL 60543
$1,656,315
- 4 Beds
- 4 Baths
- 4,709 sq. ft.
- Single family
- Active
Listed by: megan overstreet
Office: greg overstreet realty, llc.
MLS#:12706329
Source:MLSNI
Price summary
- Price:$1,656,315
- Price per sq. ft.:$351.73
- Monthly HOA dues:$95.83
About this home
Welcome to Grove Estates, an exceptional community offering the opportunity to build a truly remarkable home in a peaceful, picturesque setting just minutes from the heart of Yorkville, Plainfield, and Oswego. Surrounded by spacious acre homesites, mature trees, and abundant wildlife, Grove Estates offers a rare combination of privacy, natural beauty, and convenience. This proposed construction opportunity showcases The Kensington, one of Overstreet Builders' most sought-after floor plans. This exceptional home offers approximately 4,709 square feet of luxury living space, featuring 4 bedrooms, 4 bathrooms, and a 4-car garage. Designed for both grand entertaining and comfortable everyday living, the home features a dramatic two-story foyer and family room, spacious living and dining areas, a first-floor study, and an expansive open-concept design. Luxury upgrades elevate this proposed home even further, including a stunning hearth room, oversized kitchen island, upgraded cabinetry, a highly functional working pantry, expansive windows, and a spectacular primary bathroom featuring a luxurious wet room. Thoughtfully designed for today's lifestyle, The Kensington offers exceptional space, style, and functionality throughout. With the opportunity to personalize the home and select from a variety of finishes and features, you can create a residence uniquely tailored to your vision and lifestyle. Make your dream home a reality in the exceptional community of Grove Estates with the timeless craftsmanship and luxury construction of Overstreet Builders. Contact the builder or listing agent for additional information regarding available homesites, customization opportunities, included features, and the proposed construction process. Front elevations are subject to approval by the HOA Architectural Committee. As a built-to-order home, customizations are anticipated and may influence the final investment....
Contact an agent
Home facts
- Year built:2027
- Listing ID #:12706329
- Updated:September 24, 2026 at 08:36 PM
Rooms and interior
- Bedrooms:4
- Total bathrooms:4
- Full bathrooms:4
- Rooms Total:8
- Dining Description:Separate Dining Room
- Basement Description:Full, Unfinished
- Living area:4,709 sq. ft.
Heating and cooling
- Cooling:Central Air
- Heating:Natural Gas
- Central air:Yes
Structure and exterior
- Year built:2027
- Building area:4,709 sq. ft.
- Lot area:0.73 Acres
- Levels:2 Story
Schools
- High school:Oswego High School
- Middle school:Traughber Junior High School
- Elementary school:Hunt Club Elementary School
Finances and disclosures
- Price:$1,656,315
- Price per sq. ft.:$351.73
- Tax amount:$1,351 (2024)
Parking
- Total parking spaces:4
- Parking description:Attached Garage, Garage
- Garage:Yes
- Garage spaces:4
 Copyright 2026 Midwest Real Estate Data LLC. All rights reserved. The data relating to real estate for sale on this web site comes in part from the Broker Reciprocity Program of the Midwest Real Estate Data LLC. Listing information is deemed reliable but not guaranteed.
New listings near 7370 Roberts Drive
- New
 $1,197,650Active3 beds 3 baths2,530 sq. ft.
7256 Roberts Drive, Oswego, IL 60543
MLS# 12706215Listed by: GREG OVERSTREET REALTY, LLC - New
 $425,000Active4 beds 3 baths2,245 sq. ft.
418 Terrace Lane, Oswego, IL 60543
MLS# 12768414Listed by: KELLER WILLIAMS INFINITY - New
 $325,000Active3 beds 3 baths1,501 sq. ft.
101 Eisenhower Drive, Oswego, IL 60543
MLS# 12750869Listed by: COLDWELL BANKER REALTY - New
 $319,000Active3 beds 3 baths1,720 sq. ft.
402 Gloria Lane, Oswego, IL 60543
MLS# 12762844Listed by: KELLER WILLIAMS PREMIERE PROPERTIES 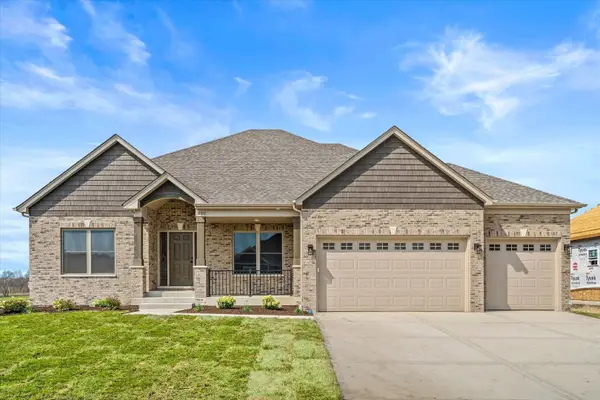 $809,920Pending3 beds 3 baths2,300 sq. ft.
878 Claridge Drive, Oswego, IL 60543
MLS# 12761848Listed by: LPT REALTY- New
 $791,000Active4 beds 4 baths3,000 sq. ft.
483 Deerfield Drive, Oswego, IL 60543
MLS# 12765536Listed by: LPT REALTY - New
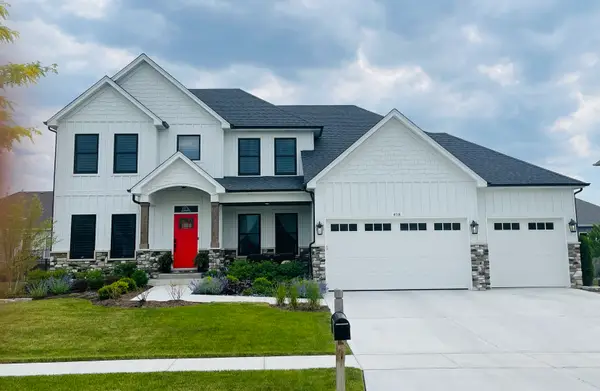 $745,000Active4 beds 4 baths2,900 sq. ft.
677 Cumberland Lane, Oswego, IL 60543
MLS# 12765607Listed by: LPT REALTY - New
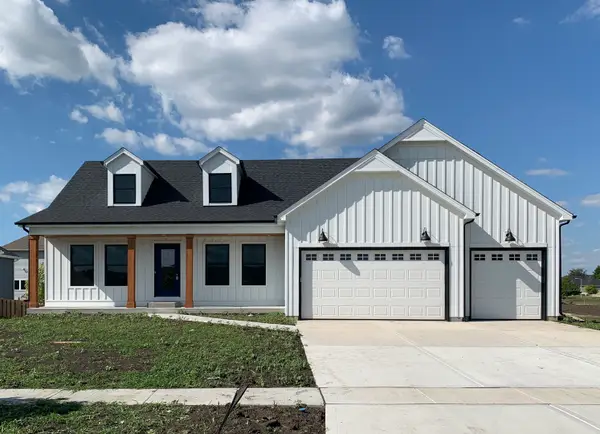 $700,000Active3 beds 3 baths2,524 sq. ft.
777 Dartmouth Lane, Oswego, IL 60543
MLS# 12765617Listed by: LPT REALTY  $610,000Pending5 beds 3 baths2,955 sq. ft.
510 Fridley Avenue, Oswego, IL 60543
MLS# 12766911Listed by: HOMESMART CONNECT LLC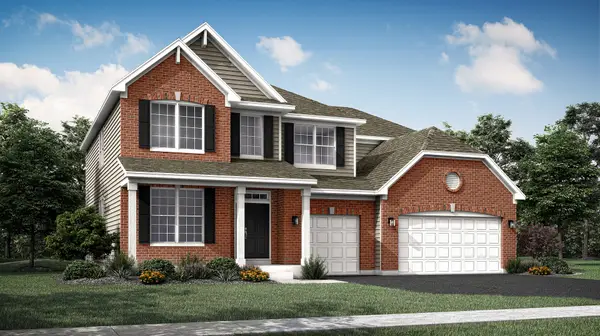 $654,690Pending4 beds 3 baths3,146 sq. ft.
319 Danforth Drive, Oswego, IL 60543
MLS# 12765068Listed by: HOMESMART CONNECT LLC


Protect your home and budget from life's surprises with an Assurant Home Warranty, backed by a partner that supports you through every step of homeownership. Explore Plans.
© 2026 Better Homes and Gardens Real Estate LLC. An Anywhere Real Estate company. All rights reserved. Better Homes and Gardens® Real Estate is a registered trademark owned by Meredith Operations Corporation, licensed to Better Homes and Gardens Real Estate LLC and used with permission. Better Homes and Gardens Real Estate LLC fully supports the principles of the Fair Housing Act and the Equal Opportunity Act. Listing information is deemed reliable but is not guaranteed accurate.
Each office is independently owned and operated.
Any services or products provided by third parties are not provided by, affiliated with or related to Better Homes and Gardens Real Estate LLC, or its affiliated companies.