
747 Alberta Avenue, Oswego, IL 60543
Local realty services provided by:Better Homes and Gardens Real Estate Connections
747 Alberta Avenue,Oswego, IL 60543
$419,950
- 3 Beds
- 2 Baths
- 1,700 sq. ft.
- Single family
- Active
Listed by: linda little, cheryl bonk
Office: little realty
MLS#:12733929
Source:MLSNI
Price summary
- Price:$419,950
- Price per sq. ft.:$247.03
- Monthly HOA dues:$176
About this home
*Below Market Interest Rate Available for Qualified Buyers* Brand new construction in Oswego! Introducing the Clayton floorplan! This single-story plan from our Somerset Series boasts 1,700 square feet of living space, 3 bedrooms, 2 full bathrooms, and a strategically designed, open-concept layout. Step from the covered front porch and into the foyer. The secondary bedrooms and full bathroom they share are situated just off the entrance. The family room, kitchen, and dining room all flow into the other, providing the optimal space for hosting holiday gatherings or dinner parties with friends! The highlight of this living area is the extra-long island with an overhang on one end for high-top seating and a sink on the other side with cabinetry beneath. Store all your snacks and dry goods in the walk-in pantry. This kitchen has it all! Retreat to the private owner's suite in the back corner, featuring an en-suite bathroom and a walk-in closet. If you find yourself picturing life in a Clayton home, give our team a shout! We're here to help guide you through your home search and answer any questions that come up throughout, and we're eager to share more about this Oswego floorplan. Broker must be present at clients first visit to any M/I Homes community. *Photos and Virtual Tour are of a model home, not subject home* Lot 299...
Contact an agent
Home facts
- Year built:2026
- Subdivision & Development:Piper Glen
- Listing ID #:12733929
- Updated:August 15, 2026 at 01:43 PM
Rooms and interior
- Bedrooms:3
- Total bathrooms:2
- Full bathrooms:2
- Rooms Total:6
- Bathrooms Description:Double Sinks, Separate Shower
- Kitchen Description:Dishwasher, Microwave, Range
- Living area:1,700 sq. ft.
Heating and cooling
- Cooling:Central Air
- Heating:Forced Air, Natural Gas
- Central air:Yes
Structure and exterior
- Roof:Asphalt
- Year built:2026
- Building area:1,700 sq. ft.
- Architectural Style:Traditional
- Foundation Description:Concrete Perimeter
- Levels:1 Story
Schools
- High school:Oswego High School
- Middle school:Traughber Junior High School
- Elementary school:Southbury Elementary School
Utilities
- Sewer:Public Sewer
Finances and disclosures
- Price:$419,950
- Price per sq. ft.:$247.03
Features and amenities
- Amenities:CO Detectors, Sump Pump
Parking
- Total parking spaces:2
- Parking description:Asphalt, Attached Garage, Garage
- Garage:Yes
- Garage spaces:2
 Copyright 2026 Midwest Real Estate Data LLC. All rights reserved. The data relating to real estate for sale on this web site comes in part from the Broker Reciprocity Program of the Midwest Real Estate Data LLC. Listing information is deemed reliable but not guaranteed.
New listings near 747 Alberta Avenue
- New
 $675,385Active4 beds 3 baths2,872 sq. ft.
713 Fairfield Drive, Oswego, IL 60543
MLS# 12733924Listed by: LITTLE REALTY - New
 $566,250Active4 beds 3 baths2,289 sq. ft.
148 Piper Glen Avenue, Oswego, IL 60543
MLS# 12733928Listed by: LITTLE REALTY - New
 $265,000Active2 beds 2 baths1,200 sq. ft.
233 W Washington Street, Oswego, IL 60543
MLS# 12732388Listed by: KETTLEY & CO. INC. - YORKVILLE - New
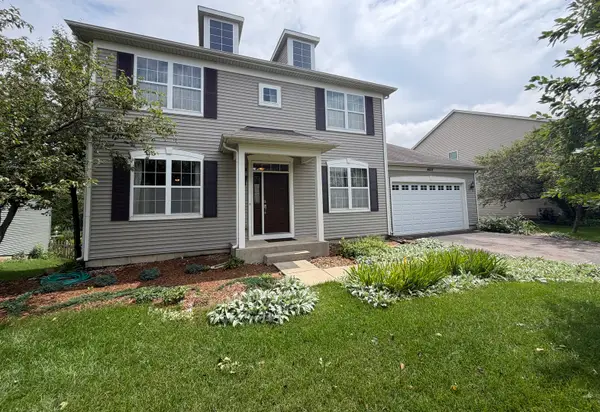 $549,000Active4 beds 3 baths2,809 sq. ft.
4604 Mclaren Drive, Oswego, IL 60543
MLS# 12733683Listed by: BERKSHIRE HATHAWAY HOMESERVICES SPECKMAN REALTY - Open Sat, 12 to 2pmNew
 $499,997Active5 beds 4 baths2,119 sq. ft.
398 Essex Drive, Oswego, IL 60543
MLS# 12733487Listed by: RE/MAX PROFESSIONALS SELECT - New
 $372,990Active3 beds 3 baths1,543 sq. ft.
2256 Bodega Drive, Oswego, IL 60543
MLS# 12733572Listed by: DAYNAE GAUDIO - Open Sun, 12 to 2pmNew
 $279,900Active2 beds 2 baths1,452 sq. ft.
506 Majestic Lane, Oswego, IL 60543
MLS# 12729928Listed by: COMPASS - New
 $385,000Active2 beds 2 baths1,603 sq. ft.
513 Sudbury Circle, Oswego, IL 60543
MLS# 12732918Listed by: COLDWELL BANKER REAL ESTATE GROUP - New
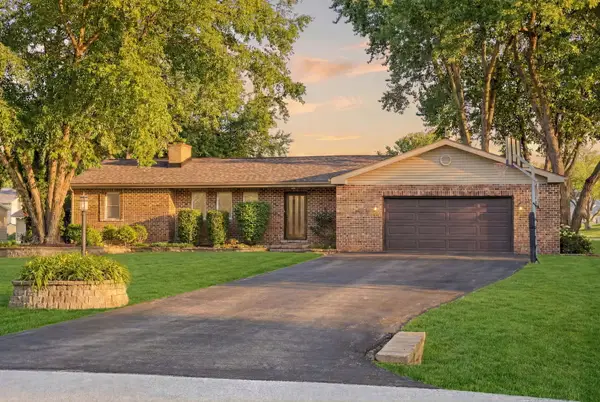 $639,900Active4 beds 3 baths2,616 sq. ft.
28 S Cherry Drive, Oswego, IL 60543
MLS# 12732956Listed by: WEICHERT REALTORS SIGNATURE PROFESSIONALS


Protect your home and budget from life's surprises with an Assurant Home Warranty, backed by a partner that supports you through every step of homeownership. Explore Plans.
© 2026 Better Homes and Gardens Real Estate LLC. An Anywhere Real Estate company. All rights reserved. Better Homes and Gardens® Real Estate is a registered trademark owned by Meredith Operations Corporation, licensed to Better Homes and Gardens Real Estate LLC and used with permission. Better Homes and Gardens Real Estate LLC fully supports the principles of the Fair Housing Act and the Equal Opportunity Act. Listing information is deemed reliable but is not guaranteed accurate.
Each office is independently owned and operated.
Any services or products provided by third parties are not provided by, affiliated with or related to Better Homes and Gardens Real Estate LLC, or its affiliated companies.