
828 Bohannon Circle, Oswego, IL 60543
Local realty services provided by:Better Homes and Gardens Real Estate Star Homes
828 Bohannon Circle,Oswego, IL 60543
$389,900
- 3 Beds
- 3 Baths
- 2,183 sq. ft.
- Single family
- Pending
Listed by: michelle sather
Office: michelle sather realtor
MLS#:12701896
Source:MLSNI
Price summary
- Price:$389,900
- Price per sq. ft.:$178.61
- Monthly HOA dues:$105
About this home
_____ MULTIPLE OFFERS-Highest and Best Due By July 15th- ****_____ Shall we pickleball, swim, hit the gym, or have a quiet stroll along the water? That's what you'll be doing this summer at your dream home located in the highly sought-after community of Steeplechase, where maintenance-free living meets an active lifestyle! This expanded Rutland model offers a one-of-a-kind floor plan customized with thoughtful upgrades throughout. This beautifully maintained home features 2 spacious bedrooms | Private den with French doors | 2.1 bathrooms | Expansive basement with exceptional storage | Open-concept layout perfect for everyday living and entertaining. Recent updates include a fully remodeled kitchen | Remodeled primary bath | Pella windows | Composite deck with expanded paver patio | New power awnings (coming soon) | Newer microwave | New washing machine | New dishwasher (2022) | Shiplap accent wall | Recessed lighting | Fresh neutral paint | New paver driveway extensions | Exceptional custom carpentry with cased windows | Fenced backyard with abundant sunshine, perfect for gardening | New carpet coming soon. Steeplechase is a welcoming, intimate community designed for active adults seeking a maintenance-free lifestyle without sacrificing convenience. Residents enjoy a beautiful clubhouse, fitness center, swimming pool, meeting room, and a full calendar of social clubs and activities that make it easy to stay active and connected. Ideally located just minutes from shopping, dining, healthcare, parks, and everyday conveniences, this is more than a home...it's a lifestyle you'll love....
Contact an agent
Home facts
- Year built:2008
- Subdivision & Development:Steeplechase
- Listing ID #:12701896
- Updated:August 25, 2026 at 08:28 AM
Rooms and interior
- Bedrooms:3
- Total bathrooms:3
- Full bathrooms:2
- Half bathrooms:1
- Rooms Total:6
- Dining Description:Separate Dining Room
- Bathrooms Description:Garden Tub, Separate Shower
- Kitchen Description:Dishwasher, Disposal, Gas Cooktop, Microwave, Range, Refrigerator
- Basement Description:Partial, Partially Finished
- Living area:2,183 sq. ft.
Heating and cooling
- Cooling:Central Air
- Heating:Natural Gas
- Central air:Yes
Structure and exterior
- Year built:2008
- Building area:2,183 sq. ft.
- Lot Features:Landscaped, Mature Trees
- Architectural Style:Ranch
- Levels:1 Story
Utilities
- Water:Public
- Sewer:Public Sewer
Finances and disclosures
- Price:$389,900
- Price per sq. ft.:$178.61
- Tax amount:$8,783 (2025)
Features and amenities
- Laundry features:Dryer, Washer
Parking
- Total parking spaces:2
- Parking description:Asphalt, Attached Garage, Garage
- Garage:Yes
- Garage spaces:2
 Copyright 2026 Midwest Real Estate Data LLC. All rights reserved. The data relating to real estate for sale on this web site comes in part from the Broker Reciprocity Program of the Midwest Real Estate Data LLC. Listing information is deemed reliable but not guaranteed.
New listings near 828 Bohannon Circle
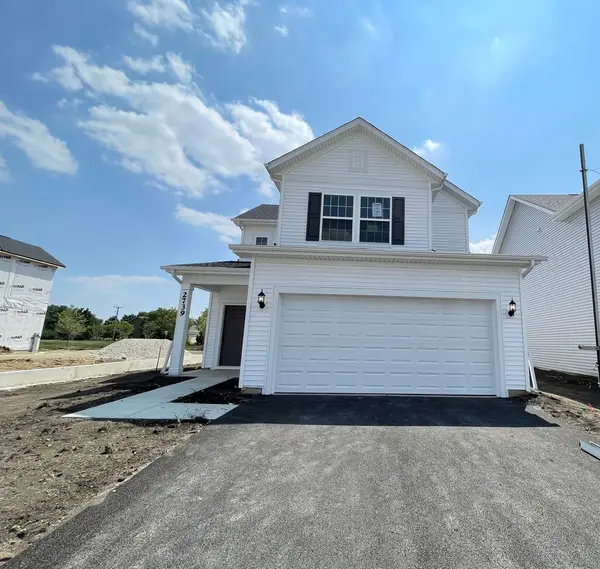 $462,467Pending3 beds 3 baths1,700 sq. ft.
301 Fitzwallace Court, Oswego, IL 60543
MLS# 12741529Listed by: TWIN VINES REAL ESTATE SVCS- Open Tue, 11am to 5pmNew
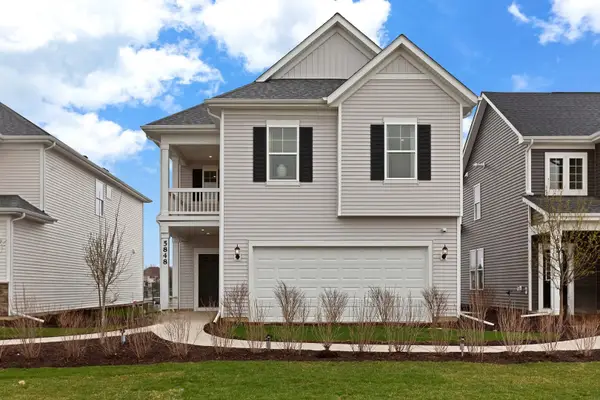 $529,924Active3 beds 3 baths2,567 sq. ft.
137 Daltrey Drive, Oswego, IL 60543
MLS# 12740888Listed by: TWIN VINES REAL ESTATE SVCS  $425,735Pending2 beds 2 baths1,700 sq. ft.
752 Alberta Avenue, Oswego, IL 60543
MLS# 12740493Listed by: LITTLE REALTY- New
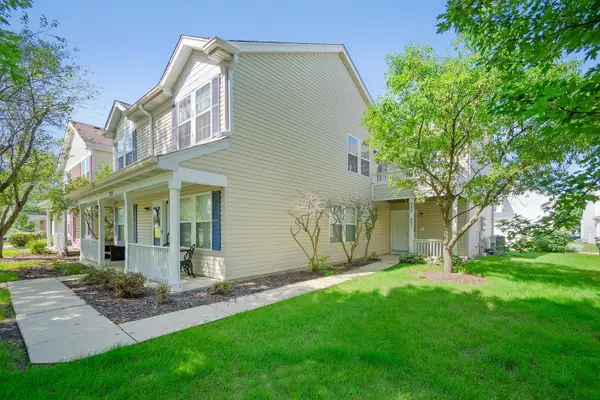 $230,000Active2 beds 1 baths960 sq. ft.
353 Ogden Falls Boulevard #353, Oswego, IL 60543
MLS# 12739383Listed by: EIGHT CORNERS REALTY INC - New
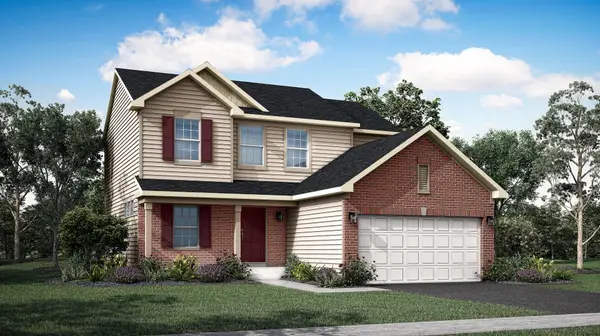 $509,496Active3 beds 3 baths2,163 sq. ft.
703 Erwin Street, Oswego, IL 60543
MLS# 12739530Listed by: HOMESMART CONNECT LLC - New
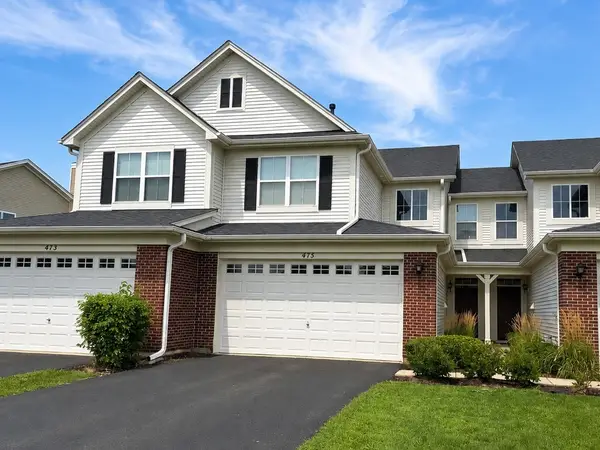 $299,900Active2 beds 3 baths1,451 sq. ft.
475 Dancer Lane, Oswego, IL 60543
MLS# 12739776Listed by: MICHELLE SATHER REALTOR - New
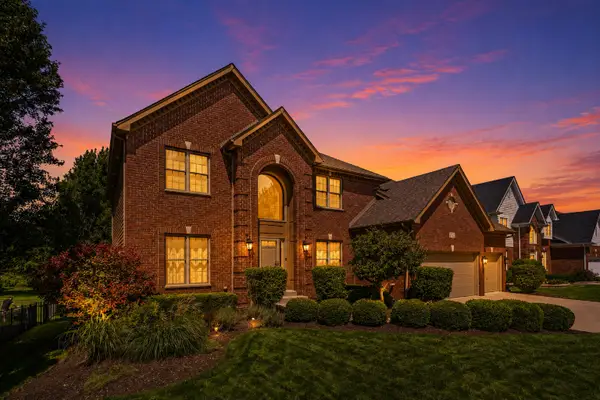 $640,000Active5 beds 4 baths4,325 sq. ft.
472 Arboretum Way, Oswego, IL 60543
MLS# 12738120Listed by: EXP REALTY - New
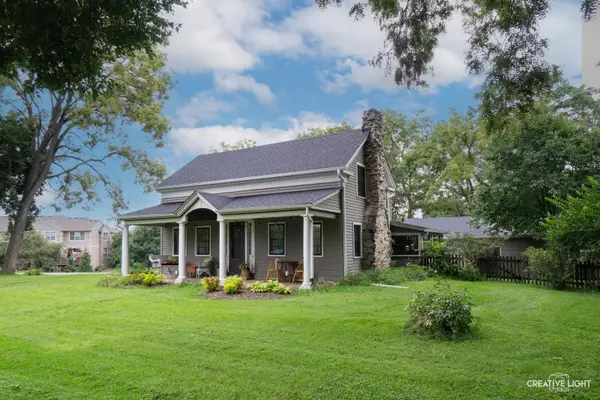 $319,990Active3 beds 1 baths1,344 sq. ft.
4810 Mill Road, Oswego, IL 60543
MLS# 12718102Listed by: JOHN GREENE, REALTOR - New
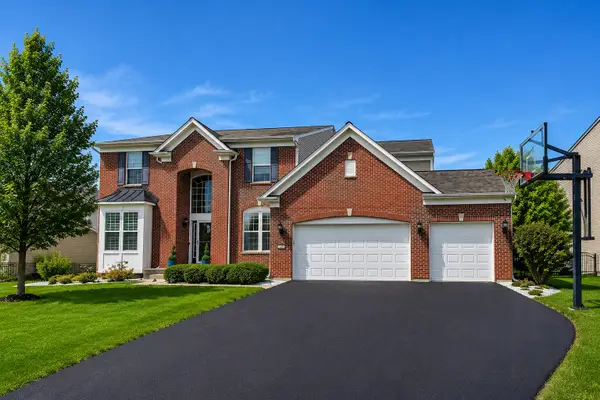 $639,999Active4 beds 3 baths3,364 sq. ft.
191 Chapin Way, Oswego, IL 60543
MLS# 12739020Listed by: XHOMES REALTY - New
 $444,990Active4 beds 3 baths1,953 sq. ft.
2411 Semillon Street, Oswego, IL 60543
MLS# 12738888Listed by: DAYNAE GAUDIO


Protect your home and budget from life's surprises with an Assurant Home Warranty, backed by a partner that supports you through every step of homeownership. Explore Plans.
© 2026 Better Homes and Gardens Real Estate LLC. An Anywhere Real Estate company. All rights reserved. Better Homes and Gardens® Real Estate is a registered trademark owned by Meredith Operations Corporation, licensed to Better Homes and Gardens Real Estate LLC and used with permission. Better Homes and Gardens Real Estate LLC fully supports the principles of the Fair Housing Act and the Equal Opportunity Act. Listing information is deemed reliable but is not guaranteed accurate.
Each office is independently owned and operated.
Any services or products provided by third parties are not provided by, affiliated with or related to Better Homes and Gardens Real Estate LLC, or its affiliated companies.