
100 Great Loop Drive #6, Ottawa, IL 61350
Local realty services provided by:Better Homes and Gardens Real Estate Star Homes
100 Great Loop Drive #6,Ottawa, IL 61350
$315,000
- 2 Beds
- 2 Baths
- - sq. ft.
- Single family
- Sold
Listed by: jacob valle, esmeralda avila
Office: heritage select realty
MLS#:12714429
Source:MLSNI
Sorry, we are unable to map this address
Price summary
- Price:$315,000
- Monthly HOA dues:$205
About this home
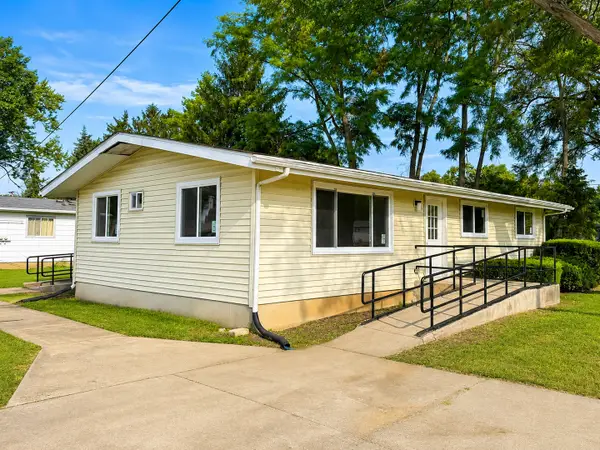
Welcome to The Canopies, a collection of seven thoughtfully designed 2-bedroom, 2-bath cottages offering 890 square feet of comfortable living with modern conveniences and timeless cottage charm. In each home, the main level features an inviting living area along with a bedroom and full bath, while the walk-out lower level provides a second private bedroom and full bath-ideal for guests or added privacy. Overlooking the Navvy Town swimming pool and just steps from a neighborhood park complete with picnic areas and a community fire pit, this home is perfectly situated to enjoy everything Heritage Harbor has to offer. Explore miles of walking and biking trails, boating, fishing, kayaking, pickleball, and other resort-style amenities, all surrounded by the natural beauty of Starved Rock Country. Whether you're looking for a full-time residence, weekend retreat, or investment opportunity, The Canopies offers exceptional flexibility. Heritage Harbor's onsite rental management program makes it easy to generate vacation rental income when you're not enjoying the home yourself. Experience the perfect blend of relaxation, recreation, and resort living at The Canopies....
Contact an agent
Home facts
- Year built:2024
- Listing ID #:12714429
- Updated:September 04, 2026 at 06:58 AM
Rooms and interior
- Bedrooms:2
- Total bathrooms:2
- Full bathrooms:2
- Rooms Total:6
- Basement Description:Finished
Heating and cooling
- Cooling:Central Air
- Heating:Natural Gas
- Central air:Yes
Structure and exterior
- Year built:2024
- Levels:1 Story
Schools
- High school:Ottawa Township High School
- Middle school:Rutland Elementary School
- Elementary school:Rutland Elementary School
Utilities
- Water:Public
- Sewer:Public Sewer
Finances and disclosures
- Price:$315,000
- Tax amount:$10,419 (2025)
Parking
- Total parking spaces:2
 Copyright 2026 Midwest Real Estate Data LLC. All rights reserved. The data relating to real estate for sale on this web site comes in part from the Broker Reciprocity Program of the Midwest Real Estate Data LLC. Listing information is deemed reliable but not guaranteed.
New listings near 100 Great Loop Drive #6
- New
 $170,000Active3 beds 2 baths1,200 sq. ft.
1113 Lincoln Avenue, Ottawa, IL 61350
MLS# 12749863Listed by: COLDWELL BANKER TODAY'S - New
 $285,000Active3 beds 2 baths2,064 sq. ft.
722 Christie Street, Ottawa, IL 61350
MLS# 12748320Listed by: KELLER WILLIAMS EXPERIENCE - New
 $174,900Active3 beds 1 baths1,200 sq. ft.
1100 Denhard Drive, Ottawa, IL 61350
MLS# 12749705Listed by: MY CASA REALTY CORP. - New
 $224,938Active4 beds 2 baths2,080 sq. ft.
108 Deleon Street, Ottawa, IL 61350
MLS# 12680826Listed by: IHOME REAL ESTATE - New
 $396,000Active4 beds 3 baths1,897 sq. ft.
614 Magnolia Lane, Ottawa, IL 61350
MLS# 12748207Listed by: CENTURY 21 INTEGRA - New
 $189,626Active3 beds 1 baths1,612 sq. ft.
808 Tomahawk Drive, Ottawa, IL 61350
MLS# 12742688Listed by: STARVED ROCK REALTY - New
 $389,900Active3 beds 3 baths
646 Webster Street, Ottawa, IL 61350
MLS# 12746284Listed by: COLDWELL BANKER REAL ESTATE GROUP - New
 $140,500Active2 beds 1 baths701 sq. ft.
1617 Pine Street, Ottawa, IL 61350
MLS# 12746290Listed by: ROW HOUSE REALTY GROUP LLC - New
 $1,000,000Active-- beds -- baths
0 E 14th Road, Ottawa, IL 61350
MLS# 12746098Listed by: EXP REALTY - New
 $255,000Active4 beds 2 baths1,336 sq. ft.
1015 1st Avenue, Ottawa, IL 61350
MLS# 12736837Listed by: RE/MAX 1ST CHOICE


Protect your home and budget from life's surprises with an Assurant Home Warranty, backed by a partner that supports you through every step of homeownership. Explore Plans.
© 2026 Better Homes and Gardens Real Estate LLC. An Anywhere Real Estate company. All rights reserved. Better Homes and Gardens® Real Estate is a registered trademark owned by Meredith Operations Corporation, licensed to Better Homes and Gardens Real Estate LLC and used with permission. Better Homes and Gardens Real Estate LLC fully supports the principles of the Fair Housing Act and the Equal Opportunity Act. Listing information is deemed reliable but is not guaranteed accurate.
Each office is independently owned and operated.
Any services or products provided by third parties are not provided by, affiliated with or related to Better Homes and Gardens Real Estate LLC, or its affiliated companies.