
1043 State Street, Ottawa, IL 61350
Local realty services provided by:Better Homes and Gardens Real Estate Star Homes
1043 State Street,Ottawa, IL 61350
$209,000
- 3 Beds
- 2 Baths
- - sq. ft.
- Single family
- Sold
Listed by: lorrie toler
Office: keller williams infinity
MLS#:12700158
Source:MLSNI
Sorry, we are unable to map this address
Price summary
- Price:$209,000
About this home
Welcome home to this charming all-brick ranch offering 2 bedrooms with the potential for a 3rd bedroom in the partially finished basement! Step inside to a spacious living room filled with natural light from the abundance of windows and featuring beautiful hardwood floors. The adorable eat-in kitchen is full of character with trendy red cabinetry, and all appliances stay for added convenience. Two generously sized bedrooms and a full bath complete the main level. The partially finished basement provides additional living space with a cozy family room, a large utility/laundry room, a second full bath, and a versatile bonus room that can serve as a third bedroom, home office, or hobby space. Outside, you'll love the beautifully fenced backyard, perfect for entertaining or relaxing, featuring a brick paver patio, charming pergola, and storage shed. This move-in-ready home offers comfort, character, and plenty of flexible living space-don't miss your opportunity to make it yours!
Contact an agent
Home facts
- Year built:1954
- Listing ID #:12700158
- Updated:August 25, 2026 at 07:51 AM
Rooms and interior
- Bedrooms:3
- Total bathrooms:2
- Full bathrooms:2
- Rooms Total:6
- Kitchen Description:Microwave, Range, Refrigerator
- Basement Description:Full, Partially Finished
Heating and cooling
- Cooling:Central Air
- Heating:Forced Air, Natural Gas
- Central air:Yes
Structure and exterior
- Roof:Asphalt
- Year built:1954
- Architectural Style:Ranch
- Foundation Description:Concrete Perimeter
- Levels:1 Story
Schools
- High school:Ottawa Township High School
- Middle school:Shepherd Middle School
- Elementary school:Mckinley Elementary: K-4th Grade
Utilities
- Water:Public
- Sewer:Public Sewer
Finances and disclosures
- Price:$209,000
- Tax amount:$5,324 (2025)
Features and amenities
- Amenities:CO Detectors, Ceiling Fan(s)
Parking
- Total parking spaces:1
- Parking description:Attached Garage, Concrete, Garage
- Garage:Yes
- Garage spaces:1
 Copyright 2026 Midwest Real Estate Data LLC. All rights reserved. The data relating to real estate for sale on this web site comes in part from the Broker Reciprocity Program of the Midwest Real Estate Data LLC. Listing information is deemed reliable but not guaranteed.
New listings near 1043 State Street
- New
 $280,000Active3 beds 2 baths1,557 sq. ft.
733 E Main Street, Ottawa, IL 61350
MLS# 12733164Listed by: COLDWELL BANKER REAL ESTATE GROUP - New
 $194,000Active3 beds 1 baths1,404 sq. ft.
1119 Charles Street, Ottawa, IL 61350
MLS# 12738851Listed by: CENTURY 21 INTEGRA - New
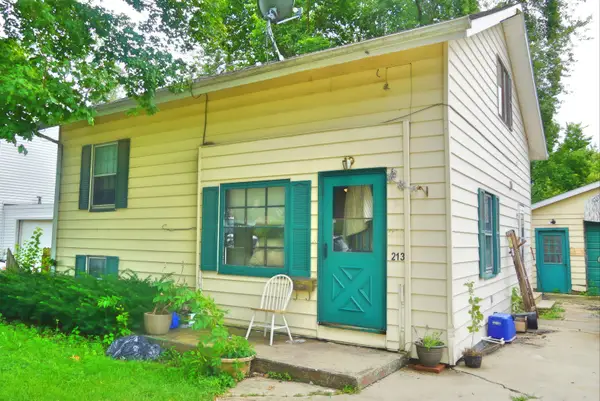 $109,900Active3 beds 1 baths1,400 sq. ft.
213 Linwood Avenue, Ottawa, IL 61350
MLS# 12740050Listed by: COLDWELL BANKER REAL ESTATE GROUP 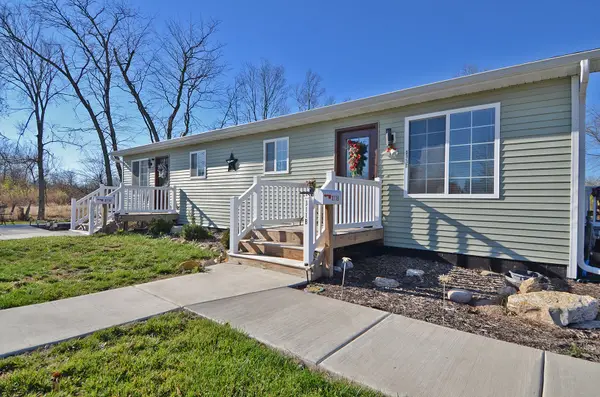 $320,000Pending4 beds 2 baths
311 24th Avenue, Ottawa, IL 61350
MLS# 12740459Listed by: ROW HOUSE REALTY GROUP LLC- New
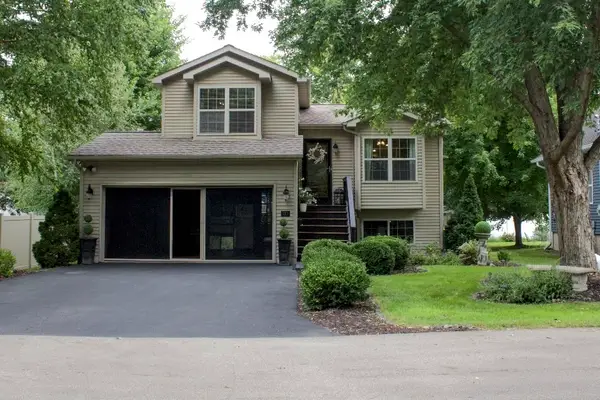 $349,000Active4 beds 2 baths1,241 sq. ft.
110 Swanson Street, Ottawa, IL 61350
MLS# 12737323Listed by: RE/MAX 1ST CHOICE - New
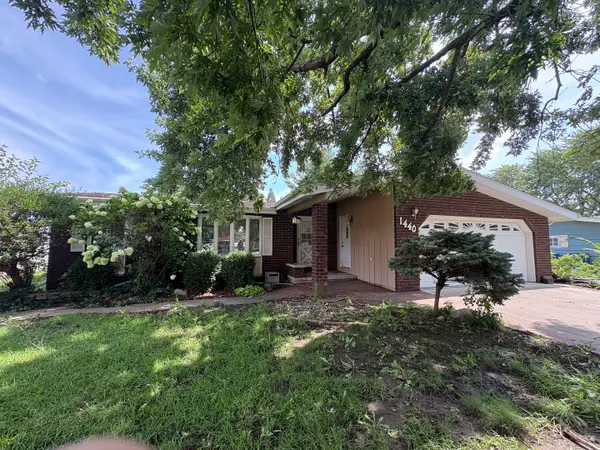 $349,000Active3 beds 3 baths1,518 sq. ft.
1440 Catherine Street, Ottawa, IL 61350
MLS# 12735379Listed by: RE/MAX 1ST CHOICE - New
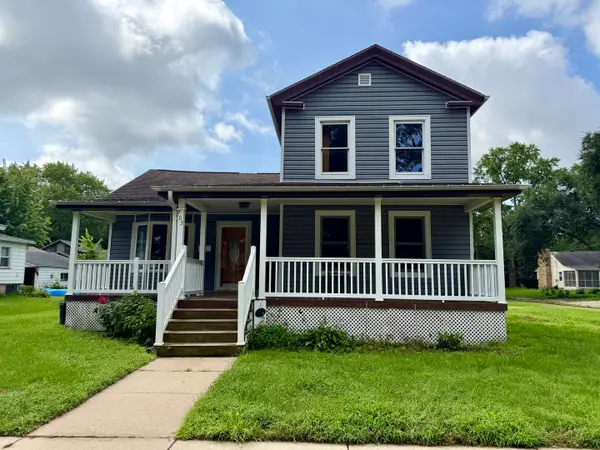 $203,000Active4 beds 2 baths1,697 sq. ft.
703 Chapel Street, Ottawa, IL 61350
MLS# 12737522Listed by: COLDWELL BANKER TODAY'S 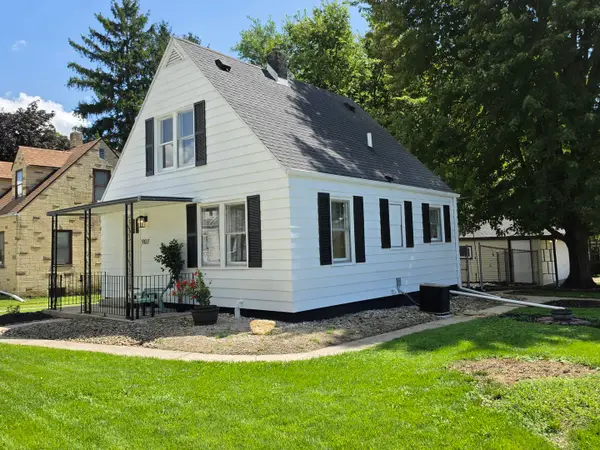 $134,626Pending2 beds 1 baths901 sq. ft.
907 Retz Drive, Ottawa, IL 61350
MLS# 12736757Listed by: STARVED ROCK REALTY- New
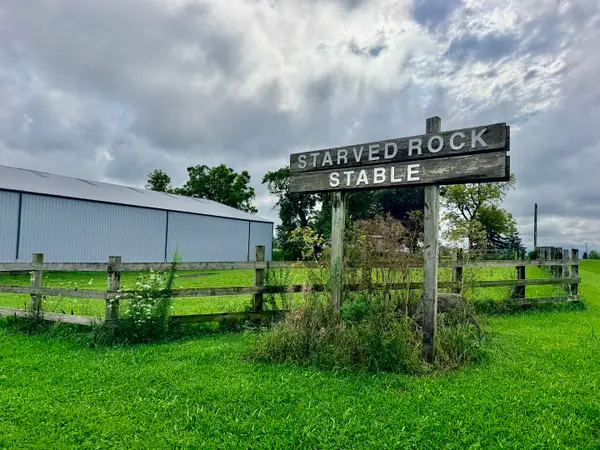 $445,000Active-- beds -- baths
1146 N 2150th Road, Ottawa, IL 61350
MLS# 12736155Listed by: CHISMARICK REALTY, LLC - New
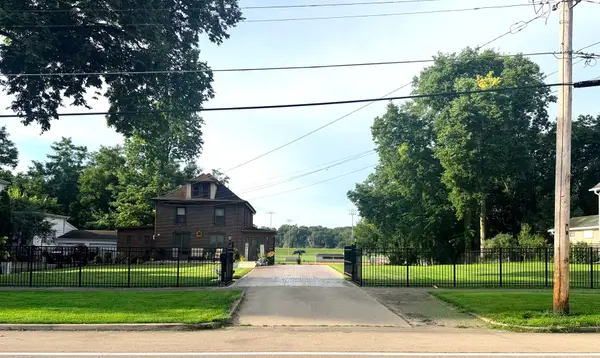 $499,999Active4 beds 3 baths2,773 sq. ft.
527 E Main Street, Ottawa, IL 61350
MLS# 12735115Listed by: RE/MAX 1ST CHOICE


Protect your home and budget from life's surprises with an Assurant Home Warranty, backed by a partner that supports you through every step of homeownership. Explore Plans.
© 2026 Better Homes and Gardens Real Estate LLC. An Anywhere Real Estate company. All rights reserved. Better Homes and Gardens® Real Estate is a registered trademark owned by Meredith Operations Corporation, licensed to Better Homes and Gardens Real Estate LLC and used with permission. Better Homes and Gardens Real Estate LLC fully supports the principles of the Fair Housing Act and the Equal Opportunity Act. Listing information is deemed reliable but is not guaranteed accurate.
Each office is independently owned and operated.
Any services or products provided by third parties are not provided by, affiliated with or related to Better Homes and Gardens Real Estate LLC, or its affiliated companies.