
1409 Ottawa Avenue, Ottawa, IL 61350
Local realty services provided by:Better Homes and Gardens Real Estate Star Homes
1409 Ottawa Avenue,Ottawa, IL 61350
$248,000
- 3 Beds
- 2 Baths
- 1,680 sq. ft.
- Single family
- Active
Listed by: carla hill
Office: kettley & company
MLS#:12743825
Source:MLSNI
Price summary
- Price:$248,000
- Price per sq. ft.:$147.62
About this home
Come look at this elegant Colonial Syle home right on the Boulevard...Historic Ottawa Avenue. With striking curb appeal an Elegant timeless Beauty with a clean canvas waiting for your decorative touches! Beautiful kitchen with all the modern conveniences, ceramic plank floor (installed 2023) and stainless steel appliances (new dishwasher coming soon) offering a breakfast counter and open to the dining room. Walk through to the inviting large living room with a fireplace. You will surely notice the ornate crafted woodwork and mouldings throughout the home not to mention the refinished hardwood floors throughout as well. Upstairs you will find a stately Master Bedroom and 2 additional bedrooms with a beautifully appointed full bath for all. Welcome yourself to the lower level (also known as the basement) for a spacious recreation/family room...use your imagination on how to use this space. Newer breaker box and electric 2023, furnace 2024, water heater 2023. Take a walk through the back yard and find the very oversized 2.5 car garage with opener and back alley access. Dont forget to notice the ample brick patio on your way (22X15). Priced to sell and worth taking the time to walk through to take it all in for your full decision making process. Set an appointment today....
Contact an agent
Home facts
- Year built:1930
- Listing ID #:12743825
- Updated:August 28, 2026 at 02:28 PM
Rooms and interior
- Bedrooms:3
- Total bathrooms:2
- Full bathrooms:2
- Rooms Total:7
- Kitchen Description:Dishwasher, Range, Refrigerator, Stainless Steel Appliance(s)
- Basement Description:Full, Partially Finished
- Living area:1,680 sq. ft.
Heating and cooling
- Cooling:Central Air
- Heating:Forced Air, Natural Gas
- Central air:Yes
Structure and exterior
- Roof:Asphalt
- Year built:1930
- Building area:1,680 sq. ft.
- Lot Features:Mature Trees
- Architectural Style:Colonial
- Levels:2 Story
Schools
- High school:Ottawa Township High School
- Middle school:Central Elementary: 5th And 6th
- Elementary school:Jefferson Elementary: K-4th Grad
Utilities
- Water:Public
- Sewer:Public Sewer
Finances and disclosures
- Price:$248,000
- Price per sq. ft.:$147.62
- Tax amount:$6,284 (2025)
Features and amenities
- Amenities:Ceiling Fan(s)
Parking
- Total parking spaces:7
- Parking description:Asphalt, Detached Garage, Driveway, Garage, Off Alley, Off Street
- Garage:Yes
- Garage spaces:2.5
 Copyright 2026 Midwest Real Estate Data LLC. All rights reserved. The data relating to real estate for sale on this web site comes in part from the Broker Reciprocity Program of the Midwest Real Estate Data LLC. Listing information is deemed reliable but not guaranteed.
New listings near 1409 Ottawa Avenue
- New
 $2,200,000Active2 beds 2 baths2,294 sq. ft.
1199 N 27th Road, Ottawa, IL 61350
MLS# 12741638Listed by: WHITETAIL PROPERTIES REAL ESTATE, LLC - New
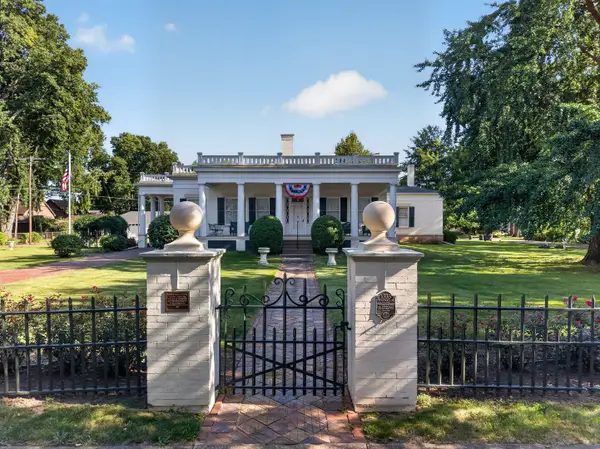 $590,000Active6 beds 4 baths5,000 sq. ft.
1333 Ottawa Avenue, Ottawa, IL 61350
MLS# 12741955Listed by: COLDWELL BANKER REAL ESTATE GROUP - New
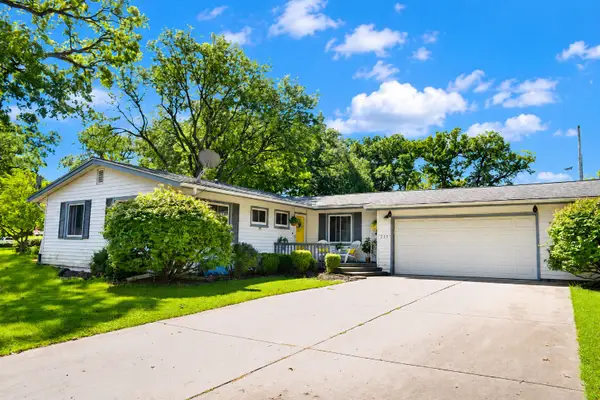 $256,900Active3 beds 2 baths1,424 sq. ft.
225 Forest Park Place, Ottawa, IL 61350
MLS# 12742384Listed by: COLDWELL BANKER REAL ESTATE GROUP - New
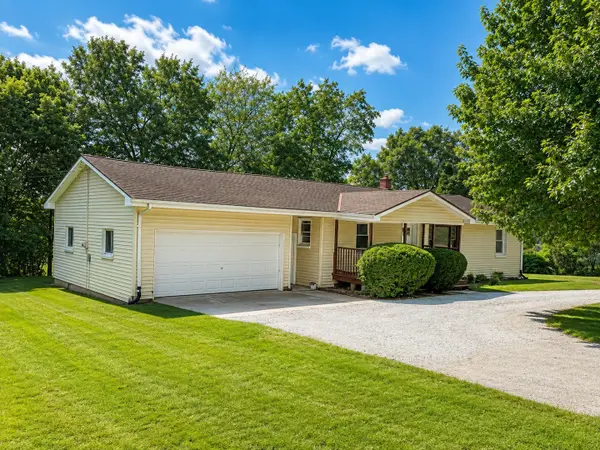 $259,000Active4 beds 2 baths1,344 sq. ft.
1846 N 2753rd Road, Ottawa, IL 61350
MLS# 12744596Listed by: MY CASA REALTY CORP. - New
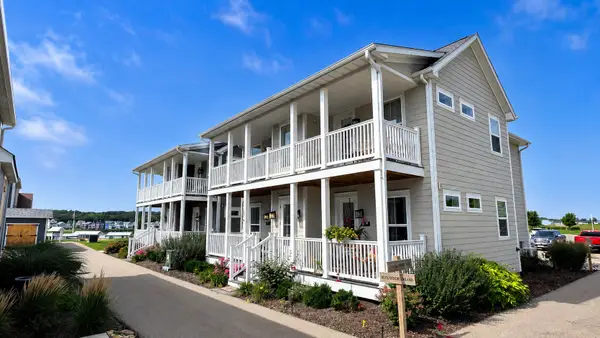 $1,075,000Active4 beds 4 baths
214 Great Loop Drive, Ottawa, IL 61350
MLS# 12741963Listed by: HERITAGE SELECT REALTY - New
 $275,000Active0 Acres
1 Beech Tree Place, Ottawa, IL 61350
MLS# 12742235Listed by: HERITAGE SELECT REALTY - New
 $112,500Active0 Acres
4 Lilac Lane, Ottawa, IL 61350
MLS# 12743906Listed by: HERITAGE SELECT REALTY - New
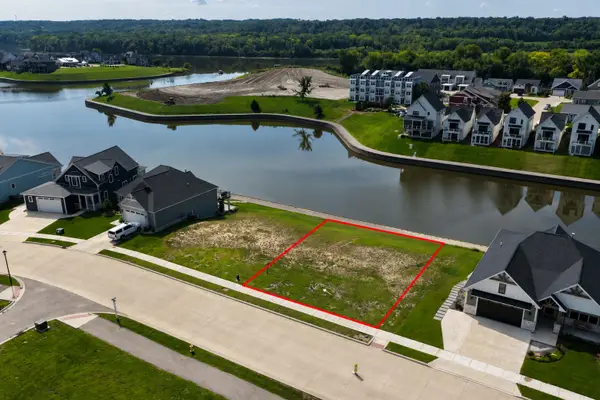 $243,750Active0 Acres
35 Great Loop Drive, Ottawa, IL 61350
MLS# 12743932Listed by: HERITAGE SELECT REALTY - New
 $390,000Active3 beds 2 baths1,830 sq. ft.
2580 E 1251st Road, Ottawa, IL 61350
MLS# 12742340Listed by: ROW HOUSE REALTY GROUP LLC


Protect your home and budget from life's surprises with an Assurant Home Warranty, backed by a partner that supports you through every step of homeownership. Explore Plans.
© 2026 Better Homes and Gardens Real Estate LLC. An Anywhere Real Estate company. All rights reserved. Better Homes and Gardens® Real Estate is a registered trademark owned by Meredith Operations Corporation, licensed to Better Homes and Gardens Real Estate LLC and used with permission. Better Homes and Gardens Real Estate LLC fully supports the principles of the Fair Housing Act and the Equal Opportunity Act. Listing information is deemed reliable but is not guaranteed accurate.
Each office is independently owned and operated.
Any services or products provided by third parties are not provided by, affiliated with or related to Better Homes and Gardens Real Estate LLC, or its affiliated companies.