
1500 E State Route 71, Ottawa, IL 61350
Local realty services provided by:Better Homes and Gardens Real Estate Star Homes
1500 E State Route 71,Ottawa, IL 61350
$435,000
- 3 Beds
- 3 Baths
- 1,726 sq. ft.
- Single family
- Active
Listed by: cortney kaufman
Office: coldwell banker real estate group
MLS#:12720630
Source:MLSNI
Price summary
- Price:$435,000
- Price per sq. ft.:$252.03
About this home
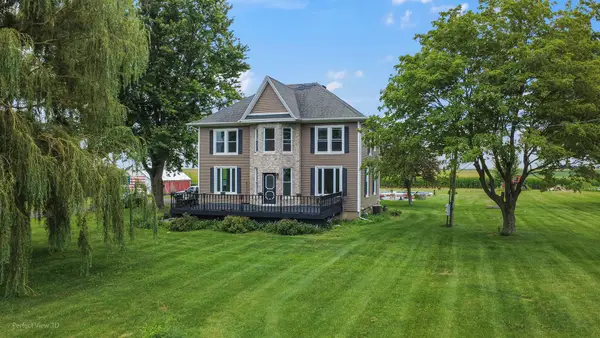
Nestled on nearly 2 acres with Illinois River frontage, this well maintained brick split -level home offers peaceful waterfront living in a beautiful setting. Surrounded by mature trees and a wooded hillside, this property provides privacy and plenty of room to relax and entertain. Featuring 3 bedrooms, half bath and a separate shower in the laundry room. Beautiful hardwood floors in the living room and all three bedrooms. This home offers plenty of space to gather and large windows that bring in natural light. There is a second kitchen located in the lower level with an oven, sink and space for a refrigerator. Outside there's a circular driveway with ample parking and an attached three-car garage. There are two sheds an an outbuilding for additional storage. Located just minutes from the entrance to Starved Rock State Park. Wonderful setting with convenient access to town.
Contact an agent
Home facts
- Year built:1960
- Listing ID #:12720630
- Updated:September 21, 2026 at 11:29 AM
Rooms and interior
- Bedrooms:3
- Total bathrooms:3
- Full bathrooms:1
- Half bathrooms:2
- Rooms Total:8
- Kitchen Description:Dishwasher, Kitchen, Microwave, Range, Refrigerator
- Basement Description:Full, Partially Finished
- Living area:1,726 sq. ft.
Heating and cooling
- Cooling:Central Air
- Heating:Forced Air, Natural Gas
- Central air:Yes
Structure and exterior
- Roof:Asphalt
- Year built:1960
- Building area:1,726 sq. ft.
- Lot area:1.96 Acres
- Lot Features:Wooded
- Foundation Description:Concrete Perimeter
- Levels:Split Level with Sub
Schools
- High school:Ottawa Township High School
Finances and disclosures
- Price:$435,000
- Price per sq. ft.:$252.03
- Tax amount:$6,001 (2025)
Features and amenities
- Laundry features:Dryer, Washer
Parking
- Total parking spaces:3
- Parking description:Asphalt, Attached Garage, Garage
- Garage:Yes
- Garage spaces:3
 Copyright 2026 Midwest Real Estate Data LLC. All rights reserved. The data relating to real estate for sale on this web site comes in part from the Broker Reciprocity Program of the Midwest Real Estate Data LLC. Listing information is deemed reliable but not guaranteed.
New listings near 1500 E State Route 71
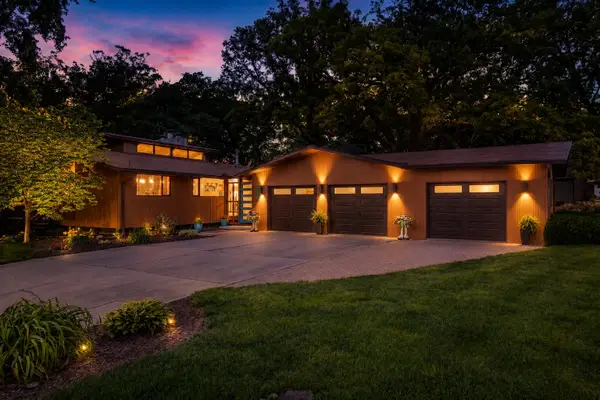 $499,000Pending3 beds 3 baths2,694 sq. ft.
2390 Circle Drive, Ottawa, IL 61350
MLS# 12764119Listed by: COLDWELL BANKER REAL ESTATE GROUP- New
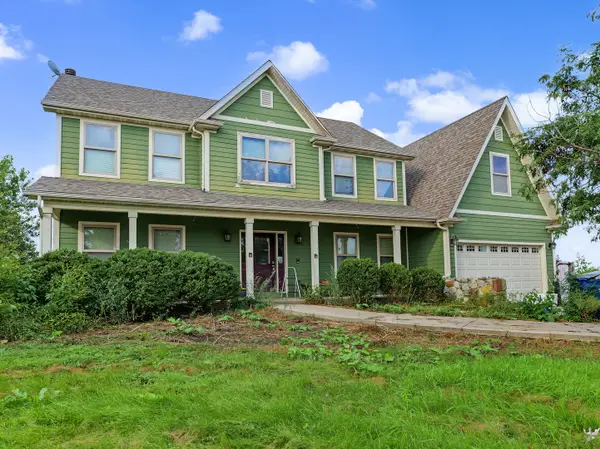 $300,000Active5 beds 3 baths3,372 sq. ft.
2265 N 3409th Road, Ottawa, IL 61350
MLS# 12760963Listed by: REALTY OF AMERICA, LLC - New
 $275,000Active3 beds 3 baths1,444 sq. ft.
608 S Lainey Avenue, Ottawa, IL 61350
MLS# 12751649Listed by: RE/MAX PLAZA - New
 $989,000Active4 beds 3 baths3,091 sq. ft.
41 Great Loop Drive, Ottawa, IL 61350
MLS# 12757944Listed by: HOMESMART REALTY GROUP IL  $125,000Pending5 beds 2 baths2,816 sq. ft.
403 1st Avenue, Ottawa, IL 61350
MLS# 12746374Listed by: EXP REALTY- New
 $107,000Active3 beds 2 baths1,710 sq. ft.
1434 Kansas Street, Ottawa, IL 61350
MLS# 12757651Listed by: BAIRD & WARNER - New
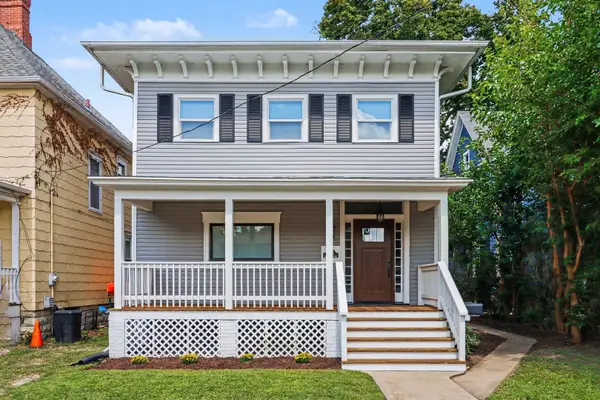 $367,900Active3 beds 3 baths
646 Webster Street, Ottawa, IL 61350
MLS# 12761398Listed by: COLDWELL BANKER REAL ESTATE GROUP - New
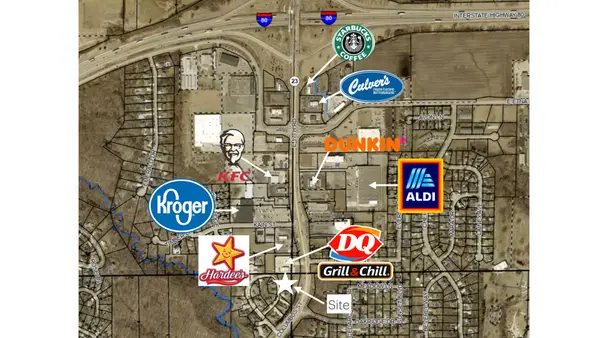 $85,000Active1.12 Acres
2707 Columbus Street, Ottawa, IL 61350
MLS# 12760932Listed by: RE/MAX 1ST CHOICE - New
 $456,900Active3 beds 3 baths2,280 sq. ft.
1347 N 33rd Road, Ottawa, IL 61350
MLS# 12757570Listed by: COLDWELL BANKER REAL ESTATE GROUP - New
 $449,900Active4 beds 2 baths2,158 sq. ft.
1532 N 2250th Road, Ottawa, IL 61350
MLS# 12760020Listed by: RE/MAX TOP PROPERTIES


Protect your home and budget from life's surprises with an Assurant Home Warranty, backed by a partner that supports you through every step of homeownership. Explore Plans.
© 2026 Better Homes and Gardens Real Estate LLC. An Anywhere Real Estate company. All rights reserved. Better Homes and Gardens® Real Estate is a registered trademark owned by Meredith Operations Corporation, licensed to Better Homes and Gardens Real Estate LLC and used with permission. Better Homes and Gardens Real Estate LLC fully supports the principles of the Fair Housing Act and the Equal Opportunity Act. Listing information is deemed reliable but is not guaranteed accurate.
Each office is independently owned and operated.
Any services or products provided by third parties are not provided by, affiliated with or related to Better Homes and Gardens Real Estate LLC, or its affiliated companies.