
1522 E State Route 71, Ottawa, IL 61350
Local realty services provided by:Better Homes and Gardens Real Estate Star Homes
1522 E State Route 71,Ottawa, IL 61350
$599,000
- 3 Beds
- 3 Baths
- 2,183 sq. ft.
- Single family
- Active
Listed by: george shanley
Office: coldwell banker real estate group
MLS#:12478021
Source:MLSNI
Price summary
- Price:$599,000
- Price per sq. ft.:$274.39
About this home
Discover a truly rare retreat where rustic character, natural beauty, and modern convenience come together just minutes from town. Located approximately 5 minutes from downtown Ottawa's dining and shopping and just 10 minutes from the trails of Starved Rock State Park, this custom-built A-frame offers an extraordinary lifestyle on a scenic 2+ acre setting with direct access to the Illinois River. Lovingly maintained by its original owner, this distinctive 3-4 bedroom, 2-bath home is filled with warmth, character, and thoughtful details throughout. The breathtaking great room is the heart of the home, featuring a soaring 24-foot knotty pine cathedral ceiling, floor-to-ceiling Wisconsin river rock fireplace with a cedar split-log mantle, and a striking elk antler chandelier imported from Montana. Walls of windows and sliding doors fill the space with natural light while opening to the expansive wraparound deck, creating an incredible setting for entertaining or simply enjoying the peaceful surroundings. The inviting eat-in kitchen features hickory cabinetry, a hammered copper sink, included appliances, and direct access to the deck for effortless indoor-outdoor dining. Two main-level bedrooms offer cherry hardwood flooring and double closets, along with a full bathroom featuring a tub/shower combination. Upstairs, the private primary suite provides a peaceful escape with a spacious bedroom, generous closet space, and a cozy reading or office nook. The beautifully appointed primary bath features stone accents, a jetted tub, and separate shower. The lower level adds even more versatility with a large flex room, plus unfinished space with an egress window and plumbing rough-in for a future bathroom-offering excellent potential for additional living space. New furnace September 2026. Outside, the property truly sets itself apart. A 40x40 outbuilding built in 2007 features 8-inch-thick concrete floors and a half bath, while a dedicated concrete pad with two RV hookups provides convenient space for recreational vehicles or boats. Additional amenities include a shed, aviary, and chicken coop and pond in front of the home with new stock tank 2026. And then there's the river. Enjoy your own private riverfront setting with a deck overlooking the water and dock access, creating endless opportunities for fishing, boating, relaxing, and enjoying the tranquility of the Illinois River. A one-of-a-kind property offering the rare combination of a distinctive home, acreage, riverfront access, and exceptional outbuildings-all while remaining close to town and some of the area's most treasured natural attractions. This isn't simply a home; it's a place to slow down, gather, explore, and enjoy the lifestyle you've been looking for. *** Showings by appointment only....
Contact an agent
Home facts
- Year built:2006
- Listing ID #:12478021
- Updated:September 29, 2026 at 12:24 PM
Rooms and interior
- Bedrooms:3
- Total bathrooms:3
- Full bathrooms:2
- Half bathrooms:1
- Rooms Total:7
- Bathrooms Description:Separate Shower, Whirlpool
- Kitchen Description:Dishwasher, Microwave, Range, Refrigerator
- Basement Description:Egress Window, Full, Partially Finished
- Living area:2,183 sq. ft.
Heating and cooling
- Cooling:Central Air
- Heating:Forced Air, Natural Gas
- Central air:Yes
Structure and exterior
- Roof:Asphalt
- Year built:2006
- Building area:2,183 sq. ft.
- Lot area:2.2 Acres
- Lot Features:Mature Trees, Wooded
- Architectural Style:A-Frame
- Foundation Description:Concrete Perimeter
- Levels:1.5 Story
Schools
- High school:Ottawa Township High School
Finances and disclosures
- Price:$599,000
- Price per sq. ft.:$274.39
- Tax amount:$8,759 (2024)
Features and amenities
- Laundry features:Dryer, Washer
Parking
- Total parking spaces:18
- Parking description:Detached Garage, Driveway, Garage, Gravel
- Garage:Yes
- Garage spaces:8
 Copyright 2026 Midwest Real Estate Data LLC. All rights reserved. The data relating to real estate for sale on this web site comes in part from the Broker Reciprocity Program of the Midwest Real Estate Data LLC. Listing information is deemed reliable but not guaranteed.
New listings near 1522 E State Route 71
- New
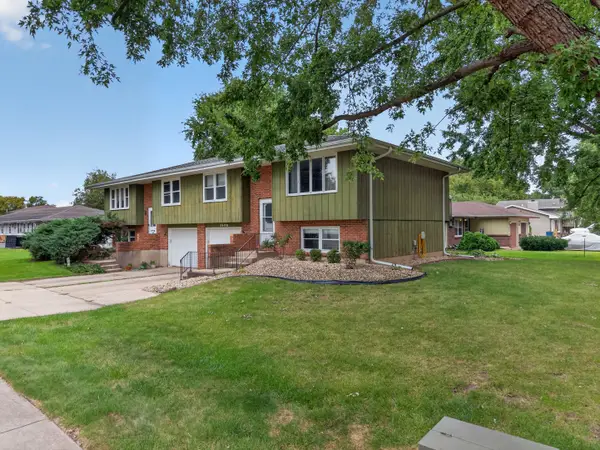 $198,500Active2 beds 2 baths1,392 sq. ft.
1520 Adams Street, Ottawa, IL 61350
MLS# 12766398Listed by: COLDWELL BANKER REAL ESTATE GROUP - New
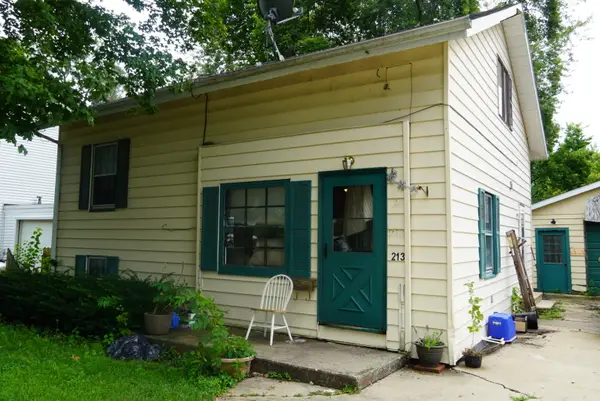 $109,900Active3 beds 1 baths1,400 sq. ft.
213 Linwood Avenue, Ottawa, IL 61350
MLS# 12769958Listed by: GATES AND GABLES REALTY - New
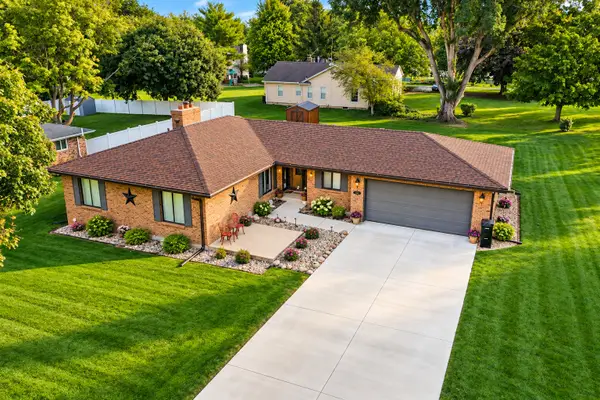 $320,000Active3 beds 3 baths1,517 sq. ft.
904 Luke Street, Ottawa, IL 61350
MLS# 12770551Listed by: ROW HOUSE REALTY GROUP LLC - New
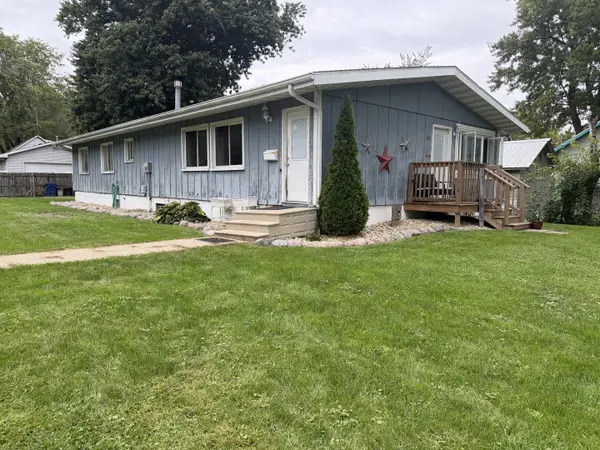 $200,000Active5 beds 2 baths1,680 sq. ft.
150 E Fremont Street, Ottawa, IL 61350
MLS# 12770398Listed by: NEST EQUITY REALTY - New
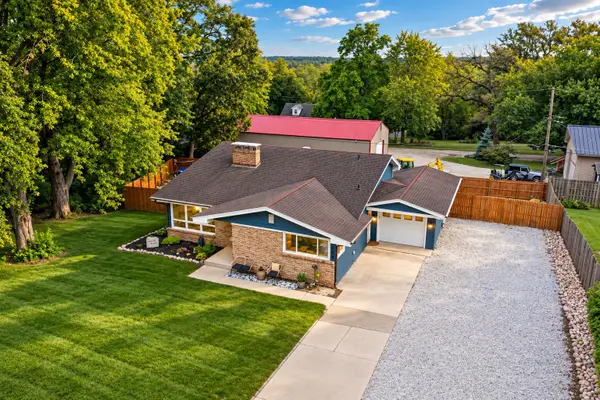 $310,000Active4 beds 2 baths1,900 sq. ft.
2469 Circle Drive, Ottawa, IL 61350
MLS# 12768084Listed by: ROW HOUSE REALTY GROUP LLC - New
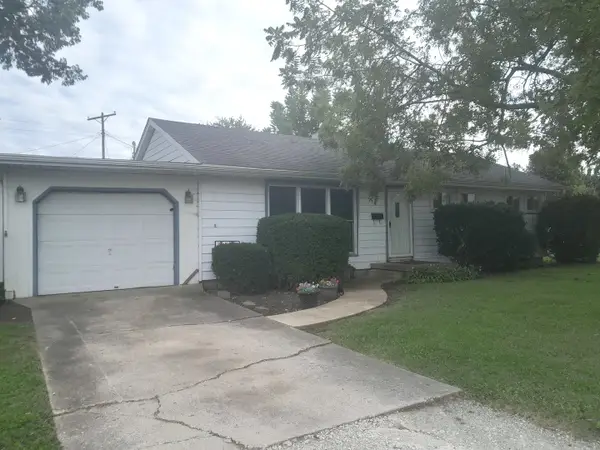 $164,000Active3 beds 1 baths1,056 sq. ft.
716 Westwood Drive, Ottawa, IL 61350
MLS# 12759794Listed by: MCCONVILLE REALTY AND AUCTIONEERING - New
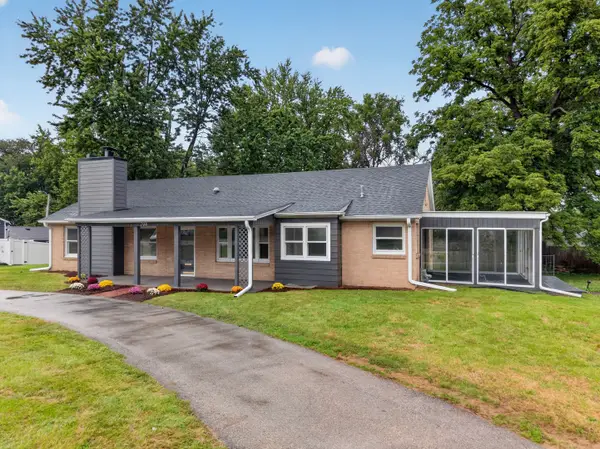 $274,900Active3 beds 3 baths1,864 sq. ft.
708 E Glover Street, Ottawa, IL 61350
MLS# 12768112Listed by: COLDWELL BANKER REAL ESTATE GROUP - New
 $146,900Active2 beds 1 baths992 sq. ft.
1114 Bergen Avenue, Ottawa, IL 61350
MLS# 12766254Listed by: COLDWELL BANKER REAL ESTATE GROUP 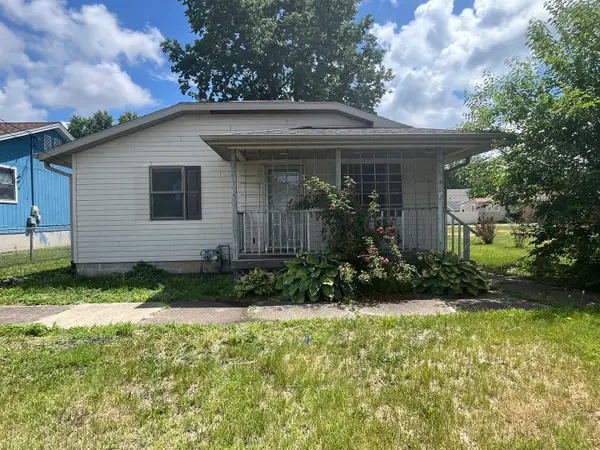 $149,900Pending2 beds 1 baths986 sq. ft.
1014 Walnut Street, Ottawa, IL 61350
MLS# 12765688Listed by: KETTLEY & CO. REALTORS, INC. - AURORA $499,000Pending3 beds 3 baths2,694 sq. ft.
2390 Circle Drive, Ottawa, IL 61350
MLS# 12764119Listed by: COLDWELL BANKER REAL ESTATE GROUP


Protect your home and budget from life's surprises with an Assurant Home Warranty, backed by a partner that supports you through every step of homeownership. Explore Plans.
© 2026 Better Homes and Gardens Real Estate LLC. An Anywhere Real Estate company. All rights reserved. Better Homes and Gardens® Real Estate is a registered trademark owned by Meredith Operations Corporation, licensed to Better Homes and Gardens Real Estate LLC and used with permission. Better Homes and Gardens Real Estate LLC fully supports the principles of the Fair Housing Act and the Equal Opportunity Act. Listing information is deemed reliable but is not guaranteed accurate.
Each office is independently owned and operated.
Any services or products provided by third parties are not provided by, affiliated with or related to Better Homes and Gardens Real Estate LLC, or its affiliated companies.