
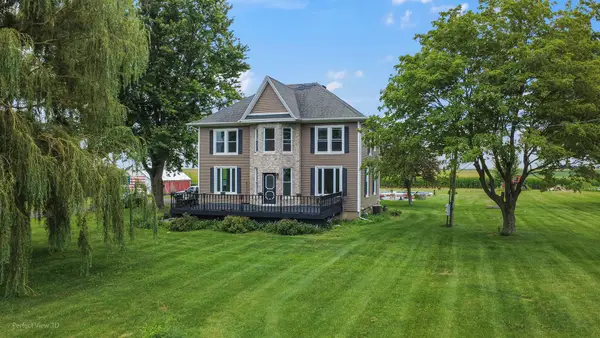
1999 Columbus Street, Ottawa, IL 61350
Local realty services provided by:Better Homes and Gardens Real Estate Star Homes
1999 Columbus Street,Ottawa, IL 61350
$449,000
- 3 Beds
- 2 Baths
- 1,687 sq. ft.
- Single family
- Active
Listed by: tara kunkel
Office: coldwell banker real estate group
MLS#:12700315
Source:MLSNI
Price summary
- Price:$449,000
- Price per sq. ft.:$266.15
About this home
Two Homes, one property!! Nestled on 6 scenic acres with breathtaking bluff views, this rare 1951 mid-century modern ranch offers timeless architecture, incredible space, and endless potential. The main home features 3 bedrooms, 2 bathrooms,a full basement, a fireplace on both the main and lower levels, and an attached 2-car garage. The kitchen offers newer appliances and Corian countertops, while the rest of the home presents an excellent opportunity for cosmetic updates to make it your own without sacrificing its classic mid-century character. Also included is the original farmhouse, featuring 2 bedrooms, 1 full bath, and a detached 2-car garage-ideal for extended family, guests, or rental income. An additional detached 2-car garage provides even more space for vehicles, hobbies, or storage. Outside, you'll find an in-ground swimming pool with a diving board at the deep end, a beautiful stone fire pit, and plenty of room to relax and enjoy the peaceful surroundings. The spectacular bluff-top setting offers panoramic views and exceptional privacy, making this one-of-a-kind property a rare opportunity for those seeking space, versatility, and the feel of country living....
Contact an agent
Home facts
- Year built:1951
- Listing ID #:12700315
- Updated:September 21, 2026 at 11:04 AM
Rooms and interior
- Bedrooms:3
- Total bathrooms:2
- Full bathrooms:2
- Rooms Total:6
- Dining Description:Separate Dining Room
- Kitchen Description:Dishwasher, Microwave, Range, Refrigerator
- Basement Description:Full, Unfinished
- Living area:1,687 sq. ft.
Heating and cooling
- Cooling:Central Air
- Heating:Forced Air, Natural Gas
- Central air:Yes
Structure and exterior
- Roof:Asphalt
- Year built:1951
- Building area:1,687 sq. ft.
- Lot area:6.03 Acres
- Architectural Style:Colonial, Ranch
- Exterior Features:Fire Pit
- Foundation Description:Concrete Perimeter
- Levels:1 Story
Schools
- High school:Ottawa Township High School
- Middle school:Central Elementary: 5th And 6th
- Elementary school:Jefferson Elementary: K-4th Grad
Utilities
- Water:Public
- Sewer:Public Sewer
Finances and disclosures
- Price:$449,000
- Price per sq. ft.:$266.15
- Tax amount:$14,297 (2025)
Features and amenities
- Laundry features:Dryer, Washer
- Amenities:Ceiling Fan(s)
Parking
- Total parking spaces:6
- Parking description:Asphalt, Attached Garage, Detached Garage, Garage
- Garage:Yes
- Garage spaces:6
 Copyright 2026 Midwest Real Estate Data LLC. All rights reserved. The data relating to real estate for sale on this web site comes in part from the Broker Reciprocity Program of the Midwest Real Estate Data LLC. Listing information is deemed reliable but not guaranteed.
New listings near 1999 Columbus Street
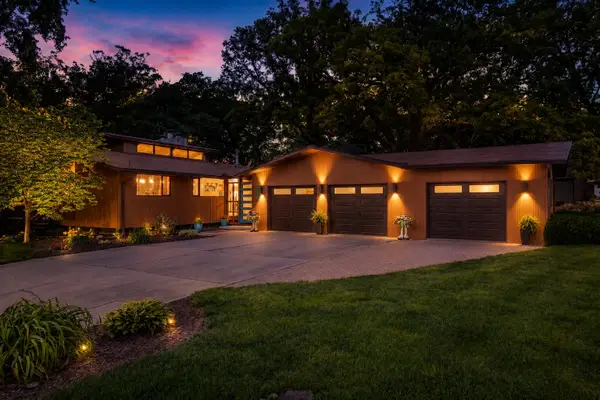 $499,000Pending3 beds 3 baths2,694 sq. ft.
2390 Circle Drive, Ottawa, IL 61350
MLS# 12764119Listed by: COLDWELL BANKER REAL ESTATE GROUP- New
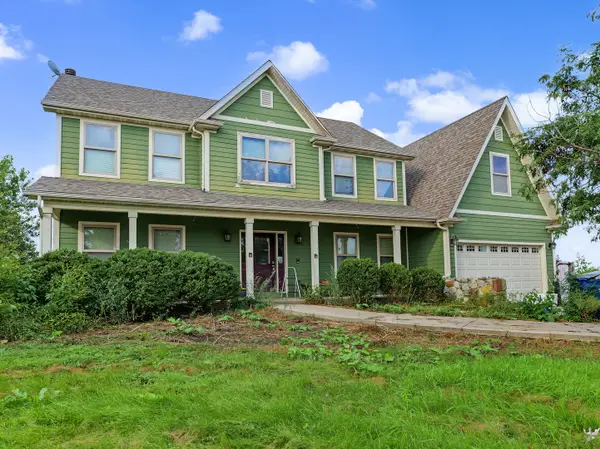 $300,000Active5 beds 3 baths3,372 sq. ft.
2265 N 3409th Road, Ottawa, IL 61350
MLS# 12760963Listed by: REALTY OF AMERICA, LLC - New
 $275,000Active3 beds 3 baths1,444 sq. ft.
608 S Lainey Avenue, Ottawa, IL 61350
MLS# 12751649Listed by: RE/MAX PLAZA - New
 $989,000Active4 beds 3 baths3,091 sq. ft.
41 Great Loop Drive, Ottawa, IL 61350
MLS# 12757944Listed by: HOMESMART REALTY GROUP IL  $125,000Pending5 beds 2 baths2,816 sq. ft.
403 1st Avenue, Ottawa, IL 61350
MLS# 12746374Listed by: EXP REALTY- New
 $107,000Active3 beds 2 baths1,710 sq. ft.
1434 Kansas Street, Ottawa, IL 61350
MLS# 12757651Listed by: BAIRD & WARNER - New
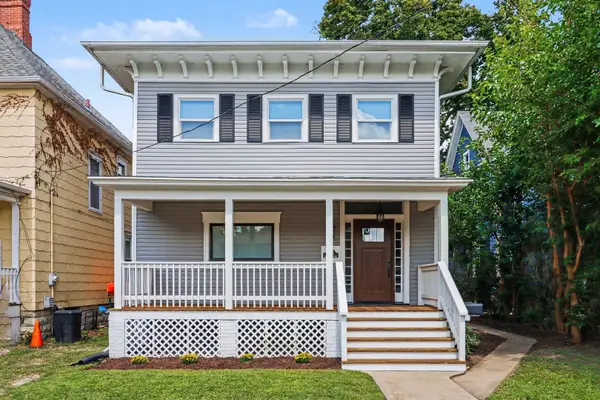 $367,900Active3 beds 3 baths
646 Webster Street, Ottawa, IL 61350
MLS# 12761398Listed by: COLDWELL BANKER REAL ESTATE GROUP - New
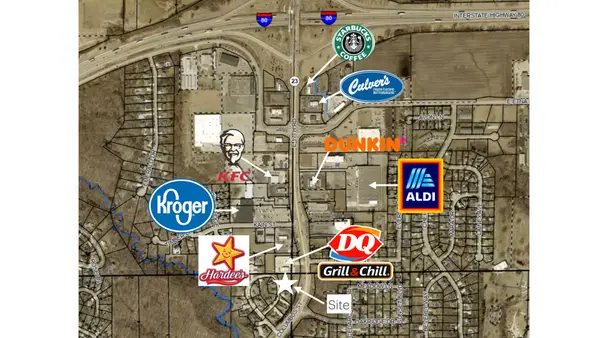 $85,000Active1.12 Acres
2707 Columbus Street, Ottawa, IL 61350
MLS# 12760932Listed by: RE/MAX 1ST CHOICE - New
 $456,900Active3 beds 3 baths2,280 sq. ft.
1347 N 33rd Road, Ottawa, IL 61350
MLS# 12757570Listed by: COLDWELL BANKER REAL ESTATE GROUP - New
 $449,900Active4 beds 2 baths2,158 sq. ft.
1532 N 2250th Road, Ottawa, IL 61350
MLS# 12760020Listed by: RE/MAX TOP PROPERTIES


Protect your home and budget from life's surprises with an Assurant Home Warranty, backed by a partner that supports you through every step of homeownership. Explore Plans.
© 2026 Better Homes and Gardens Real Estate LLC. An Anywhere Real Estate company. All rights reserved. Better Homes and Gardens® Real Estate is a registered trademark owned by Meredith Operations Corporation, licensed to Better Homes and Gardens Real Estate LLC and used with permission. Better Homes and Gardens Real Estate LLC fully supports the principles of the Fair Housing Act and the Equal Opportunity Act. Listing information is deemed reliable but is not guaranteed accurate.
Each office is independently owned and operated.
Any services or products provided by third parties are not provided by, affiliated with or related to Better Homes and Gardens Real Estate LLC, or its affiliated companies.