
225 Forest Park Place, Ottawa, IL 61350
Local realty services provided by:Better Homes and Gardens Real Estate Star Homes
225 Forest Park Place,Ottawa, IL 61350
$256,900
- 3 Beds
- 2 Baths
- 1,424 sq. ft.
- Single family
- Active
Listed by: george shanley
Office: coldwell banker real estate group
MLS#:12742384
Source:MLSNI
Price summary
- Price:$256,900
- Price per sq. ft.:$180.41
About this home
Beautifully maintained 3-bedroom, 2-full-bathroom home situated in a desirable area surrounded by mature trees and established landscaping. A spacious foyer welcomes you into the home and opens to a large living room and dining room combination, featuring beautiful hardwood flooring and plenty of natural light. The dining room flows seamlessly into the eat-in kitchen, providing easy access to the attached 2.5-car garage and partial basement. The inviting family room is a standout feature, offering an abundance of windows overlooking the beautifully landscaped backyard and a door leading directly to the patio creating a wonderful space for relaxing or entertaining. Hardwood floors extend throughout much of the home, adding warmth and character. The partial basement includes a laundry room and plenty of additional space for storage. Outside, enjoy the expansive yard, mature trees, established gardens, and peaceful backyard setting. With its spacious layout, abundant natural light, beautiful hardwood floors, attached 2.5-car garage, and fantastic location, this home is ready to welcome its next owner!...
Contact an agent
Home facts
- Year built:1960
- Listing ID #:12742384
- Updated:August 28, 2026 at 02:28 PM
Rooms and interior
- Bedrooms:3
- Total bathrooms:2
- Full bathrooms:2
- Rooms Total:7
- Dining Description:Separate Dining Room
- Kitchen Description:Dishwasher, Microwave, Range, Refrigerator
- Basement Description:Egress Window, Partial, Unfinished
- Living area:1,424 sq. ft.
Heating and cooling
- Cooling:Central Air
- Heating:Forced Air, Natural Gas
- Central air:Yes
Structure and exterior
- Roof:Asphalt
- Year built:1960
- Building area:1,424 sq. ft.
- Lot area:0.22 Acres
- Lot Features:Irregular Lot
- Architectural Style:Ranch
- Foundation Description:Block
- Levels:1 Story
Utilities
- Water:Public
- Sewer:Public Sewer
Finances and disclosures
- Price:$256,900
- Price per sq. ft.:$180.41
- Tax amount:$3,640 (2025)
Features and amenities
- Laundry features:Dryer, Washer
- Amenities:CO Detectors, Ceiling Fan(s), Sump Pump
Parking
- Total parking spaces:2
- Parking description:Attached Garage, Concrete, Garage
- Garage:Yes
- Garage spaces:2.5
 Copyright 2026 Midwest Real Estate Data LLC. All rights reserved. The data relating to real estate for sale on this web site comes in part from the Broker Reciprocity Program of the Midwest Real Estate Data LLC. Listing information is deemed reliable but not guaranteed.
New listings near 225 Forest Park Place
- New
 $2,200,000Active2 beds 2 baths2,294 sq. ft.
1199 N 27th Road, Ottawa, IL 61350
MLS# 12741638Listed by: WHITETAIL PROPERTIES REAL ESTATE, LLC - New
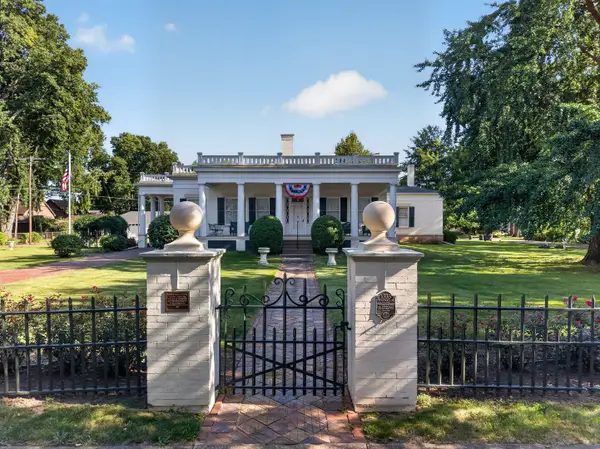 $590,000Active6 beds 4 baths5,000 sq. ft.
1333 Ottawa Avenue, Ottawa, IL 61350
MLS# 12741955Listed by: COLDWELL BANKER REAL ESTATE GROUP - New
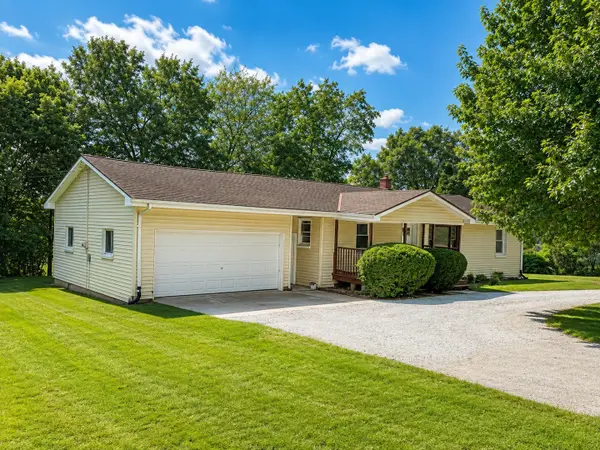 $259,000Active4 beds 2 baths1,344 sq. ft.
1846 N 2753rd Road, Ottawa, IL 61350
MLS# 12744596Listed by: MY CASA REALTY CORP. - New
 $248,000Active3 beds 2 baths1,680 sq. ft.
1409 Ottawa Avenue, Ottawa, IL 61350
MLS# 12743825Listed by: KETTLEY & COMPANY - New
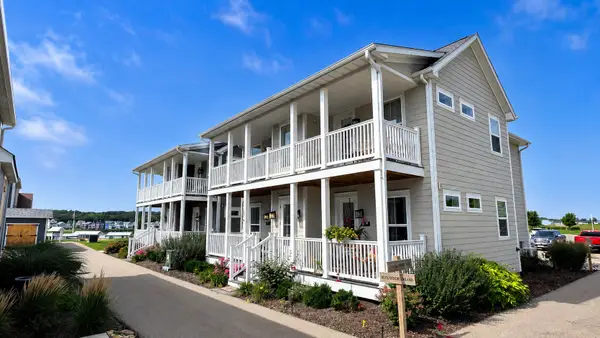 $1,075,000Active4 beds 4 baths
214 Great Loop Drive, Ottawa, IL 61350
MLS# 12741963Listed by: HERITAGE SELECT REALTY - New
 $275,000Active0 Acres
1 Beech Tree Place, Ottawa, IL 61350
MLS# 12742235Listed by: HERITAGE SELECT REALTY - New
 $112,500Active0 Acres
4 Lilac Lane, Ottawa, IL 61350
MLS# 12743906Listed by: HERITAGE SELECT REALTY - New
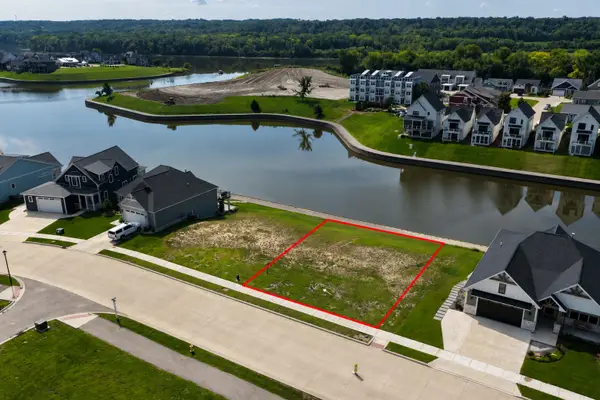 $243,750Active0 Acres
35 Great Loop Drive, Ottawa, IL 61350
MLS# 12743932Listed by: HERITAGE SELECT REALTY - New
 $390,000Active3 beds 2 baths1,830 sq. ft.
2580 E 1251st Road, Ottawa, IL 61350
MLS# 12742340Listed by: ROW HOUSE REALTY GROUP LLC


Protect your home and budget from life's surprises with an Assurant Home Warranty, backed by a partner that supports you through every step of homeownership. Explore Plans.
© 2026 Better Homes and Gardens Real Estate LLC. An Anywhere Real Estate company. All rights reserved. Better Homes and Gardens® Real Estate is a registered trademark owned by Meredith Operations Corporation, licensed to Better Homes and Gardens Real Estate LLC and used with permission. Better Homes and Gardens Real Estate LLC fully supports the principles of the Fair Housing Act and the Equal Opportunity Act. Listing information is deemed reliable but is not guaranteed accurate.
Each office is independently owned and operated.
Any services or products provided by third parties are not provided by, affiliated with or related to Better Homes and Gardens Real Estate LLC, or its affiliated companies.