
2265 N 3409th Road, Ottawa, IL 61350
Local realty services provided by:Better Homes and Gardens Real Estate Connections
2265 N 3409th Road,Ottawa, IL 61350
$300,000
- 5 Beds
- 3 Baths
- 3,372 sq. ft.
- Single family
- Active
Listed by: javier alday, carina bedolla
Office: realty of america, llc.
MLS#:12760963
Source:MLSNI
Price summary
- Price:$300,000
- Price per sq. ft.:$88.97
About this home
Opportunity awaits in the peaceful countryside of Ottawa! Situated on 2 acres, this spacious 5-bedroom, 2 1/2 bath home offers room to spread out, a newly built pole barn, and plenty of potential for buyers ready to bring their vision and personal touches to life. The property offers the space and privacy of country living while keeping everyday conveniences within reach. Enjoy access to I-80, Route 23 and Route 71, with shopping, dining and everyday necessities available throughout Ottawa. Outdoor enthusiasts will appreciate being in the heart of Starved Rock Country, with Starved Rock State Park and the Illinois River Valley nearby for hiking, boating, fishing and year-round recreation. Historic Downtown Ottawa also offers local shops, restaurants and community attractions. Bring your ideas and discover the possibilities this Ottawa property has to offer!
Contact an agent
Home facts
- Year built:2006
- Listing ID #:12760963
- Updated:September 21, 2026 at 11:04 AM
Rooms and interior
- Bedrooms:5
- Total bathrooms:3
- Full bathrooms:2
- Half bathrooms:1
- Rooms Total:8
- Dining Description:Separate Dining Room
- Kitchen Description:Electric Oven, Microwave, Range, Refrigerator, Stainless Steel Appliance(s)
- Basement Description:Full, Unfinished
- Living area:3,372 sq. ft.
Heating and cooling
- Cooling:Central Air
- Heating:Propane
- Central air:Yes
Structure and exterior
- Year built:2006
- Building area:3,372 sq. ft.
- Lot area:2 Acres
- Levels:2 Story
Finances and disclosures
- Price:$300,000
- Price per sq. ft.:$88.97
- Tax amount:$8,383 (2025)
Parking
- Total parking spaces:2
- Parking description:Attached Garage, Garage
- Garage:Yes
- Garage spaces:2
 Copyright 2026 Midwest Real Estate Data LLC. All rights reserved. The data relating to real estate for sale on this web site comes in part from the Broker Reciprocity Program of the Midwest Real Estate Data LLC. Listing information is deemed reliable but not guaranteed.
New listings near 2265 N 3409th Road
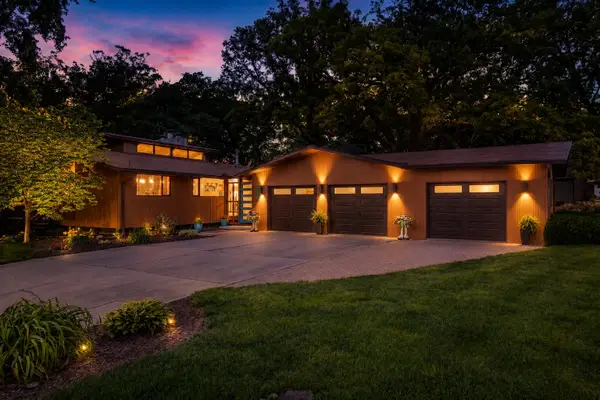 $499,000Pending3 beds 3 baths2,694 sq. ft.
2390 Circle Drive, Ottawa, IL 61350
MLS# 12764119Listed by: COLDWELL BANKER REAL ESTATE GROUP- New
 $275,000Active3 beds 3 baths1,444 sq. ft.
608 S Lainey Avenue, Ottawa, IL 61350
MLS# 12751649Listed by: RE/MAX PLAZA - New
 $989,000Active4 beds 3 baths3,091 sq. ft.
41 Great Loop Drive, Ottawa, IL 61350
MLS# 12757944Listed by: HOMESMART REALTY GROUP IL  $125,000Pending5 beds 2 baths2,816 sq. ft.
403 1st Avenue, Ottawa, IL 61350
MLS# 12746374Listed by: EXP REALTY- New
 $107,000Active3 beds 2 baths1,710 sq. ft.
1434 Kansas Street, Ottawa, IL 61350
MLS# 12757651Listed by: BAIRD & WARNER - New
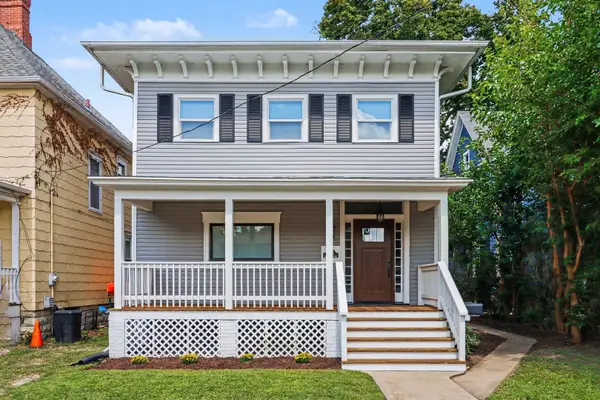 $367,900Active3 beds 3 baths
646 Webster Street, Ottawa, IL 61350
MLS# 12761398Listed by: COLDWELL BANKER REAL ESTATE GROUP - New
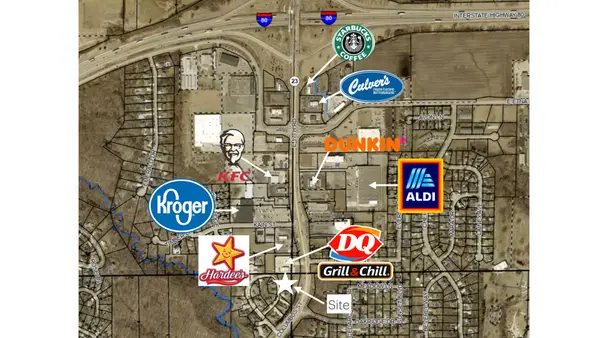 $85,000Active1.12 Acres
2707 Columbus Street, Ottawa, IL 61350
MLS# 12760932Listed by: RE/MAX 1ST CHOICE - New
 $456,900Active3 beds 3 baths2,280 sq. ft.
1347 N 33rd Road, Ottawa, IL 61350
MLS# 12757570Listed by: COLDWELL BANKER REAL ESTATE GROUP - New
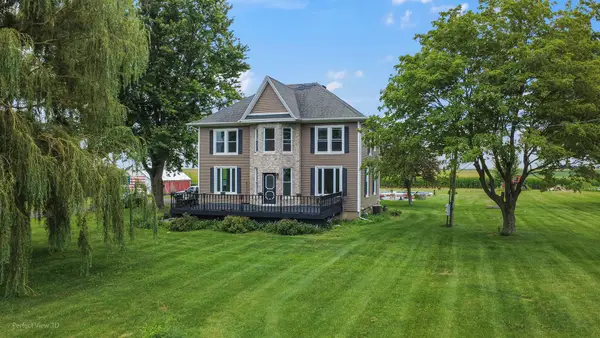 $449,900Active4 beds 2 baths2,158 sq. ft.
1532 N 2250th Road, Ottawa, IL 61350
MLS# 12760020Listed by: RE/MAX TOP PROPERTIES


Protect your home and budget from life's surprises with an Assurant Home Warranty, backed by a partner that supports you through every step of homeownership. Explore Plans.
© 2026 Better Homes and Gardens Real Estate LLC. An Anywhere Real Estate company. All rights reserved. Better Homes and Gardens® Real Estate is a registered trademark owned by Meredith Operations Corporation, licensed to Better Homes and Gardens Real Estate LLC and used with permission. Better Homes and Gardens Real Estate LLC fully supports the principles of the Fair Housing Act and the Equal Opportunity Act. Listing information is deemed reliable but is not guaranteed accurate.
Each office is independently owned and operated.
Any services or products provided by third parties are not provided by, affiliated with or related to Better Homes and Gardens Real Estate LLC, or its affiliated companies.