
320 Midwestern Drive, Ottawa, IL 61350
Local realty services provided by:Better Homes and Gardens Real Estate Connections
320 Midwestern Drive,Ottawa, IL 61350
$249,900
- 4 Beds
- 2 Baths
- 1,200 sq. ft.
- Single family
- Active
Listed by: michael ruffatto
Office: protech realty
MLS#:12699415
Source:MLSNI
Price summary
- Price:$249,900
- Price per sq. ft.:$208.25
About this home
Move-in ready 4 Bedroom, 2 bath house on a quiet cul-de-sac. Updated kitchen with white cabinetry and stainless steel appliances. Baths recently updated with main floor bath with tub surround and lower bath with large 4 ft shower. Fresh paint and carpet through-out. Vaulted ceilings and skylights make the house very light and airy. Master bedroom features a walk-in closet. The partially finished basement provides more living space and another bedroom. Oversized 2 car attached garage. The backyard is really nice with shade trees, pool, and deck. The pool needs a new liner and the seller is offering a $2500 credit for this. This house will not be on the market long! Come take a look today.
Contact an agent
Home facts
- Year built:1989
- Listing ID #:12699415
- Updated:July 09, 2026 at 12:12 PM
Rooms and interior
- Bedrooms:4
- Total bathrooms:2
- Full bathrooms:2
- Rooms Total:7
- Bathrooms Description:Separate Shower
- Kitchen Description:Dishwasher, Range, Refrigerator
- Basement Description:Full, Partially Finished
- Living area:1,200 sq. ft.
Heating and cooling
- Cooling:Central Air
- Heating:Forced Air, Natural Gas
- Central air:Yes
Structure and exterior
- Roof:Asphalt
- Year built:1989
- Building area:1,200 sq. ft.
- Lot area:0.25 Acres
- Lot Features:Cul-De-Sac, Irregular Lot, Wooded
- Foundation Description:Concrete Perimeter
- Levels:1 Story
Utilities
- Water:Public
- Sewer:Public Sewer
Finances and disclosures
- Price:$249,900
- Price per sq. ft.:$208.25
- Tax amount:$5,340 (2024)
Features and amenities
- Amenities:Ceiling Fan(s)
Parking
- Total parking spaces:2
- Parking description:Attached Garage, Concrete, Garage
- Garage:Yes
- Garage spaces:2
 Copyright 2026 Midwest Real Estate Data LLC. All rights reserved. The data relating to real estate for sale on this web site comes in part from the Broker Reciprocity Program of the Midwest Real Estate Data LLC. Listing information is deemed reliable but not guaranteed.
New listings near 320 Midwestern Drive
- New
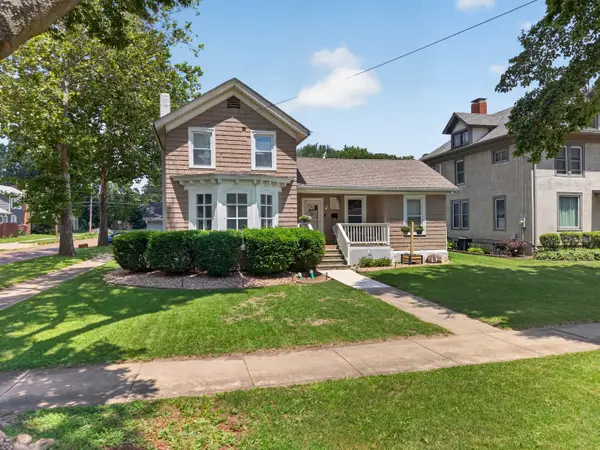 $215,000Active3 beds 2 baths1,372 sq. ft.
702 Pearl Street, Ottawa, IL 61350
MLS# 12698930Listed by: WINDSOR REALTY - New
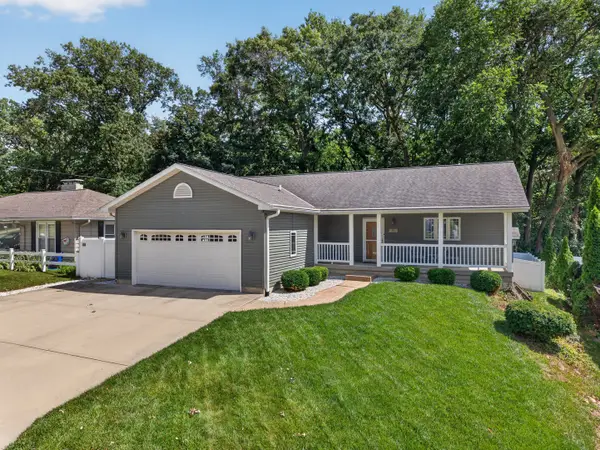 $317,900Active3 beds 3 baths1,422 sq. ft.
303 Hillside Avenue, Ottawa, IL 61350
MLS# 12693057Listed by: ARROW REALTY GROUP LLC - New
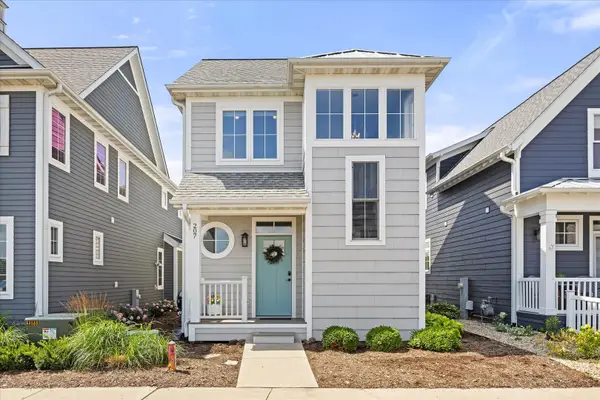 $619,000Active3 beds 3 baths1,483 sq. ft.
207 Leeward Way, Ottawa, IL 61350
MLS# 12693742Listed by: HOMESMART REALTY GROUP IL - New
 $345,000Active4 beds 3 baths1,996 sq. ft.
1104 Chicory Lane, Ottawa, IL 61350
MLS# 12694394Listed by: RE/MAX 1ST CHOICE - New
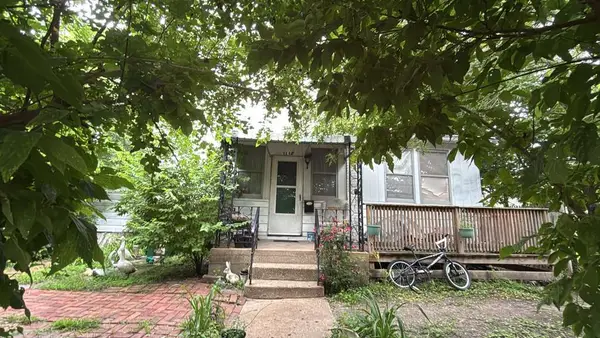 $139,900Active4 beds 2 baths2,590 sq. ft.
1112 Fulton Street, Ottawa, IL 61350
MLS# 12695366Listed by: SOLARIS ENTERPRISES INC - New
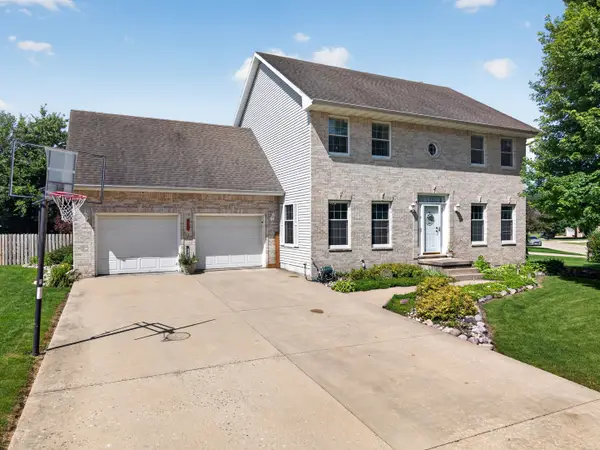 $359,900Active4 beds 4 baths2,304 sq. ft.
1101 Country Oak Drive, Ottawa, IL 61350
MLS# 12681777Listed by: HOMESMART REALTY GROUP IL - New
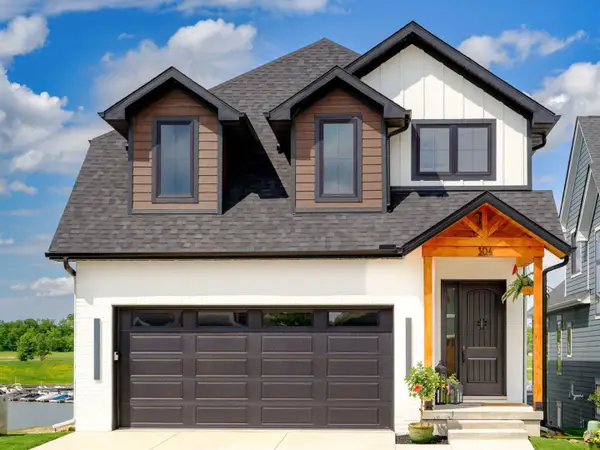 $1,250,000Active5 beds 3 baths3,860 sq. ft.
304 Leeward Way, Ottawa, IL 61350
MLS# 12693619Listed by: HERITAGE SELECT REALTY - New
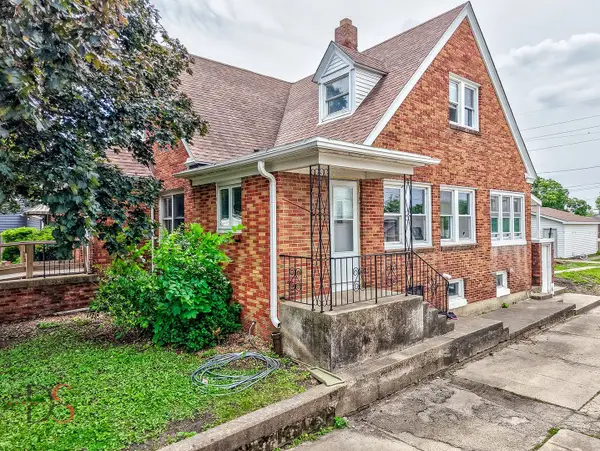 $244,900Active4 beds 2 baths2,102 sq. ft.
217 20th Avenue, Ottawa, IL 61350
MLS# 12693961Listed by: CROSSTOWN REALTORS, INC.  $154,900Pending2 beds 2 baths1,074 sq. ft.
126 E Glover Street, Ottawa, IL 61350
MLS# 12686701Listed by: THE CHRYSALIS GROUP


Protect your home and budget from life's surprises with an Assurant Home Warranty, backed by a partner that supports you through every step of homeownership. Explore Plans.
© 2026 Better Homes and Gardens Real Estate LLC. An Anywhere Real Estate company. All rights reserved. Better Homes and Gardens® Real Estate is a registered trademark owned by Meredith Operations Corporation, licensed to Better Homes and Gardens Real Estate LLC and used with permission. Better Homes and Gardens Real Estate LLC fully supports the principles of the Fair Housing Act and the Equal Opportunity Act. Listing information is deemed reliable but is not guaranteed accurate.
Each office is independently owned and operated.
Any services or products provided by third parties are not provided by, affiliated with or related to Better Homes and Gardens Real Estate LLC, or its affiliated companies.