
41 Great Loop Drive, Ottawa, IL 61350
Local realty services provided by:Better Homes and Gardens Real Estate Connections
41 Great Loop Drive,Ottawa, IL 61350
$989,000
- 4 Beds
- 3 Baths
- 3,091 sq. ft.
- Single family
- Active
Listed by: tammy barry
Office: homesmart realty group il
MLS#:12757944
Source:MLSNI
Price summary
- Price:$989,000
- Price per sq. ft.:$319.96
- Monthly HOA dues:$205
About this home
WOW! WOW! WOW! This custom waterfront masterpiece is the kind of home that stops you in your tracks-and keeps getting better the more you see! Thoughtfully designed to maximize both luxury and the spectacular Harbor views, this one-of-a-kind home offers an exceptional blend of indoor comfort, outdoor living, and resort-style amenities. The welcoming foyer features a custom built-in bench with hooks, setting the tone for the thoughtful details found throughout. The open-concept main level showcases a stunning great room with a gas fireplace framed in shiplap and a dramatic wall of windows that captures the Harbor views and fills the space with natural light. Step directly onto the expansive screened porch-the perfect place for morning coffee, evening cocktails, entertaining or simply taking in the ever-changing waterfront scenery. The kitchen is truly a showstopper! Generous in size and loaded with upgrades, it features a massive island, quartz countertops, tiled backsplash, walk-in pantry, wine refrigerator, double oven, upgraded refrigerator and a corner sink positioned to take full advantage of the views. This is a kitchen designed for both serious cooking and unforgettable gatherings. A first-floor bedroom provides flexibility for guests, family or a private office. Upstairs, the owner's suite is nothing short of a dream. Enjoy your own private balcony overlooking the Harbor, an expansive walk-in closet, luxurious soaking tub, beautifully tiled walk-in shower and access to a large bonus room. Create the ultimate home office, gym, reading lounge, additional sitting area or private sleeping space-the possibilities are endless. A second laundry area is conveniently located on this level. And then there's the finished walk-out basement! Designed for entertaining and everyday enjoyment, this level offers a dry bar, spacious recreation area, second laundry area, abundant storage and walk-out access to a large concrete patio. Storage has been cleverly incorporated throughout the home, ensuring there is a place for everything. The oversized 2.5-car heated garage adds even more functionality and includes a Tesla charger. Located within the marina resort community of Heritage Harbor, this home offers a lifestyle that feels like a permanent getaway. Enjoy outdoor pools, pickleball courts, walking trails, dog park, on-site restaurant, seasonal outdoor bar, boat docks, boat and kayak rentals and easy access to downtown Ottawa and the beauty of Starved Rock Country. Whether you're searching for a luxurious primary residence, a waterfront vacation home, a gathering place for family and friends, or a rental investment, this home delivers. This isn't simply a home on the water-it is a destination, an experience and a lifestyle. Prepare to fall in love!...
Contact an agent
Home facts
- Year built:2024
- Listing ID #:12757944
- Updated:September 19, 2026 at 11:01 AM
Rooms and interior
- Bedrooms:4
- Total bathrooms:3
- Full bathrooms:3
- Rooms Total:9
- Bathrooms Description:Double Sinks, Separate Shower
- Kitchen Description:Cooktop, Dishwasher, Disposal, Double Oven, High End Refrigerator, Microwave, Stainless Steel Appliance(s), Wine Refrigerator
- Basement Description:Finished, Full
- Living area:3,091 sq. ft.
Heating and cooling
- Cooling:Central Air
- Heating:Natural Gas
- Central air:Yes
Structure and exterior
- Roof:Asphalt
- Year built:2024
- Building area:3,091 sq. ft.
- Exterior Features:Balcony
- Foundation Description:Concrete Perimeter
- Levels:2 Story
Schools
- High school:Ottawa Township High School
- Middle school:Rutland Elementary School
- Elementary school:Rutland Elementary School
Utilities
- Water:Public
- Sewer:Public Sewer
Finances and disclosures
- Price:$989,000
- Price per sq. ft.:$319.96
- Tax amount:$21,224 (2025)
Features and amenities
- Laundry features:Dryer, Washer
- Amenities:CO Detectors, Ceiling Fan(s), Sump Pump
Parking
- Total parking spaces:2
- Parking description:Attached Garage, Concrete, Garage
- Garage:Yes
- Garage spaces:2.5
 Copyright 2026 Midwest Real Estate Data LLC. All rights reserved. The data relating to real estate for sale on this web site comes in part from the Broker Reciprocity Program of the Midwest Real Estate Data LLC. Listing information is deemed reliable but not guaranteed.
New listings near 41 Great Loop Drive
- New
 $125,000Active5 beds 2 baths2,816 sq. ft.
403 1st Avenue, Ottawa, IL 61350
MLS# 12746374Listed by: EXP REALTY - New
 $107,000Active3 beds 2 baths1,710 sq. ft.
1434 Kansas Street, Ottawa, IL 61350
MLS# 12757651Listed by: BAIRD & WARNER - New
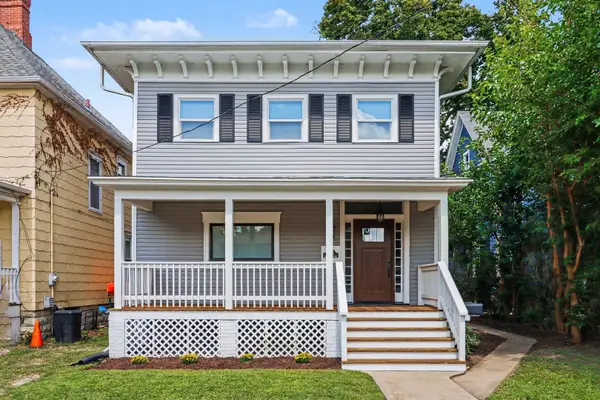 $367,900Active3 beds 3 baths
646 Webster Street, Ottawa, IL 61350
MLS# 12761398Listed by: COLDWELL BANKER REAL ESTATE GROUP - New
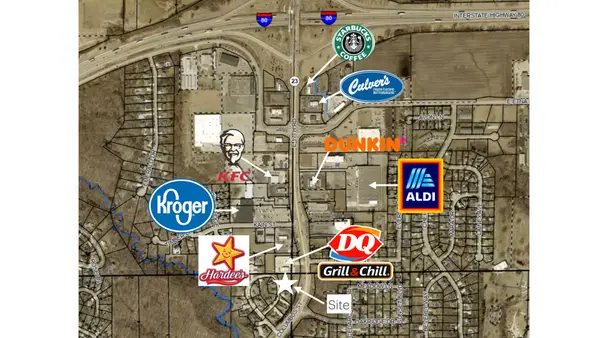 $85,000Active1.12 Acres
2707 Columbus Street, Ottawa, IL 61350
MLS# 12760932Listed by: RE/MAX 1ST CHOICE - New
 $456,900Active3 beds 3 baths2,280 sq. ft.
1347 N 33rd Road, Ottawa, IL 61350
MLS# 12757570Listed by: COLDWELL BANKER REAL ESTATE GROUP - New
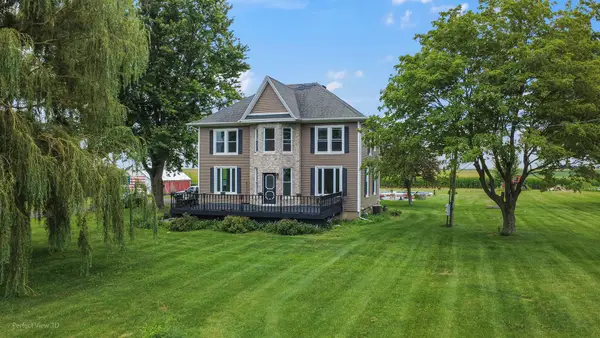 $449,900Active4 beds 2 baths2,158 sq. ft.
1532 N 2250th Road, Ottawa, IL 61350
MLS# 12760020Listed by: RE/MAX TOP PROPERTIES - New
 $239,000Active4 beds 2 baths1,829 sq. ft.
2113 Fields Place, Ottawa, IL 61350
MLS# 12758588Listed by: ROW HOUSE REALTY GROUP LLC - New
 $489,000Active4 beds 3 baths2,372 sq. ft.
812 Kimberly Lane, Ottawa, IL 61350
MLS# 12757084Listed by: THE CHRYSALIS GROUP  $169,900Pending2 beds 1 baths1,056 sq. ft.
1601 W Main Street, Ottawa, IL 61350
MLS# 12751686Listed by: COLDWELL BANKER REAL ESTATE GROUP


Protect your home and budget from life's surprises with an Assurant Home Warranty, backed by a partner that supports you through every step of homeownership. Explore Plans.
© 2026 Better Homes and Gardens Real Estate LLC. An Anywhere Real Estate company. All rights reserved. Better Homes and Gardens® Real Estate is a registered trademark owned by Meredith Operations Corporation, licensed to Better Homes and Gardens Real Estate LLC and used with permission. Better Homes and Gardens Real Estate LLC fully supports the principles of the Fair Housing Act and the Equal Opportunity Act. Listing information is deemed reliable but is not guaranteed accurate.
Each office is independently owned and operated.
Any services or products provided by third parties are not provided by, affiliated with or related to Better Homes and Gardens Real Estate LLC, or its affiliated companies.