
5 River Row, Ottawa, IL 61350
Local realty services provided by:Better Homes and Gardens Real Estate Connections
5 River Row,Ottawa, IL 61350
$425,000
- 2 Beds
- 4 Baths
- 1,589 sq. ft.
- Townhouse
- Active
Listed by: tammy barry
Office: homesmart realty group il
MLS#:12779579
Source:MLSNI
Price summary
- Price:$425,000
- Price per sq. ft.:$267.46
- Monthly HOA dues:$425
About this home
A Water View You'll Never Get Tired Of! This beautifully designed townhome offers a front-row seat to the water and gives you an outdoor living space for every moment of the day. Enjoy evening drinks on the first-level patio, dinner and entertaining in the screened-in second-level porch, or morning coffee on the private balcony just off the primary bedroom. No matter which outdoor space you choose, the views never disappoint! Inside, the open-concept main level creates an easy flow for everyday living and entertaining, featuring a spacious living area that opens directly to the screened porch, a dining area, and a kitchen with an eat-at breakfast bar. Two generously sized bedrooms, 2 full baths and 2 half baths, provide plenty of room for guests and everyday comfort. A versatile flex room offers endless possibilities as a second family room, home office, workout space, or additional sleeping area. A tankless water heater adds efficiency and convenience. Whether you're looking for a full-time home, weekend retreat, or investment property, this townhome offers flexibility with short-term and long-term rental opportunities. Located in the resort community of Heritage Harbor, you'll have an abundance of amenities right outside your door, including outdoor pools, pickleball courts, walking paths, a dog park, on-site restaurant, and a marina offering boat, kayak and other watercraft rentals. Hop in your golf cart and take a spin around the harbor, or head out to explore downtown Ottawa and the nearby state parks. Resort living, waterfront views, and outdoor living come together in one unforgettable home!...
Contact an agent
Home facts
- Year built:2011
- Subdivision & Development:Heritage Harbor
- Listing ID #:12779579
- Updated:October 08, 2026 at 12:11 PM
Rooms and interior
- Bedrooms:2
- Total bathrooms:4
- Full bathrooms:2
- Half bathrooms:2
- Rooms Total:6
- Kitchen Description:Dishwasher, Microwave, Range, Refrigerator, Stainless Steel Appliance(s)
- Living area:1,589 sq. ft.
Heating and cooling
- Cooling:Central Air
- Heating:Natural Gas
- Central air:Yes
Structure and exterior
- Roof:Asphalt
- Year built:2011
- Building area:1,589 sq. ft.
- Lot Features:Landscaped, Mature Trees
- Exterior Features:Fire Pit
- Foundation Description:Concrete Perimeter
Schools
- High school:Ottawa Township High School
- Middle school:Rutland Elementary School
- Elementary school:Rutland Elementary School
Utilities
- Water:Public
- Sewer:Public Sewer
Finances and disclosures
- Price:$425,000
- Price per sq. ft.:$267.46
- Tax amount:$13,168 (2025)
Features and amenities
- Laundry features:Dryer, Washer
- Amenities:CO Detectors, Ceiling Fan(s), TV-Cable
- Pool features:Pool
Parking
- Total parking spaces:2
- Parking description:Attached Garage, Concrete, Garage
- Garage:Yes
- Garage spaces:2
 Copyright 2026 Midwest Real Estate Data LLC. All rights reserved. The data relating to real estate for sale on this web site comes in part from the Broker Reciprocity Program of the Midwest Real Estate Data LLC. Listing information is deemed reliable but not guaranteed.
New listings near 5 River Row
- New
 $499,000Active3 beds 4 baths1,870 sq. ft.
8 Port Place, Ottawa, IL 61350
MLS# 12742675Listed by: HERITAGE SELECT REALTY - New
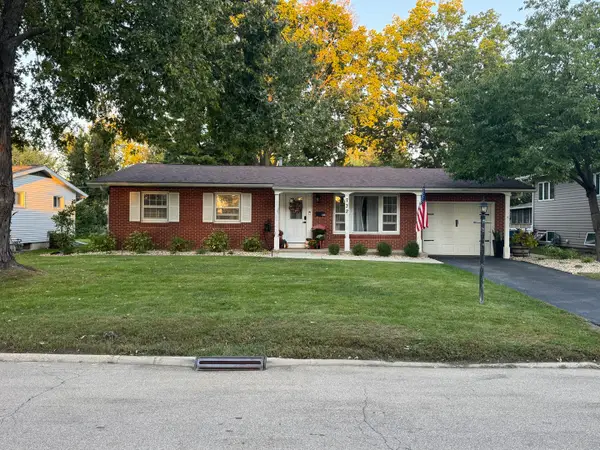 $235,000Active3 beds 2 baths1,360 sq. ft.
732 Fort Street, Ottawa, IL 61350
MLS# 12779052Listed by: LEGACY REALTY LATTA YOUNG - New
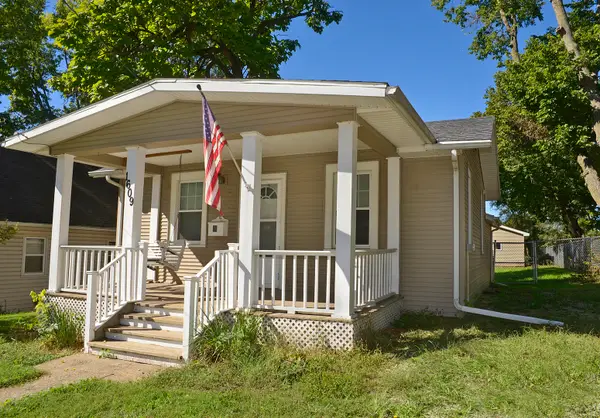 $110,000Active1 beds 1 baths844 sq. ft.
1609 Sycamore Street, Ottawa, IL 61350
MLS# 12777908Listed by: COLDWELL BANKER REAL ESTATE GROUP - New
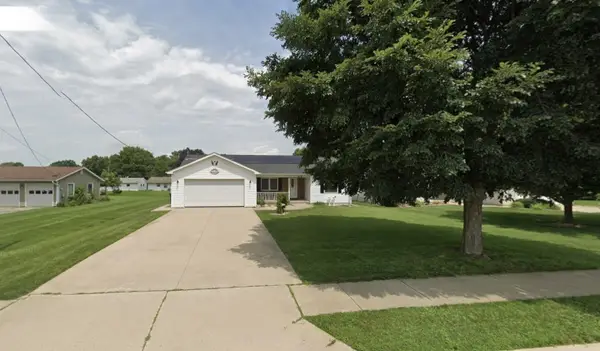 $324,900Active3 beds 2 baths1,530 sq. ft.
406 W Mckinley Road, Ottawa, IL 61350
MLS# 12776290Listed by: THE AGENCY X - New
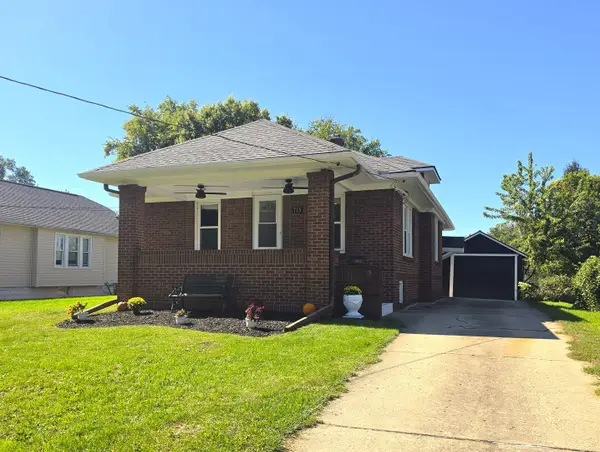 $179,808Active3 beds 1 baths1,032 sq. ft.
715 Catherine Street, Ottawa, IL 61350
MLS# 12775862Listed by: STARVED ROCK REALTY - New
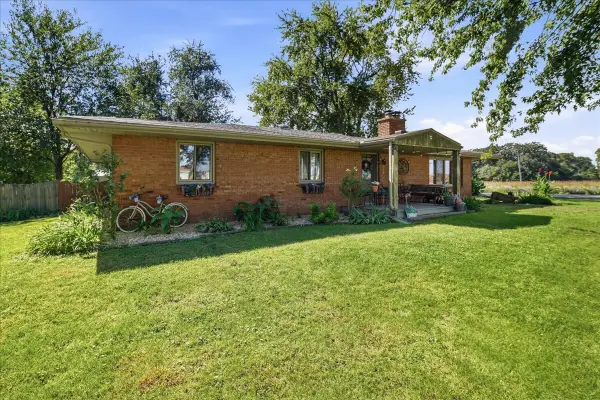 $359,900Active3 beds 2 baths2,123 sq. ft.
1926 N 31st Road, Ottawa, IL 61350
MLS# 12773460Listed by: EXP REALTY 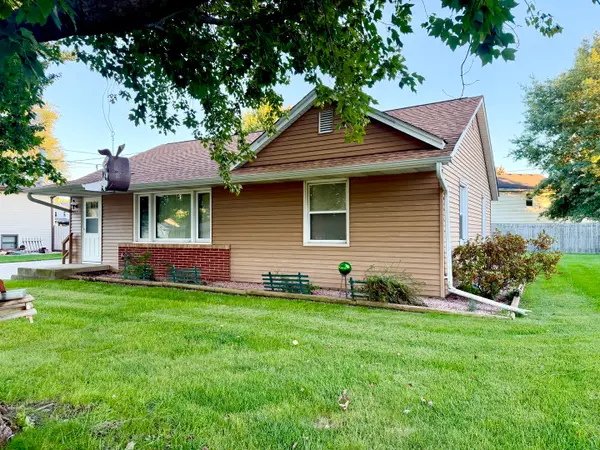 $170,000Pending2 beds 1 baths1,088 sq. ft.
1101 4h Road, Ottawa, IL 61350
MLS# 12775980Listed by: COLDWELL BANKER REAL ESTATE GROUP- Open Sat, 11am to 1pmNew
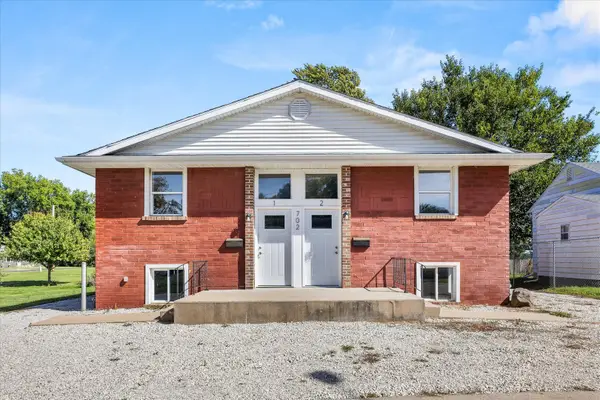 $255,000Active4 beds 4 baths
702 4th Avenue, Ottawa, IL 61350
MLS# 12773310Listed by: KELLER WILLIAMS INFINITY - New
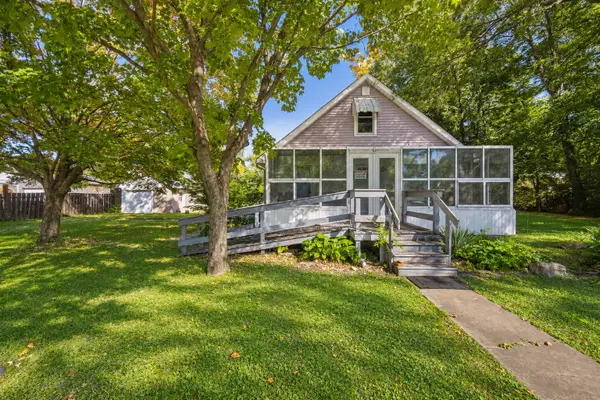 $130,000Active2 beds 1 baths1,013 sq. ft.
2006 Elm Lane, Ottawa, IL 61350
MLS# 12774940Listed by: REALTY EXECUTIVES PREMIER


Protect your home and budget from life's surprises with an Assurant Home Warranty, backed by a partner that supports you through every step of homeownership. Explore Plans.
© 2026 Better Homes and Gardens Real Estate LLC. An Anywhere Real Estate company. All rights reserved. Better Homes and Gardens® Real Estate is a registered trademark owned by Meredith Operations Corporation, licensed to Better Homes and Gardens Real Estate LLC and used with permission. Better Homes and Gardens Real Estate LLC fully supports the principles of the Fair Housing Act and the Equal Opportunity Act. Listing information is deemed reliable but is not guaranteed accurate.
Each office is independently owned and operated.
Any services or products provided by third parties are not provided by, affiliated with or related to Better Homes and Gardens Real Estate LLC, or its affiliated companies.