
911 Illinois Avenue, Ottawa, IL 61350
Local realty services provided by:Better Homes and Gardens Real Estate Connections
911 Illinois Avenue,Ottawa, IL 61350
$125,750
- 3 Beds
- 1 Baths
- - sq. ft.
- Single family
- Sold
Listed by: george shanley
Office: coldwell banker real estate group
MLS#:12725436
Source:MLSNI
Sorry, we are unable to map this address
Price summary
- Price:$125,750
About this home
West Side two-story home with great potential! This property features an inviting open foyer and spacious main level offering a family room, living room, sunroom, dining room, and more-all accented by beautiful natural hardwood flooring. The main floor also includes a full bathroom with a tub/shower combination, an L-shaped kitchen, and a convenient butler's pantry. Upstairs, you'll find three bedrooms, including one with a generous walk-in closet. Front and rear decks provide additional outdoor living space. Outside, there's a spacious yard and 2+ car detached garage. Whether you're looking for an investment property, a renovation project, or your next rehab opportunity, this home offers plenty of potential. This property may also be purchased as part of an investment package with 903 Illinois Ave. and 915 Illinois Ave. for $345,000.
Contact an agent
Home facts
- Year built:1906
- Listing ID #:12725436
- Updated:September 29, 2026 at 07:42 AM
Rooms and interior
- Bedrooms:3
- Total bathrooms:1
- Full bathrooms:1
- Rooms Total:8
- Dining Description:Separate Dining Room
- Kitchen Description:Range
- Basement Description:Partial, Unfinished
Heating and cooling
- Cooling:Central Air
- Heating:Forced Air, Natural Gas
- Central air:Yes
Structure and exterior
- Roof:Asphalt
- Year built:1906
- Architectural Style:Traditional
- Levels:2 Story
Schools
- High school:Ottawa Township High School
Utilities
- Water:Public
- Sewer:Public Sewer
Finances and disclosures
- Price:$125,750
- Tax amount:$4,891 (2025)
Parking
- Total parking spaces:8
- Parking description:Concrete, Detached Garage, Driveway, Garage, Off Street, Unassigned
- Garage:Yes
- Garage spaces:2.5
 Copyright 2026 Midwest Real Estate Data LLC. All rights reserved. The data relating to real estate for sale on this web site comes in part from the Broker Reciprocity Program of the Midwest Real Estate Data LLC. Listing information is deemed reliable but not guaranteed.
New listings near 911 Illinois Avenue
- New
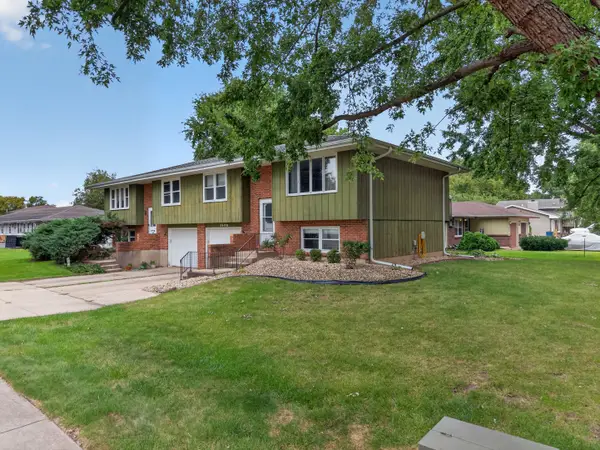 $198,500Active2 beds 2 baths1,392 sq. ft.
1520 Adams Street, Ottawa, IL 61350
MLS# 12766398Listed by: COLDWELL BANKER REAL ESTATE GROUP - New
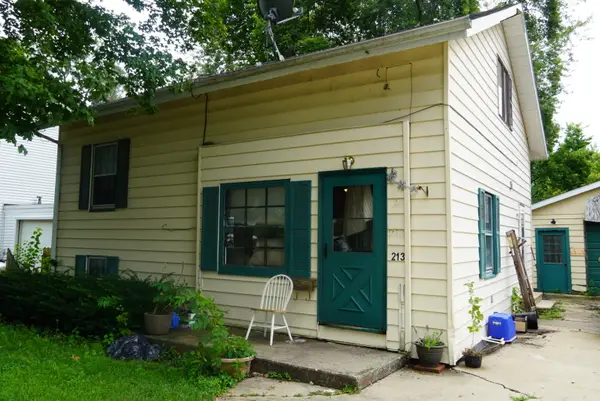 $109,900Active3 beds 1 baths1,400 sq. ft.
213 Linwood Avenue, Ottawa, IL 61350
MLS# 12769958Listed by: GATES AND GABLES REALTY - New
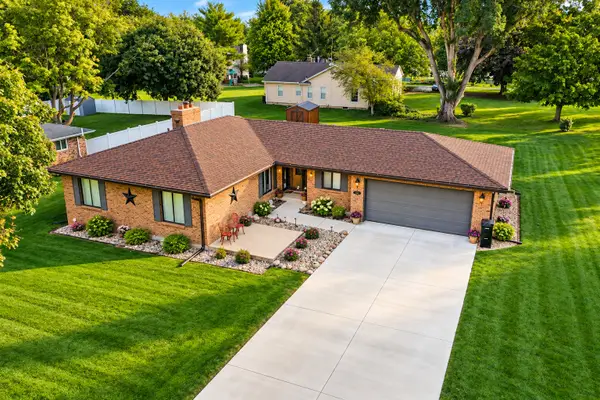 $320,000Active3 beds 3 baths1,517 sq. ft.
904 Luke Street, Ottawa, IL 61350
MLS# 12770551Listed by: ROW HOUSE REALTY GROUP LLC - New
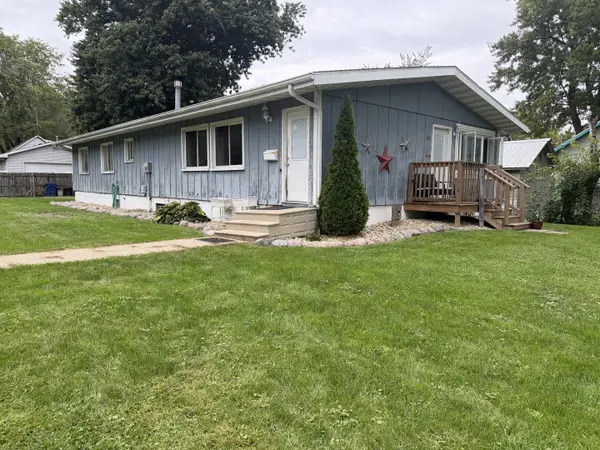 $200,000Active5 beds 2 baths1,680 sq. ft.
150 E Fremont Street, Ottawa, IL 61350
MLS# 12770398Listed by: NEST EQUITY REALTY - New
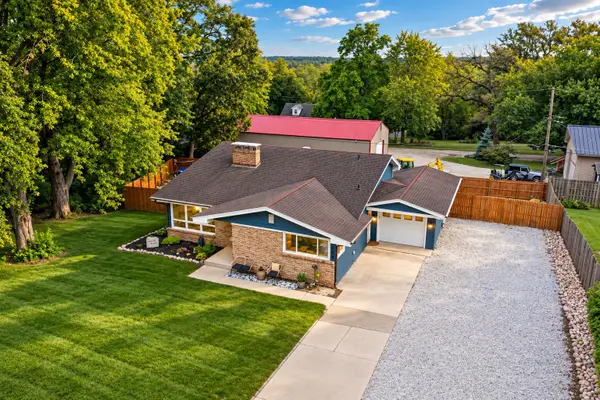 $310,000Active4 beds 2 baths1,900 sq. ft.
2469 Circle Drive, Ottawa, IL 61350
MLS# 12768084Listed by: ROW HOUSE REALTY GROUP LLC - New
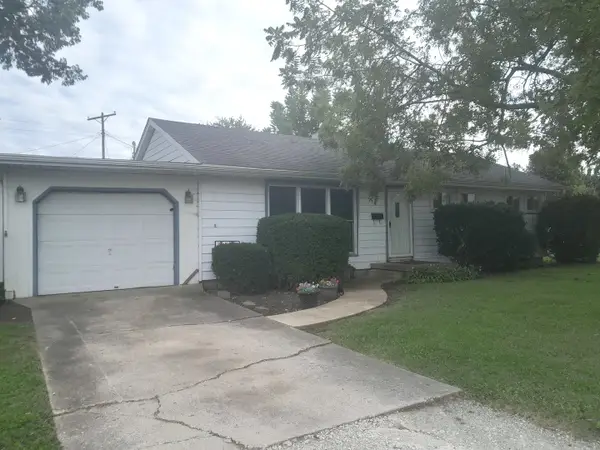 $164,000Active3 beds 1 baths1,056 sq. ft.
716 Westwood Drive, Ottawa, IL 61350
MLS# 12759794Listed by: MCCONVILLE REALTY AND AUCTIONEERING - New
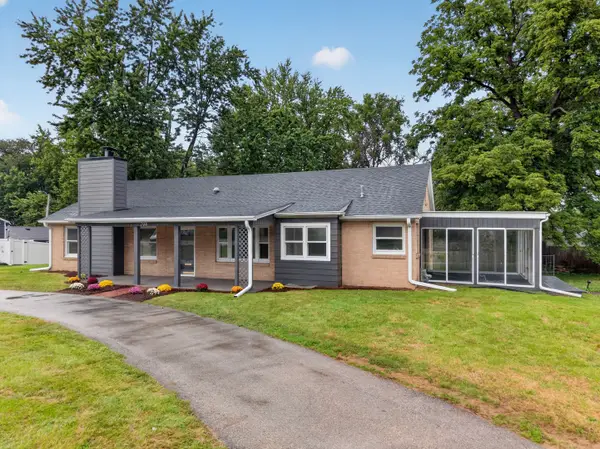 $274,900Active3 beds 3 baths1,864 sq. ft.
708 E Glover Street, Ottawa, IL 61350
MLS# 12768112Listed by: COLDWELL BANKER REAL ESTATE GROUP - New
 $146,900Active2 beds 1 baths992 sq. ft.
1114 Bergen Avenue, Ottawa, IL 61350
MLS# 12766254Listed by: COLDWELL BANKER REAL ESTATE GROUP 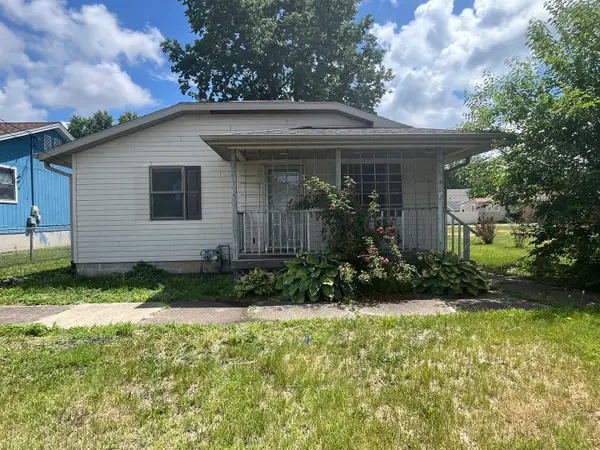 $149,900Pending2 beds 1 baths986 sq. ft.
1014 Walnut Street, Ottawa, IL 61350
MLS# 12765688Listed by: KETTLEY & CO. REALTORS, INC. - AURORA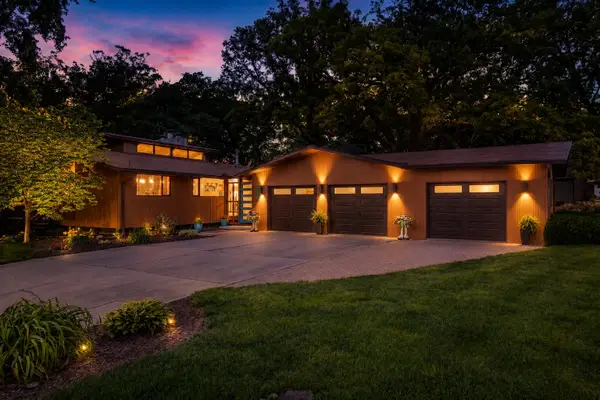 $499,000Pending3 beds 3 baths2,694 sq. ft.
2390 Circle Drive, Ottawa, IL 61350
MLS# 12764119Listed by: COLDWELL BANKER REAL ESTATE GROUP


Protect your home and budget from life's surprises with an Assurant Home Warranty, backed by a partner that supports you through every step of homeownership. Explore Plans.
© 2026 Better Homes and Gardens Real Estate LLC. An Anywhere Real Estate company. All rights reserved. Better Homes and Gardens® Real Estate is a registered trademark owned by Meredith Operations Corporation, licensed to Better Homes and Gardens Real Estate LLC and used with permission. Better Homes and Gardens Real Estate LLC fully supports the principles of the Fair Housing Act and the Equal Opportunity Act. Listing information is deemed reliable but is not guaranteed accurate.
Each office is independently owned and operated.
Any services or products provided by third parties are not provided by, affiliated with or related to Better Homes and Gardens Real Estate LLC, or its affiliated companies.