
1062 E Williams Drive, Palatine, IL 60074
Local realty services provided by:Better Homes and Gardens Real Estate Connections
1062 E Williams Drive,Palatine, IL 60074
$475,000
- 4 Beds
- 3 Baths
- - sq. ft.
- Single family
- Sold
Listed by: sheila kehoe
Office: baird & warner
MLS#:12714651
Source:MLSNI
Sorry, we are unable to map this address
Price summary
- Price:$475,000
About this home
Bring your decorating touches and turn this wonderful home into your personal masterpiece! Large expanded Regent model has a stunning family room addition! Incredible storage options! Beautiful hardwood flooring throughout much of the main level! Open formal living room/dining room! Delightful kitchen has tons of cabinets, flowing granite counterspace, decorative tiled backsplash, breakfast bar and handy pantry cabinet! Fantastic family room has a vaulted ceiling with skylights, ceiling fan, recessed lighting, fireplace, and access to deck! Spacious primary bedroom has a private bath! Three additional generous upstairs bedrooms! Updated hall bath with granite countertop and tiled tub surround! Fabulous English lower level has a huge open rec room for entertaining, plus a laundry room, large storage room with shelving, and bonus room for your creative use! Oversized 2 car garage has numerous shelves and also provides access to an amazing 23 x 13 storage area with cement floor and some shelving under the family room! Be sure to check it out...scuttle entrance can be found on the back wall of the garage! Wonderful yard and planters ready for your gardening ideas! Great floorplan with tons of windows for natural light! Short ride to expressways and shopping! Don't miss out!...
Contact an agent
Home facts
- Year built:1963
- Subdivision & Development:Winston Park
- Listing ID #:12714651
- Updated:August 29, 2026 at 07:37 AM
Rooms and interior
- Bedrooms:4
- Total bathrooms:3
- Full bathrooms:2
- Half bathrooms:1
- Rooms Total:10
- Dining Description:L-Shaped
- Kitchen Description:Dishwasher, Disposal, Microwave, Range, Refrigerator
- Basement Description:Finished, Full
Heating and cooling
- Cooling:Central Air
- Heating:Forced Air, Natural Gas
- Central air:Yes
Structure and exterior
- Roof:Asphalt
- Year built:1963
Schools
- High school:Palatine High School
- Middle school:Winston Campus Middle School
- Elementary school:Jane Addams Elementary School
Utilities
- Water:Public
- Sewer:Public Sewer
Finances and disclosures
- Price:$475,000
- Tax amount:$10,507 (2024)
Features and amenities
- Laundry features:Dryer, Washer
- Amenities:Ceiling Fan(s), Sump Pump
Parking
- Total parking spaces:2
- Parking description:Attached Garage, Concrete, Garage
- Garage:Yes
- Garage spaces:2
 Copyright 2026 Midwest Real Estate Data LLC. All rights reserved. The data relating to real estate for sale on this web site comes in part from the Broker Reciprocity Program of the Midwest Real Estate Data LLC. Listing information is deemed reliable but not guaranteed.
New listings near 1062 E Williams Drive
- Open Sat, 1 to 3pmNew
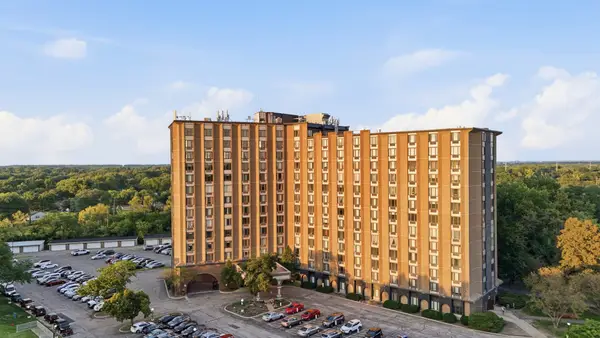 $173,800Active1 beds 1 baths700 sq. ft.
1 Renaissance Place #816, Palatine, IL 60067
MLS# 12743954Listed by: COLDWELL BANKER REALTY - New
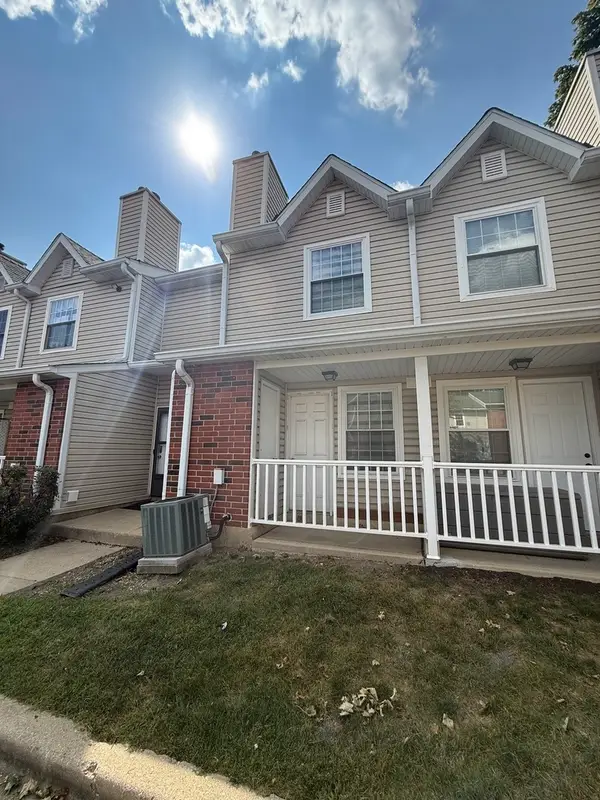 $175,000Active1 beds 1 baths884 sq. ft.
1317 E Wyndham Circle #102, Palatine, IL 60074
MLS# 12745620Listed by: RE/MAX PLAZA - New
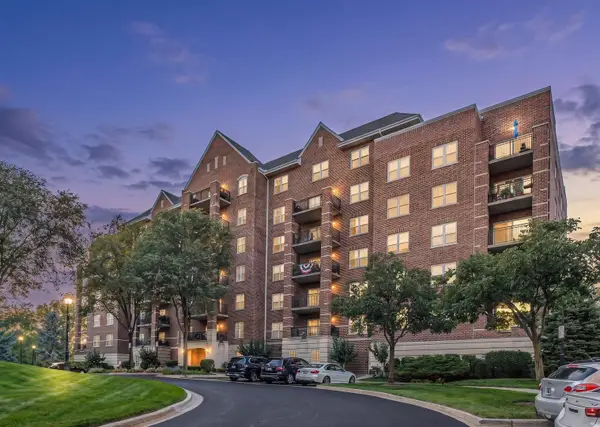 $339,900Active2 beds 2 baths1,443 sq. ft.
440 W Mahogany Court #312, Palatine, IL 60067
MLS# 12745705Listed by: L6 REALTY LLC - New
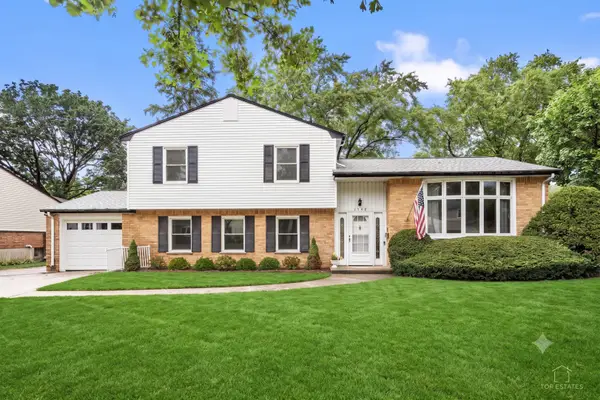 $465,000Active3 beds 2 baths1,613 sq. ft.
1340 E Rosita Drive, Palatine, IL 60074
MLS# 12745918Listed by: LEGACY PROPERTIES, A SARAH LEONARD COMPANY, LLC - New
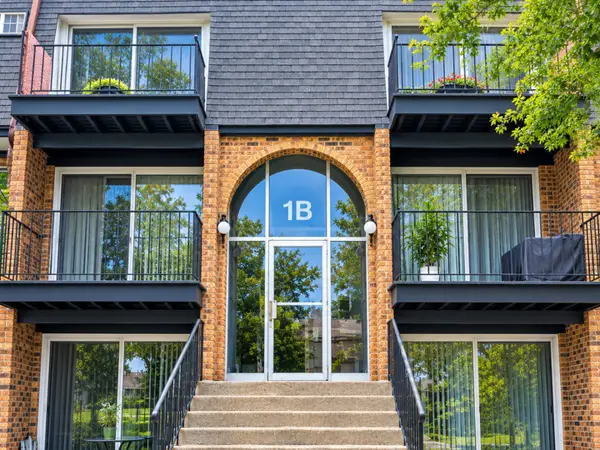 $164,900Active2 beds 1 baths800 sq. ft.
1B E Dundee Quarter Drive #104, Palatine, IL 60074
MLS# 12731389Listed by: DIAMOND HOMES REALTY - New
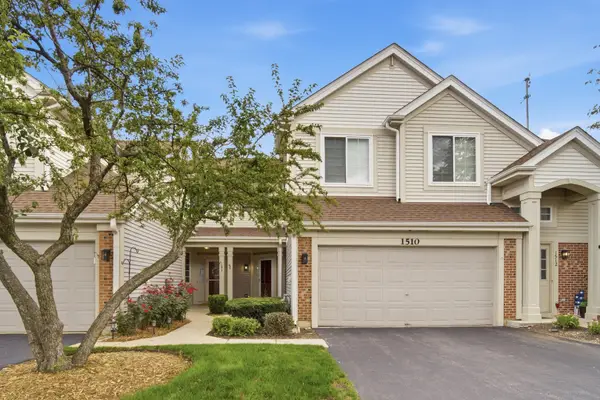 $369,000Active2 beds 3 baths
1510 N Waterbury Circle, Palatine, IL 60074
MLS# 12737095Listed by: COMPASS - Open Sun, 1 to 3pmNew
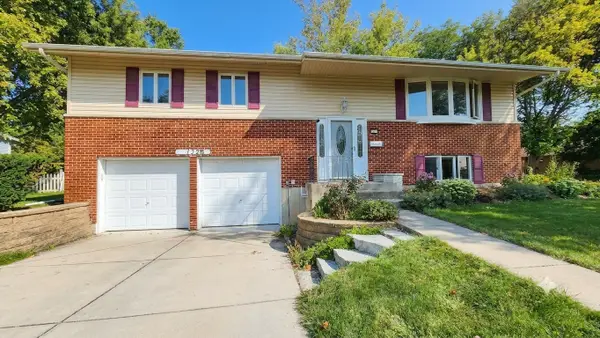 $455,000Active4 beds 2 baths1,913 sq. ft.
132 N Kitson Drive, Palatine, IL 60074
MLS# 12744010Listed by: RE/MAX SUBURBAN - New
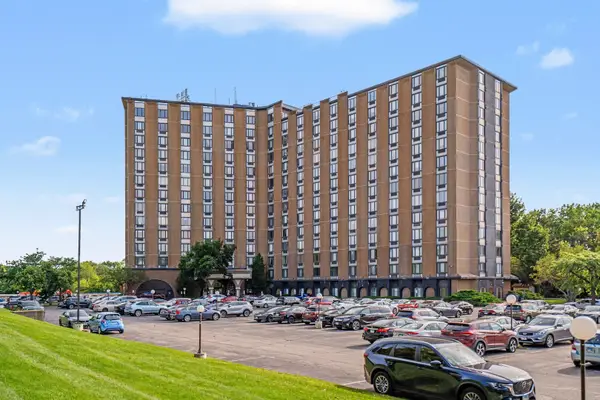 $199,900Active2 beds 2 baths1,480 sq. ft.
1 Renaissance Place #3G, Palatine, IL 60067
MLS# 12745266Listed by: BERKSHIRE HATHAWAY HOMESERVICES PRAIRIE PATH REALT - New
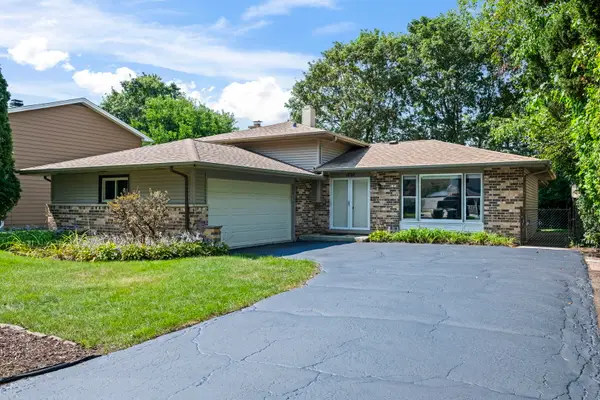 $559,900Active3 beds 2 baths2,328 sq. ft.
1292 N Linden Avenue, Palatine, IL 60074
MLS# 12745116Listed by: HOMESMART CONNECT LLC - Open Sat, 12:30 to 2pmNew
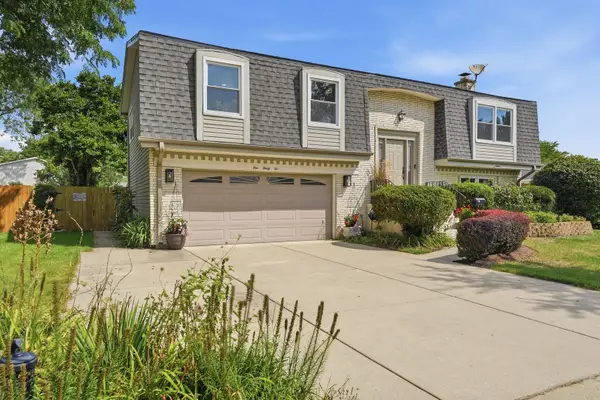 $600,000Active4 beds 3 baths2,730 sq. ft.
132 W King Arthur Court, Palatine, IL 60067
MLS# 12743851Listed by: FOUR DAUGHTERS REAL ESTATE


Protect your home and budget from life's surprises with an Assurant Home Warranty, backed by a partner that supports you through every step of homeownership. Explore Plans.
© 2026 Better Homes and Gardens Real Estate LLC. An Anywhere Real Estate company. All rights reserved. Better Homes and Gardens® Real Estate is a registered trademark owned by Meredith Operations Corporation, licensed to Better Homes and Gardens Real Estate LLC and used with permission. Better Homes and Gardens Real Estate LLC fully supports the principles of the Fair Housing Act and the Equal Opportunity Act. Listing information is deemed reliable but is not guaranteed accurate.
Each office is independently owned and operated.
Any services or products provided by third parties are not provided by, affiliated with or related to Better Homes and Gardens Real Estate LLC, or its affiliated companies.