
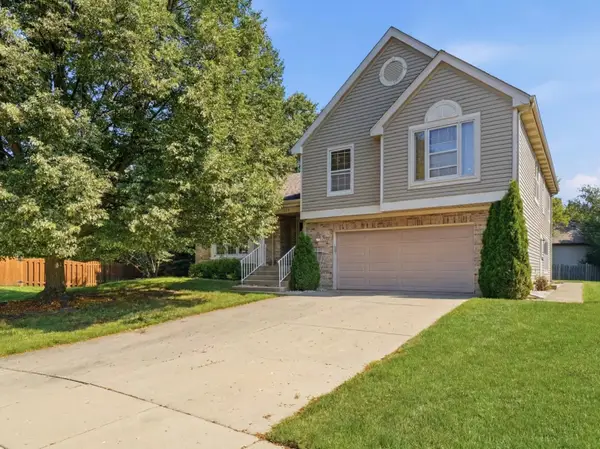
1113 W Wood Street, Palatine, IL 60067
Local realty services provided by:Better Homes and Gardens Real Estate Connections
1113 W Wood Street,Palatine, IL 60067
$999,990
- 3 Beds
- - Baths
- 1,739 sq. ft.
- Single family
- Active
Listed by: alicia brooks, matthew brooks
Office: compass
MLS#:12606874
Source:MLSNI
Price summary
- Price:$999,990
- Price per sq. ft.:$575.04
About this home
Unique opportunity just steps from Inverness in the Fremd High School District! Explore this exceptional 150 x 295 property offering incredible potential for development, totaling approximately 44,843 square feet. Whether you envision constructing a few homes, subdividing and selling a portion, or building a custom estate within an established neighborhood, this property provides a versatile setting to bring your vision to life. The well-maintained home on site also offers the opportunity to generate rental income while you plan your next steps. Located in a desirable area with a mix of established homes and newer construction, and held by the same owner for over 40 years, this is a rare opportunity to create something truly special.
Contact an agent
Home facts
- Year built:1939
- Listing ID #:12606874
- Updated:October 08, 2026 at 11:27 AM
Rooms and interior
- Bedrooms:3
- Full bathrooms:2
- Half bathrooms:1
- Rooms Total:7
- Dining Description:Eating Area
- Basement Description:Cellar, Full
- Living area:1,739 sq. ft.
Heating and cooling
- Cooling:Central Air
- Heating:Natural Gas
- Central air:Yes
Structure and exterior
- Year built:1939
- Building area:1,739 sq. ft.
- Lot area:1.03 Acres
- Levels:2 Story
Utilities
- Sewer:Public Sewer
Finances and disclosures
- Price:$999,990
- Price per sq. ft.:$575.04
- Tax amount:$8,004 (2024)
Parking
- Total parking spaces:12
- Parking description:Detached Garage, Garage
- Garage:Yes
- Garage spaces:2.5
 Copyright 2026 Midwest Real Estate Data LLC. All rights reserved. The data relating to real estate for sale on this web site comes in part from the Broker Reciprocity Program of the Midwest Real Estate Data LLC. Listing information is deemed reliable but not guaranteed.
New listings near 1113 W Wood Street
- New
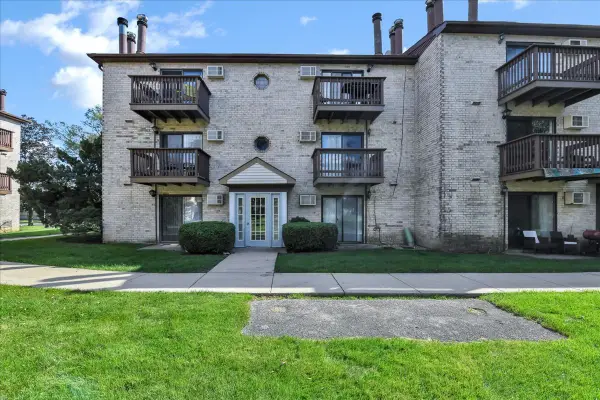 $199,000Active2 beds 1 baths
514 E Spruce Drive #2B, Palatine, IL 60074
MLS# 12778108Listed by: ROYAL FAMILY REAL ESTATE - New
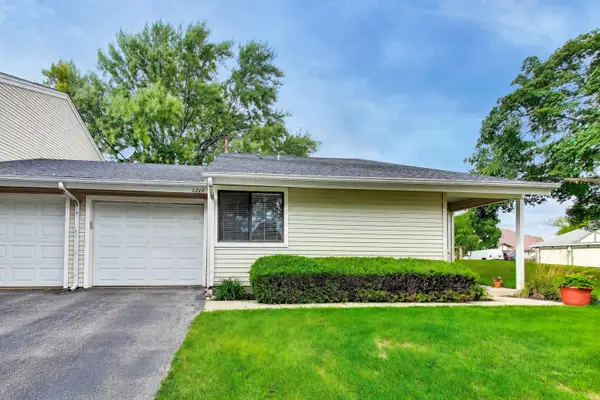 $289,995Active3 beds 2 baths1,444 sq. ft.
1720 E Shannon Lane #6, Palatine, IL 60074
MLS# 12779195Listed by: COMPASS - New
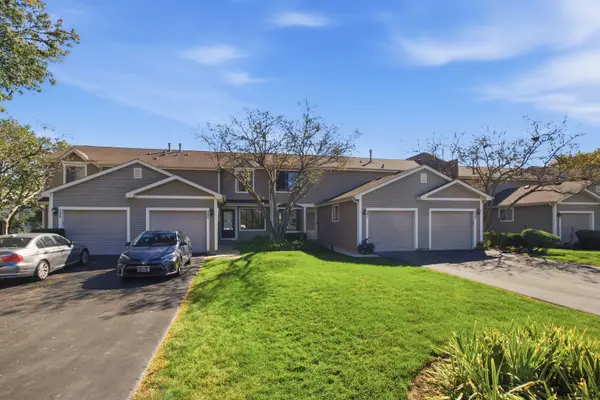 $349,000Active2 beds 2 baths1,376 sq. ft.
241 E Forest Knoll Drive, Palatine, IL 60074
MLS# 12779037Listed by: HOMESMART CONNECT LLC - Open Sun, 11:30am to 1:30pmNew
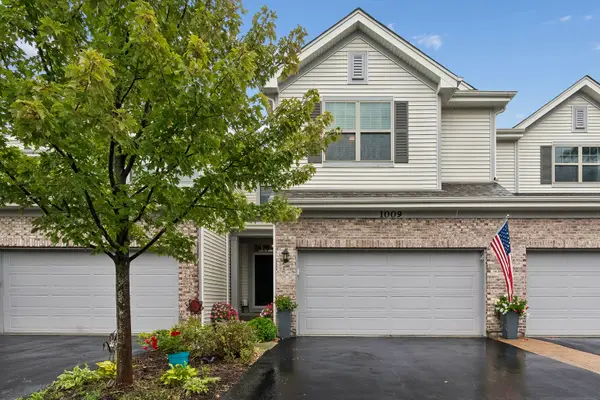 $539,000Active3 beds 3 baths2,300 sq. ft.
1009 N Auburn Ridge Drive, Palatine, IL 60067
MLS# 12775075Listed by: BAIRD & WARNER, INC. - New
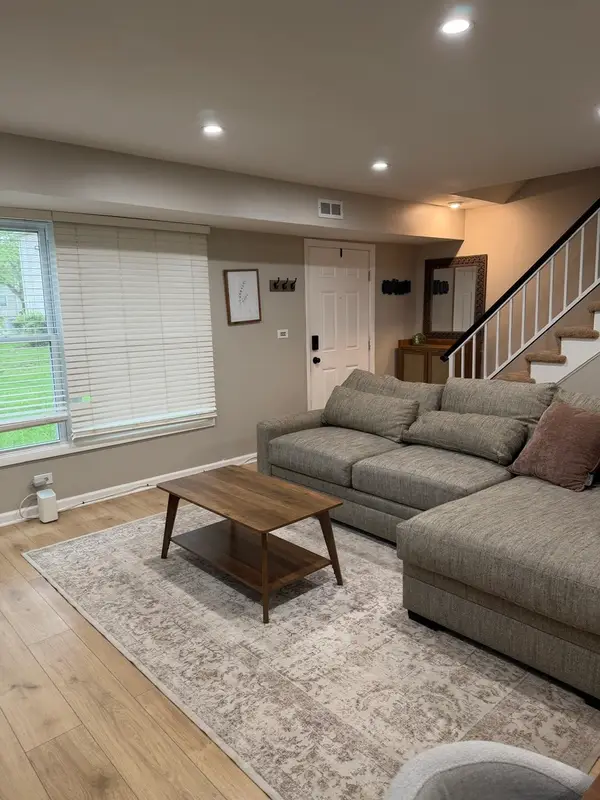 $237,000Active2 beds 1 baths900 sq. ft.
1186 E Azalea Lane #20C, Palatine, IL 60074
MLS# 12753146Listed by: RELOCATE CHICAGO REAL ESTATE - New
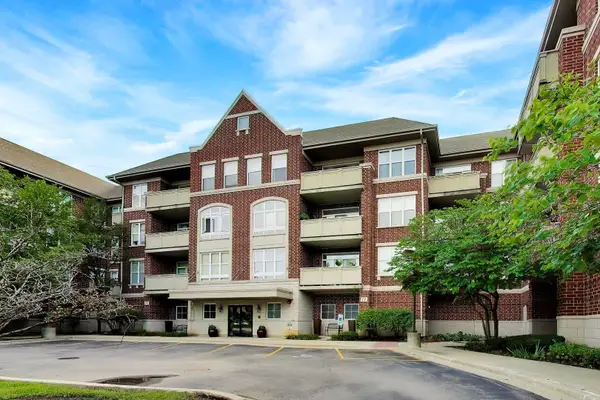 $409,000Active3 beds 2 baths1,690 sq. ft.
77 N Quentin Road #311, Palatine, IL 60067
MLS# 12778857Listed by: @PROPERTIES CHRISTIE'S INTERNATIONAL REAL ESTATE - New
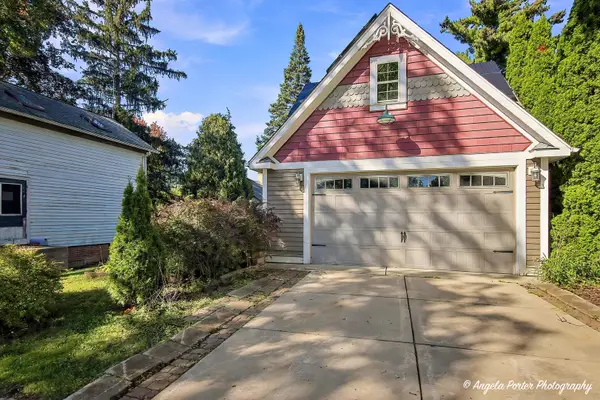 $349,000Active2 beds -- baths1,074 sq. ft.
203 N Plum Grove Road, Palatine, IL 60067
MLS# 12774680Listed by: RE/MAX SUBURBAN - Open Sat, 1 to 3pmNew
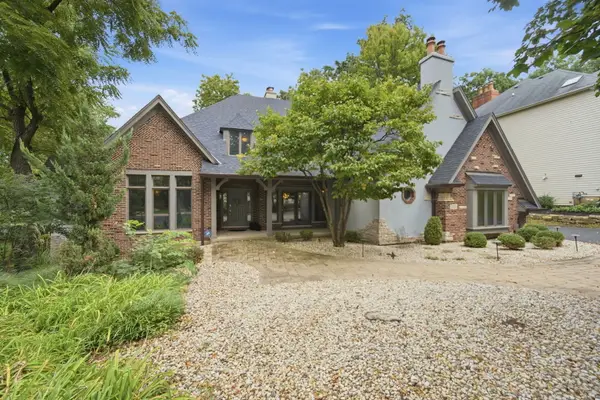 $999,000Active4 beds 5 baths5,751 sq. ft.
2015 N Northumberland Pass, Palatine, IL 60074
MLS# 12778583Listed by: @PROPERTIES CHRISTIE'S INTERNATIONAL REAL ESTATE - Open Sun, 12 to 3pmNew
 $599,000Active5 beds 3 baths3,500 sq. ft.
1173 N Clearwater Court, Palatine, IL 60067
MLS# 12778596Listed by: BARR AGENCY INC - New
 $239,000Active2 beds 1 baths1,248 sq. ft.
1193 E Barberry Lane, Palatine, IL 60074
MLS# 12769648Listed by: PROPERTY ECONOMICS INC.


Protect your home and budget from life's surprises with an Assurant Home Warranty, backed by a partner that supports you through every step of homeownership. Explore Plans.
© 2026 Better Homes and Gardens Real Estate LLC. An Anywhere Real Estate company. All rights reserved. Better Homes and Gardens® Real Estate is a registered trademark owned by Meredith Operations Corporation, licensed to Better Homes and Gardens Real Estate LLC and used with permission. Better Homes and Gardens Real Estate LLC fully supports the principles of the Fair Housing Act and the Equal Opportunity Act. Listing information is deemed reliable but is not guaranteed accurate.
Each office is independently owned and operated.
Any services or products provided by third parties are not provided by, affiliated with or related to Better Homes and Gardens Real Estate LLC, or its affiliated companies.