
1134 E Paddock Drive, Palatine, IL 60074
Local realty services provided by:Better Homes and Gardens Real Estate Star Homes
1134 E Paddock Drive,Palatine, IL 60074
$549,900
- 4 Beds
- 3 Baths
- 2,794 sq. ft.
- Single family
- Pending
Listed by: roman khavshch
Office: komar
MLS#:12748303
Source:MLSNI
Price summary
- Price:$549,900
- Price per sq. ft.:$196.81
About this home
***Multiple offers have been received. The seller is calling for Highest and Best offers by Monday, 09/14/26 at 1:00 PM.*** Welcome to this beautifully updated 4-bedroom, 2.5-bath home in Palatine, offering plenty of space inside and out! Step into a bright, open-concept main level featuring stylish vinyl flooring, a modern updated kitchen, and a spacious living area filled with natural light - perfect for everyday living and entertaining. Upstairs, you'll find beautiful hardwood floors, four generously sized bedrooms, and a spacious walk-in closet offering plenty of storage. The partially finished basement features a huge recreation room with endless possibilities - create the ultimate movie room, game room, home gym, playroom, or additional entertaining space. Outside, the huge backyard offers plenty of room for summer gatherings, outdoor dining, kids, pets, or simply relaxing and enjoying your own private outdoor space. All completed improvements were done with proper permits, giving the new owner added peace of mind and confidence in the quality and compliance of the work performed. Spacious, updated, and move-in ready, this home has the space and versatility you've been looking for in a great Palatine location. Come see it and make it yours!...
Contact an agent
Home facts
- Year built:1965
- Subdivision & Development:Winston Park
- Listing ID #:12748303
- Updated:September 21, 2026 at 08:38 AM
Rooms and interior
- Bedrooms:4
- Total bathrooms:3
- Full bathrooms:2
- Half bathrooms:1
- Rooms Total:10
- Kitchen Description:Dishwasher, Microwave, Range, Refrigerator, Stainless Steel Appliance(s)
- Basement Description:Full, Partially Finished
- Living area:2,794 sq. ft.
Heating and cooling
- Cooling:Central Air
- Heating:Forced Air, Natural Gas
- Central air:Yes
Structure and exterior
- Roof:Asphalt
- Year built:1965
- Building area:2,794 sq. ft.
- Lot area:0.19 Acres
Utilities
- Water:Public
- Sewer:Public Sewer
Finances and disclosures
- Price:$549,900
- Price per sq. ft.:$196.81
- Tax amount:$9,006 (2025)
Features and amenities
- Laundry features:Dryer, Washer
- Amenities:CO Detectors, Ceiling Fan(s), Fan-Attic Exhaust, Sump Pump
Parking
- Total parking spaces:1
- Parking description:Attached Garage, Concrete, Garage
- Garage:Yes
- Garage spaces:1
 Copyright 2026 Midwest Real Estate Data LLC. All rights reserved. The data relating to real estate for sale on this web site comes in part from the Broker Reciprocity Program of the Midwest Real Estate Data LLC. Listing information is deemed reliable but not guaranteed.
New listings near 1134 E Paddock Drive
- New
 $269,900Active3 beds 2 baths1,600 sq. ft.
225 S Rohlwing Road #502, Palatine, IL 60074
MLS# 12736055Listed by: COLDWELL BANKER REALTY - New
 $685,900Active4 beds 3 baths2,304 sq. ft.
687 E Lenox Lane, Palatine, IL 60074
MLS# 12759052Listed by: EIGHT CORNERS REALTY INC - New
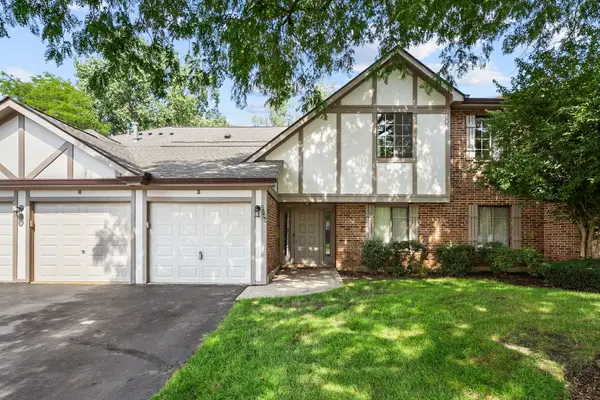 $249,900Active2 beds 1 baths1,002 sq. ft.
2249 N Enlund Drive #4, Palatine, IL 60074
MLS# 12764067Listed by: REDFIN CORPORATION - New
 $365,000Active3 beds 2 baths2,100 sq. ft.
1 Renaissance Place #1PH, Palatine, IL 60067
MLS# 12762927Listed by: @PROPERTIES CHRISTIE'S INTERNATIONAL REAL ESTATE - New
 $349,900Active3 beds 1 baths1,083 sq. ft.
Address Withheld By Seller, Palatine, IL 60067
MLS# 12759608Listed by: BAIRD & WARNER - New
 $299,900Active3 beds 2 baths1,457 sq. ft.
1042 E Randville Drive, Palatine, IL 60074
MLS# 12762798Listed by: RE/MAX AT HOME - New
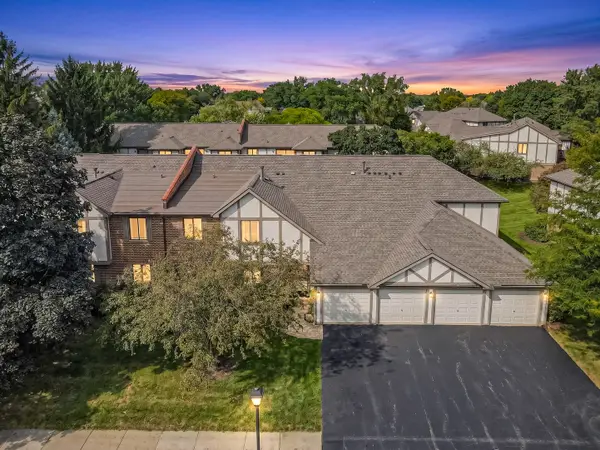 $255,000Active3 beds 2 baths1,310 sq. ft.
1010 E Nichols Road #8, Palatine, IL 60074
MLS# 12755774Listed by: HOMESMART CONNECT LLC - New
 $1,050,000Active4 beds 5 baths5,751 sq. ft.
2015 N Northumberland Pass, Palatine, IL 60074
MLS# 12759584Listed by: @PROPERTIES CHRISTIE'S INTERNATIONAL REAL ESTATE - New
 $153,900Active2 beds 2 baths
1 Renaissance Place #517, Palatine, IL 60067
MLS# 12762578Listed by: LEGACY PROPERTIES, A SARAH LEONARD COMPANY, LLC - New
 $249,900Active2 beds 1 baths
1948 N Hidden Creek Circle #2, Palatine, IL 60074
MLS# 12762976Listed by: DIAMOND HOMES REALTY


Protect your home and budget from life's surprises with an Assurant Home Warranty, backed by a partner that supports you through every step of homeownership. Explore Plans.
© 2026 Better Homes and Gardens Real Estate LLC. An Anywhere Real Estate company. All rights reserved. Better Homes and Gardens® Real Estate is a registered trademark owned by Meredith Operations Corporation, licensed to Better Homes and Gardens Real Estate LLC and used with permission. Better Homes and Gardens Real Estate LLC fully supports the principles of the Fair Housing Act and the Equal Opportunity Act. Listing information is deemed reliable but is not guaranteed accurate.
Each office is independently owned and operated.
Any services or products provided by third parties are not provided by, affiliated with or related to Better Homes and Gardens Real Estate LLC, or its affiliated companies.