
1359 E Dorothy Drive, Palatine, IL 60074
Local realty services provided by:Better Homes and Gardens Real Estate Star Homes
1359 E Dorothy Drive,Palatine, IL 60074
$415,000
- 3 Beds
- 2 Baths
- 1,673 sq. ft.
- Single family
- Active
Upcoming open houses
- Sun, Aug 3001:00 pm - 03:00 pm
Listed by: daniela hughes
Office: signet realty,inc
MLS#:12654360
Source:MLSNI
Price summary
- Price:$415,000
- Price per sq. ft.:$248.06
About this home
Price Improvement - Now Offered at $415,000! This beautifully maintained ranch offers 1,673 square feet of comfortable single-level living in the desirable Winston Park neighborhood. The thoughtfully designed floor plan features a spacious living room, separate dining room, versatile office/den and an inviting family room, providing flexibility for today's lifestyle. The generously sized kitchen offers abundant cabinetry, ample counter space and room for casual dining. Major updates include a newer roof and windows, newer driveway, water heater and high-efficiency furnace and central air conditioning, providing peace of mind for years to come. Energy-saving solar panels help reduce monthly utility costs. Step outside to a spacious patio and private backyard, ideal for entertaining, gardening or simply relaxing. Conveniently located near parks, schools, shopping, restaurants and commuter routes, this move-in ready home offers an outstanding combination of comfort, quality and value. Recently reduced to $415,000 - don't miss this exceptional opportunity to own a wonderful home in Winston Park!...
Contact an agent
Home facts
- Year built:1959
- Listing ID #:12654360
- Updated:August 24, 2026 at 11:05 AM
Rooms and interior
- Bedrooms:3
- Total bathrooms:2
- Full bathrooms:2
- Rooms Total:9
- Basement Description:Partial, Partially Finished
- Living area:1,673 sq. ft.
Heating and cooling
- Cooling:Central Air
- Heating:Natural Gas
- Central air:Yes
Structure and exterior
- Year built:1959
- Building area:1,673 sq. ft.
- Levels:1 Story
Utilities
- Water:Public
- Sewer:Public Sewer
Finances and disclosures
- Price:$415,000
- Price per sq. ft.:$248.06
- Tax amount:$7,648 (2023)
Parking
- Total parking spaces:2
- Parking description:Concrete
 Copyright 2026 Midwest Real Estate Data LLC. All rights reserved. The data relating to real estate for sale on this web site comes in part from the Broker Reciprocity Program of the Midwest Real Estate Data LLC. Listing information is deemed reliable but not guaranteed.
New listings near 1359 E Dorothy Drive
- New
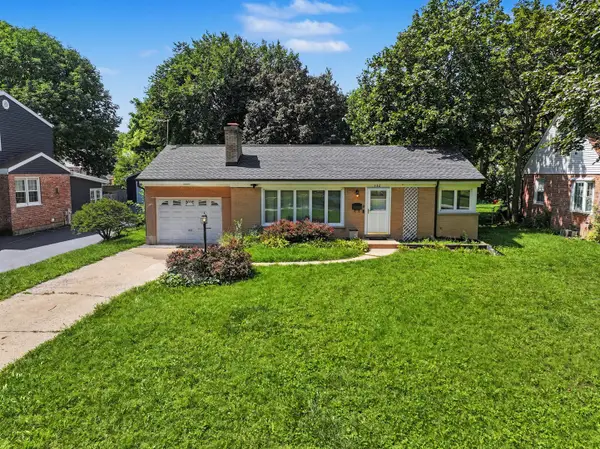 $250,000Active2 beds 1 baths1,029 sq. ft.
132 S Greenwood Avenue, Palatine, IL 60074
MLS# 12737078Listed by: KELLER WILLIAMS THRIVE - New
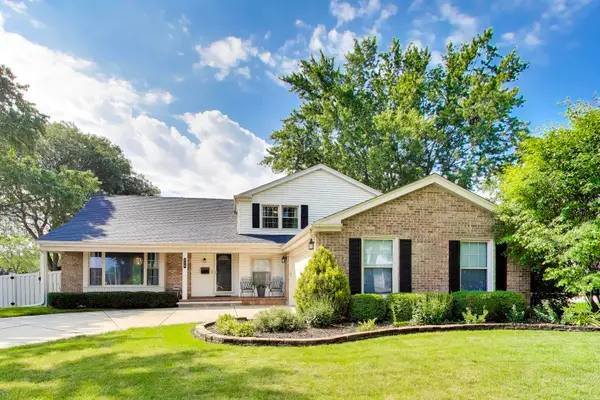 $575,000Active4 beds 3 baths2,673 sq. ft.
759 E Mill Valley Road, Palatine, IL 60074
MLS# 12734807Listed by: @PROPERTIES CHRISTIE'S INTERNATIONAL REAL ESTATE - New
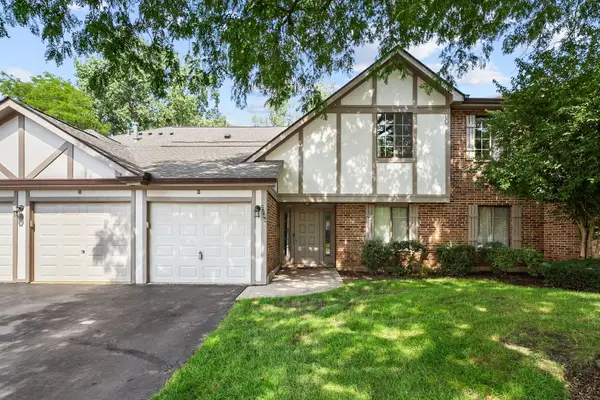 $260,000Active2 beds 1 baths1,002 sq. ft.
2249 N Enlund Drive #4, Palatine, IL 60074
MLS# 12736557Listed by: REDFIN CORPORATION - New
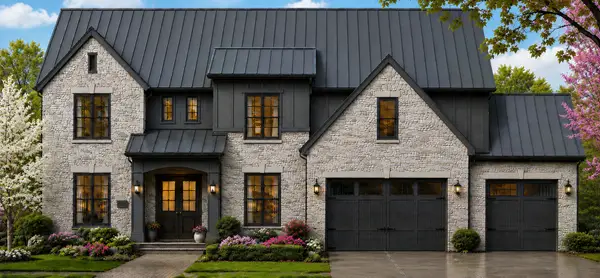 $1,990,000Active4 beds 5 baths4,400 sq. ft.
276 W Prestwick Street, Palatine, IL 60067
MLS# 12737768Listed by: ARNI REALTY INCORPORATED - New
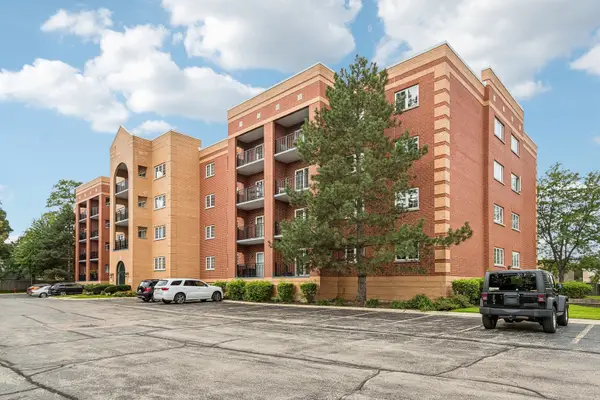 $299,000Active2 beds 2 baths1,600 sq. ft.
55 S Hale Street #108, Palatine, IL 60067
MLS# 12737413Listed by: COMPASS - New
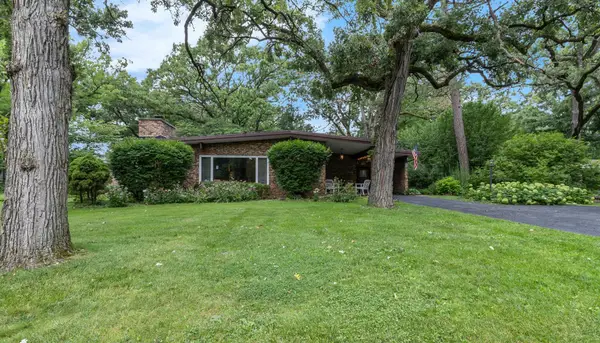 $375,000Active3 beds 2 baths1,892 sq. ft.
2308 N Sunset Road, Palatine, IL 60074
MLS# 12738108Listed by: HOMESMART CONNECT LLC - New
 $275,000Active1 beds 1 baths
235 N Smith Street #301, Palatine, IL 60067
MLS# 12727369Listed by: KELLER WILLIAMS THRIVE - New
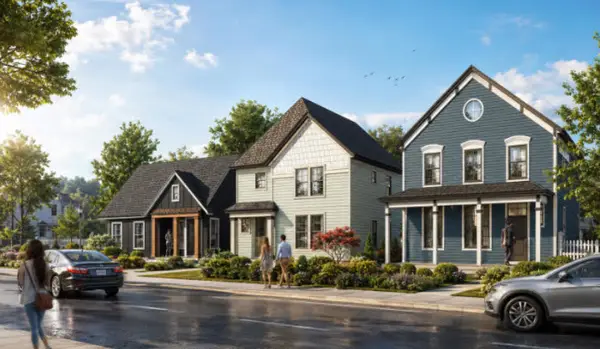 $899,900Active3 beds 3 baths2,600 sq. ft.
4 E Slade Street, Palatine, IL 60067
MLS# 12737783Listed by: ARNI REALTY INCORPORATED - New
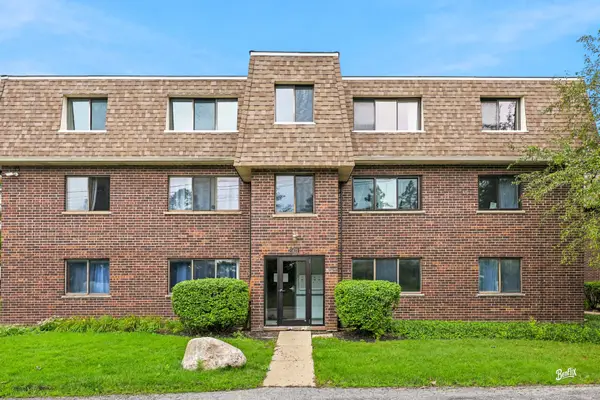 $179,900Active2 beds 2 baths1,280 sq. ft.
1422 Carol Court #3A, Palatine, IL 60074
MLS# 12730774Listed by: BERKSHIRE HATHAWAY HOMESERVICES STARCK REAL ESTATE - New
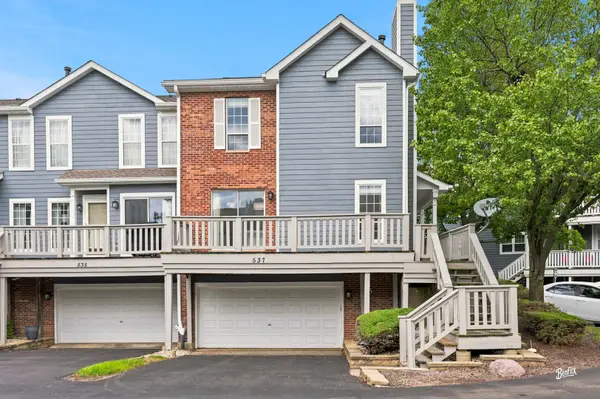 $524,999Active3 beds 3 baths2,478 sq. ft.
537 W Parkside Drive, Palatine, IL 60067
MLS# 12737104Listed by: BERKSHIRE HATHAWAY HOMESERVICES STARCK REAL ESTATE


Protect your home and budget from life's surprises with an Assurant Home Warranty, backed by a partner that supports you through every step of homeownership. Explore Plans.
© 2026 Better Homes and Gardens Real Estate LLC. An Anywhere Real Estate company. All rights reserved. Better Homes and Gardens® Real Estate is a registered trademark owned by Meredith Operations Corporation, licensed to Better Homes and Gardens Real Estate LLC and used with permission. Better Homes and Gardens Real Estate LLC fully supports the principles of the Fair Housing Act and the Equal Opportunity Act. Listing information is deemed reliable but is not guaranteed accurate.
Each office is independently owned and operated.
Any services or products provided by third parties are not provided by, affiliated with or related to Better Homes and Gardens Real Estate LLC, or its affiliated companies.