
1434 E Norman Drive, Palatine, IL 60074
Local realty services provided by:Better Homes and Gardens Real Estate Star Homes
Listed by: holly connors
Office: @properties christie's international real estate
MLS#:12731461
Source:MLSNI
Price summary
- Price:$389,000
- Price per sq. ft.:$236.47
About this home
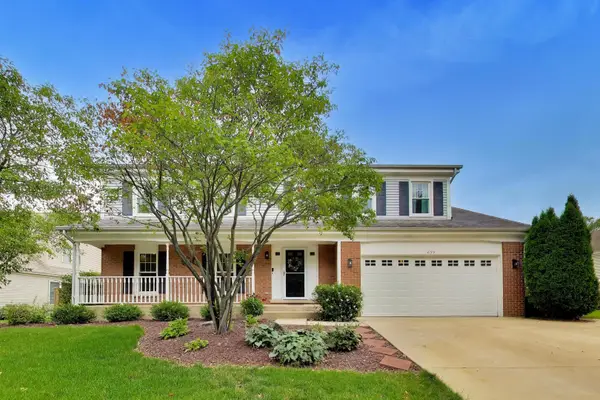
Highly sought-after location of Winston Park! AND A VERY RARE 2-CAR GARAGE and a PRIMARY SUITE! SO MUCH NEW! NEW windows and screens (2023), NEW air conditioning (2023), NEW gas heating system (2022), and NEW screened porch (2026). This 3 bedroom, 2 and a half bathroom offers the perfect layout, beautiful hardwood floors, and a spectacular backyard retreat complete with a large deck that will have you living outside all summer long. Walk to Maple Park for playground fun and bike path access, and enjoy being just minutes from Twin Lakes Recreation Area, Downtown Palatine, shopping, restaurants, and multiple Metra stations, including the Arlington Heights, Arlington Park, and Palatine stops. Step inside to a bright front living room anchored by a gorgeous bay window overlooking the tree-lined street, flowing naturally into the dining room and kitchen, both with new flooring! The dining room features sliding doors leading directly to the large deck. The kitchen boasts robust wood cabinetry, generous storage and prep space, updated stainless steel appliances, and a large picture window over the sink that fills the room with natural light and overlooks the backyard. A few steps down, the kitchen opens to a bright, flexible space offering exceptional versatility for casual dining, a home office, sitting area, or everyday mud room! A conveniently located powder room adds functionality, while the adjacent family room offers a comfortable gathering space accented by warm wood-paneled walls. Downstairs, the partially finished basement with laundry room is ready for your vision. Whether you're dreaming of the ultimate rec space, playroom, or expanded living area, the possibilities are endless. Outside, the fully fenced backyard features multiple areas to enjoy the outdoors, including a spacious raised deck and ground-level patio, ideal for entertaining, gardening, or simply relaxing. The detached 2-car garage with screened-in porch provides additional flexible space to relax or entertain. From the top-rated schools: Lake Louise, Winston, and Palatine High School (GO PIRATES!) and walkable parks to the flexible living spaces and stunning backyard, this home has it all! Welcome home!...
Contact an agent
Home facts
- Year built:1958
- Listing ID #:12731461
- Updated:August 13, 2026 at 05:43 PM
Rooms and interior
- Bedrooms:3
- Total bathrooms:3
- Full bathrooms:2
- Half bathrooms:1
- Rooms Total:9
- Dining Description:Breakfast Room, Separate Dining Room
- Kitchen Description:Dishwasher, Disposal, Range, Range Hood, Refrigerator, Stainless Steel Appliance(s)
- Basement Description:Partial, Partially Finished
- Living area:1,645 sq. ft.
Heating and cooling
- Cooling:Central Air
- Heating:Natural Gas
- Central air:Yes
Structure and exterior
- Roof:Asphalt
- Year built:1958
- Building area:1,645 sq. ft.
- Architectural Style:Ranch
- Levels:1 Story
Schools
- High school:Palatine High School
- Middle school:Winston Campus Middle School
- Elementary school:Lake Louise Elementary School
Utilities
- Water:Public
- Sewer:Public Sewer
Finances and disclosures
- Price:$389,000
- Price per sq. ft.:$236.47
- Tax amount:$8,126 (2024)
Features and amenities
- Laundry features:Dryer, Washer
- Amenities:CO Detectors, Ceiling Fan(s), Sump Pump
Parking
- Total parking spaces:2
- Parking description:Asphalt, Detached Garage, Garage
- Garage:Yes
- Garage spaces:2
 Copyright 2026 Midwest Real Estate Data LLC. All rights reserved. The data relating to real estate for sale on this web site comes in part from the Broker Reciprocity Program of the Midwest Real Estate Data LLC. Listing information is deemed reliable but not guaranteed.
New listings near 1434 E Norman Drive
- New
 $420,000Active3 beds 2 baths1,753 sq. ft.
410 S Wilke Road, Palatine, IL 60074
MLS# 12709675Listed by: KELLER WILLIAMS THRIVE - Open Sat, 2 to 4pmNew
 $529,000Active1 beds 1 baths500 sq. ft.
1120 W Wood Street, Palatine, IL 60067
MLS# 12729649Listed by: SUBURBAN LIFE REALTY, LTD - New
 $399,900Active3 beds 2 baths2,112 sq. ft.
247 N Brockway Street, Palatine, IL 60067
MLS# 12725029Listed by: EXP REALTY - Open Sun, 12 to 2pmNew
 $585,000Active4 beds 3 baths1,931 sq. ft.
457 N Stark Drive, Palatine, IL 60074
MLS# 12730925Listed by: KELLER WILLIAMS THRIVE - New
 $465,000Active3 beds 3 baths2,268 sq. ft.
1541 E Lake Louise Drive, Palatine, IL 60074
MLS# 12730689Listed by: @PROPERTIES CHRISTIE'S INTERNATIONAL REAL ESTATE - New
 $153,900Active2 beds 2 baths
1 Renaissance Place #517, Palatine, IL 60067
MLS# 12730635Listed by: LEGACY PROPERTIES, A SARAH LEONARD COMPANY, LLC - New
 $410,000Active3 beds 2 baths1,636 sq. ft.
270 N Linden Avenue, Palatine, IL 60074
MLS# 12727568Listed by: MISTERHOMES REAL ESTATE - New
 $250,000Active1 beds 2 baths1,025 sq. ft.
410 W Mahogany Court #205, Palatine, IL 60067
MLS# 12729613Listed by: @PROPERTIES CHRISTIE'S INTERNATIONAL REAL ESTATE - New
 $625,000Active5 beds 4 baths2,497 sq. ft.
417 E Pebble Creek Road, Palatine, IL 60074
MLS# 12691109Listed by: @PROPERTIES CHRISTIE'S INTERNATIONAL REAL ESTATE - New
 $599,900Active4 beds 3 baths2,543 sq. ft.
639 N Newkirk Lane, Palatine, IL 60074
MLS# 12725618Listed by: @PROPERTIES CHRISTIE'S INTERNATIONAL REAL ESTATE


Protect your home and budget from life's surprises with an Assurant Home Warranty, backed by a partner that supports you through every step of homeownership. Explore Plans.
© 2026 Better Homes and Gardens Real Estate LLC. An Anywhere Real Estate company. All rights reserved. Better Homes and Gardens® Real Estate is a registered trademark owned by Meredith Operations Corporation, licensed to Better Homes and Gardens Real Estate LLC and used with permission. Better Homes and Gardens Real Estate LLC fully supports the principles of the Fair Housing Act and the Equal Opportunity Act. Listing information is deemed reliable but is not guaranteed accurate.
Each office is independently owned and operated.
Any services or products provided by third parties are not provided by, affiliated with or related to Better Homes and Gardens Real Estate LLC, or its affiliated companies.