
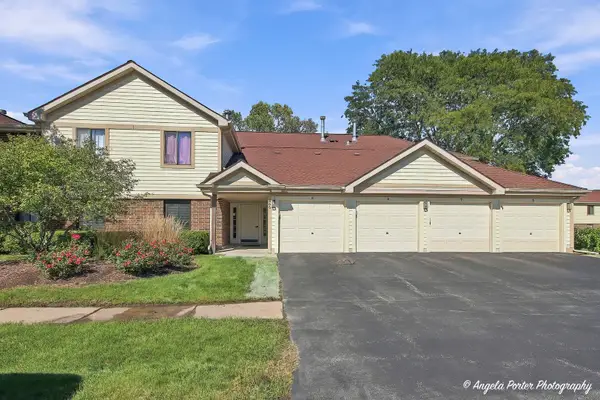
1554 N Dartmoor Avenue, Palatine, IL 60067
Local realty services provided by:Better Homes and Gardens Real Estate Connections
1554 N Dartmoor Avenue,Palatine, IL 60067
$335,000
- 3 Beds
- 2 Baths
- 1,389 sq. ft.
- Townhouse
- Pending
Listed by: courtney monaco
Office: keller williams experience
MLS#:12771824
Source:MLSNI
Price summary
- Price:$335,000
- Price per sq. ft.:$241.18
- Monthly HOA dues:$157
About this home
Welcome to this beautifully maintained townhome in Cherrybrook Village, offering generous living space, a private outdoor retreat and an incredible finished basement. The main level features a bright, open layout with a spacious living room, dining area and inviting kitchen with ample cabinetry, stainless steel appliances and breakfast bar. Step outside to the large deck and private fenced yard, perfect for relaxing or entertaining. Upstairs, three comfortable bedrooms include a spacious primary suite with an impressive walk in closet, along with an updated full bath. The finished basement adds an incredible amount of usable space with a large recreation room, dry bar, ceramic tile flooring, laundry and abundant storage. Whether used as a media room, game room, home gym, office or gathering space, this level gives you room to live the way you want. Located close to downtown Palatine, the Metra, parks, trails, golf, shopping and restaurants, with convenient access to Route 53. An attached garage and private yard add even more everyday convenience. A home with this much living space and such a convenient Palatine location is not one to miss....
Contact an agent
Home facts
- Year built:1984
- Subdivision & Development:Cherrybrook Village
- Listing ID #:12771824
- Updated:October 07, 2026 at 03:21 PM
Rooms and interior
- Bedrooms:3
- Total bathrooms:2
- Full bathrooms:1
- Half bathrooms:1
- Rooms Total:8
- Dining Description:Separate Dining Room
- Kitchen Description:Dishwasher, Microwave, Range, Refrigerator, Stainless Steel Appliance(s)
- Basement Description:Finished, Full
- Living area:1,389 sq. ft.
Heating and cooling
- Cooling:Central Air
- Heating:Forced Air, Natural Gas
- Central air:Yes
Structure and exterior
- Roof:Asphalt
- Year built:1984
- Building area:1,389 sq. ft.
- Lot Features:Common Grounds
- Foundation Description:Concrete Perimeter
Schools
- High school:Palatine High School
- Middle school:Walter R Sundling Middle School
- Elementary school:Gray M Sanborn Elementary School
Utilities
- Water:Lake Michigan
- Sewer:Public Sewer
Finances and disclosures
- Price:$335,000
- Price per sq. ft.:$241.18
- Tax amount:$5,827 (2023)
Features and amenities
- Laundry features:Dryer, Washer
- Amenities:CO Detectors, Ceiling Fan(s), Sump Pump
Parking
- Total parking spaces:1
- Parking description:Asphalt, Attached Garage, Garage
- Garage:Yes
- Garage spaces:1
 Copyright 2026 Midwest Real Estate Data LLC. All rights reserved. The data relating to real estate for sale on this web site comes in part from the Broker Reciprocity Program of the Midwest Real Estate Data LLC. Listing information is deemed reliable but not guaranteed.
New listings near 1554 N Dartmoor Avenue
- New
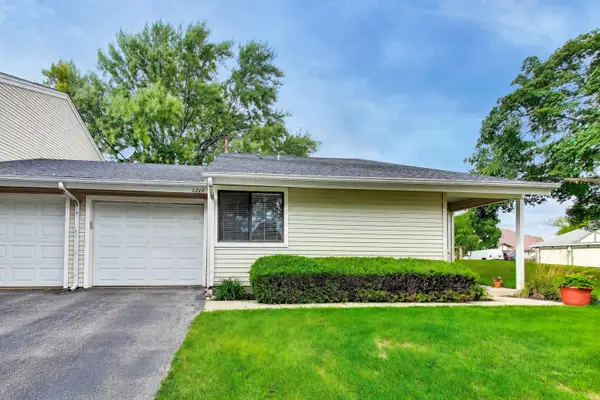 $289,995Active3 beds 2 baths1,444 sq. ft.
1720 E Shannon Lane #6, Palatine, IL 60074
MLS# 12779195Listed by: COMPASS - New
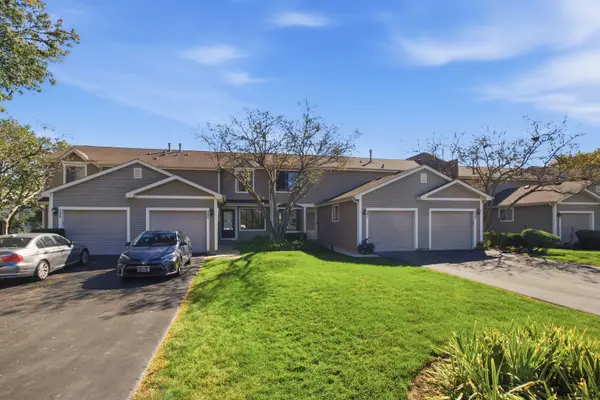 $349,000Active2 beds 2 baths1,376 sq. ft.
241 E Forest Knoll Drive, Palatine, IL 60074
MLS# 12779037Listed by: HOMESMART CONNECT LLC - New
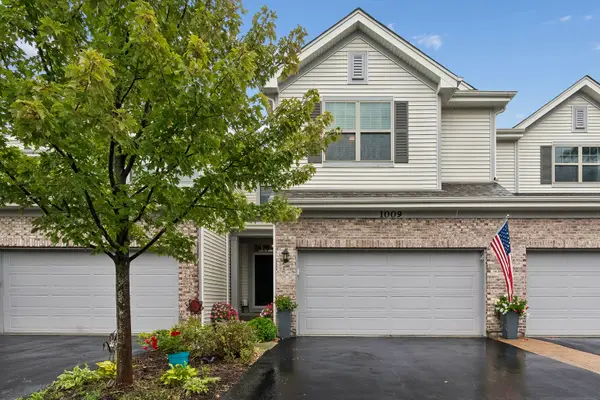 $539,000Active3 beds 3 baths2,300 sq. ft.
1009 N Auburn Ridge Drive, Palatine, IL 60067
MLS# 12775075Listed by: BAIRD & WARNER, INC. - New
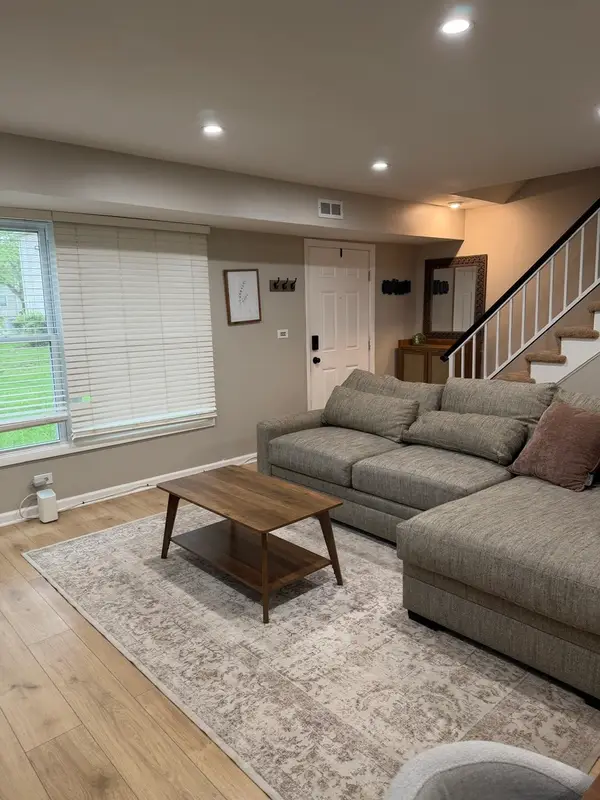 $237,000Active2 beds 1 baths900 sq. ft.
1186 E Azalea Lane #20C, Palatine, IL 60074
MLS# 12753146Listed by: RELOCATE CHICAGO REAL ESTATE - New
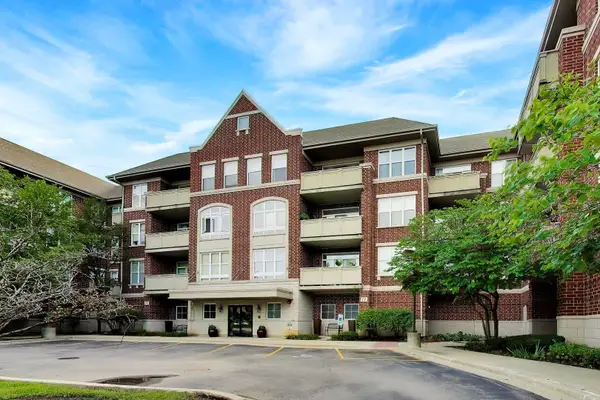 $409,000Active3 beds 2 baths1,690 sq. ft.
77 N Quentin Road #311, Palatine, IL 60067
MLS# 12778857Listed by: @PROPERTIES CHRISTIE'S INTERNATIONAL REAL ESTATE - New
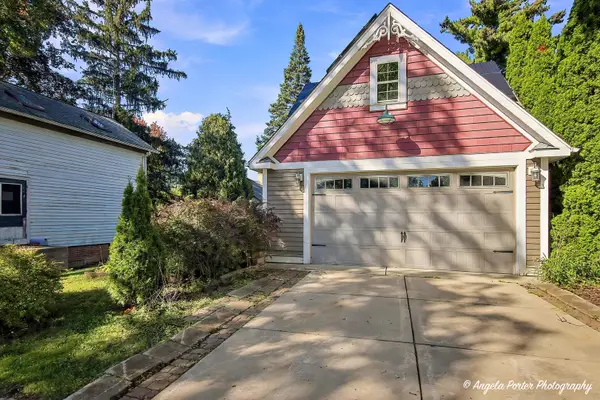 $349,000Active2 beds -- baths1,074 sq. ft.
203 N Plum Grove Road, Palatine, IL 60067
MLS# 12774680Listed by: RE/MAX SUBURBAN - Open Sat, 1 to 3pmNew
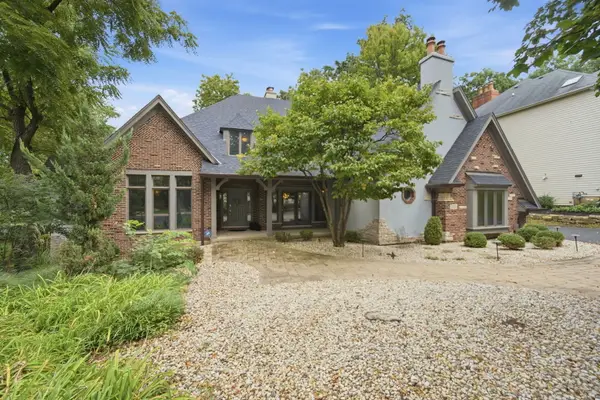 $999,000Active4 beds 5 baths5,751 sq. ft.
2015 N Northumberland Pass, Palatine, IL 60074
MLS# 12778583Listed by: @PROPERTIES CHRISTIE'S INTERNATIONAL REAL ESTATE - Open Sun, 12 to 3pmNew
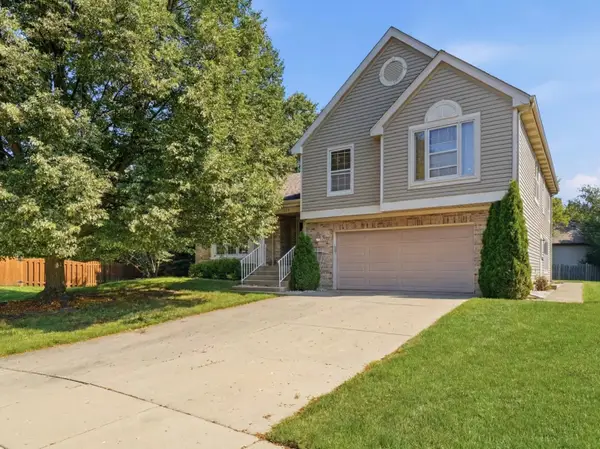 $599,000Active5 beds 3 baths3,500 sq. ft.
1173 N Clearwater Court, Palatine, IL 60067
MLS# 12778596Listed by: BARR AGENCY INC - New
 $239,000Active2 beds 1 baths1,248 sq. ft.
1193 E Barberry Lane, Palatine, IL 60074
MLS# 12769648Listed by: PROPERTY ECONOMICS INC. - New
 $290,000Active3 beds 2 baths
866 E Carriage Lane #8, Palatine, IL 60074
MLS# 12775535Listed by: RE/MAX AMERICAN DREAM


Protect your home and budget from life's surprises with an Assurant Home Warranty, backed by a partner that supports you through every step of homeownership. Explore Plans.
© 2026 Better Homes and Gardens Real Estate LLC. An Anywhere Real Estate company. All rights reserved. Better Homes and Gardens® Real Estate is a registered trademark owned by Meredith Operations Corporation, licensed to Better Homes and Gardens Real Estate LLC and used with permission. Better Homes and Gardens Real Estate LLC fully supports the principles of the Fair Housing Act and the Equal Opportunity Act. Listing information is deemed reliable but is not guaranteed accurate.
Each office is independently owned and operated.
Any services or products provided by third parties are not provided by, affiliated with or related to Better Homes and Gardens Real Estate LLC, or its affiliated companies.