
1555 S Paul Le Comte Court #58, Palatine, IL 60067
Local realty services provided by:Better Homes and Gardens Real Estate Star Homes
1555 S Paul Le Comte Court #58,Palatine, IL 60067
$669,000
- 3 Beds
- 4 Baths
- 1,993 sq. ft.
- Townhouse
- Active
Listed by: sarah leonard
Office: legacy properties, a sarah leonard company, llc.
MLS#:12727528
Source:MLSNI
Price summary
- Price:$669,000
- Price per sq. ft.:$335.67
- Monthly HOA dues:$422
About this home
Welcome to the exclusive gated community of Maison Du Comte, where elegant living and a low maintenance lifestyle meet in one of the area's most desirable neighborhoods. This beautifully appointed three bedroom, three and a half bath townhome welcomes you with a private entrance, a dramatic two story foyer, soaring ceilings, and hardwood flooring throughout the main and second levels. The formal dining room opens to a private deck through a glass slider, creating the perfect setting to enjoy the professionally landscaped surroundings. The spacious eat in kitchen is designed for both everyday living and entertaining, offering stainless steel appliances, abundant cabinetry, expansive counter space, a center island with seating, and a separate breakfast area. The adjacent family room is filled with natural light and features a cozy gas fireplace as its focal point, while a first floor powder room adds everyday convenience. Upstairs, a versatile loft provides the ideal space for a home office, sitting area, or additional living space. The spacious primary suite is a true retreat, complete with its own fireplace, a spa-like bath with dual vanities, soaking tub, separate shower, and an exceptional custom walk in closet with built in organizers. A generously sized second bedroom and full hall bath complete the second level. The finished basement offers even more living space with a large recreation room, third bedroom, full bath, and abundant storage. Additional highlights include four fireplaces, an electronic air filtration system, and an attached two car garage. Surrounded by mature landscaping and peaceful grounds, this exceptional home offers the perfect combination of luxury, comfort, and convenience, just minutes from shopping, dining, parks, and major transportation....
Contact an agent
Home facts
- Year built:2007
- Subdivision & Development:Maison Du Comte
- Listing ID #:12727528
- Updated:September 18, 2026 at 12:29 PM
Rooms and interior
- Bedrooms:3
- Total bathrooms:4
- Full bathrooms:3
- Half bathrooms:1
- Rooms Total:9
- Dining Description:Separate Dining Room
- Bathrooms Description:Double Sinks, Soaking Tub
- Kitchen Description:Dishwasher, Disposal, Microwave, Range, Refrigerator, Stainless Steel Appliance(s)
- Basement Description:Finished, Full
- Living area:1,993 sq. ft.
Heating and cooling
- Cooling:Central Air
- Heating:Forced Air, Natural Gas
- Central air:Yes
Structure and exterior
- Roof:Asphalt
- Year built:2007
- Building area:1,993 sq. ft.
- Lot Features:Common Grounds, Landscaped
- Foundation Description:Concrete Perimeter
Schools
- High school:Wm Fremd High School
- Middle school:Thomas Jefferson Middle School
- Elementary school:Marion Jordan Elementary School
Utilities
- Water:Lake Michigan
- Sewer:Public Sewer
Finances and disclosures
- Price:$669,000
- Price per sq. ft.:$335.67
- Tax amount:$12,520 (2024)
Features and amenities
- Laundry features:Dryer, Washer
- Amenities:Air Purifier, Backup Sump Pump, CO Detectors, Ceiling Fan(s), Sump Pump
Parking
- Total parking spaces:2
- Parking description:Asphalt, Attached Garage, Garage
- Garage:Yes
- Garage spaces:2
 Copyright 2026 Midwest Real Estate Data LLC. All rights reserved. The data relating to real estate for sale on this web site comes in part from the Broker Reciprocity Program of the Midwest Real Estate Data LLC. Listing information is deemed reliable but not guaranteed.
New listings near 1555 S Paul Le Comte Court #58
- Open Sat, 12 to 2pmNew
 $349,900Active3 beds 1 baths1,083 sq. ft.
Address Withheld By Seller, Palatine, IL 60067
MLS# 12759608Listed by: BAIRD & WARNER - New
 $299,900Active3 beds 2 baths1,457 sq. ft.
1042 E Randville Drive, Palatine, IL 60074
MLS# 12762798Listed by: RE/MAX AT HOME - New
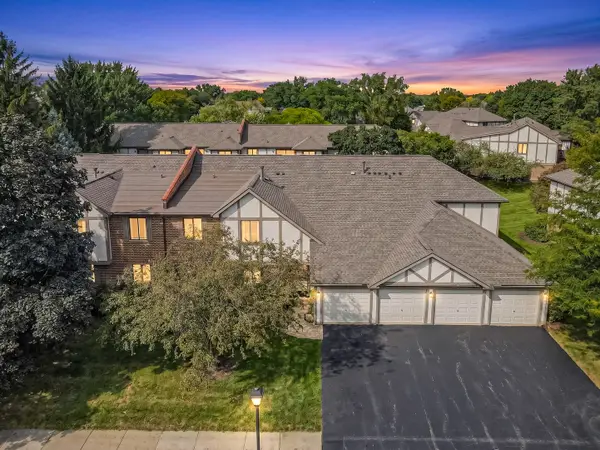 $255,000Active3 beds 2 baths1,310 sq. ft.
1010 E Nichols Road #8, Palatine, IL 60074
MLS# 12755774Listed by: HOMESMART CONNECT LLC - Open Sat, 11am to 1pmNew
 $1,050,000Active4 beds 5 baths5,300 sq. ft.
2015 N Northumberland Pass, Palatine, IL 60074
MLS# 12759584Listed by: @PROPERTIES CHRISTIE'S INTERNATIONAL REAL ESTATE - New
 $153,900Active2 beds 2 baths
1 Renaissance Place #517, Palatine, IL 60067
MLS# 12762578Listed by: LEGACY PROPERTIES, A SARAH LEONARD COMPANY, LLC - New
 $249,900Active2 beds 1 baths
1948 N Hidden Creek Circle #2, Palatine, IL 60074
MLS# 12762976Listed by: DIAMOND HOMES REALTY - New
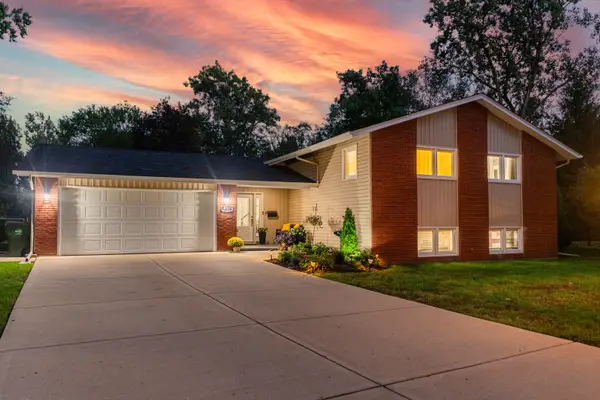 $599,900Active4 beds 3 baths2,870 sq. ft.
917 E Schirra Drive, Palatine, IL 60074
MLS# 12757131Listed by: RE/MAX SUBURBAN - Open Fri, 4 to 6pmNew
 $495,000Active3 beds 2 baths1,176 sq. ft.
249 W Daniels Road, Palatine, IL 60067
MLS# 12757911Listed by: @PROPERTIES CHRISTIE'S INTERNATIONAL REAL ESTATE - Open Sat, 11am to 1pmNew
 $449,000Active4 beds 3 baths2,016 sq. ft.
318 S Hale Street, Palatine, IL 60067
MLS# 12760739Listed by: COMPASS - New
 $575,000Active4 beds 3 baths1,724 sq. ft.
707 E Monterey Road, Palatine, IL 60074
MLS# 12760036Listed by: @PROPERTIES CHRISTIE'S INTERNATIONAL REAL ESTATE


Protect your home and budget from life's surprises with an Assurant Home Warranty, backed by a partner that supports you through every step of homeownership. Explore Plans.
© 2026 Better Homes and Gardens Real Estate LLC. An Anywhere Real Estate company. All rights reserved. Better Homes and Gardens® Real Estate is a registered trademark owned by Meredith Operations Corporation, licensed to Better Homes and Gardens Real Estate LLC and used with permission. Better Homes and Gardens Real Estate LLC fully supports the principles of the Fair Housing Act and the Equal Opportunity Act. Listing information is deemed reliable but is not guaranteed accurate.
Each office is independently owned and operated.
Any services or products provided by third parties are not provided by, affiliated with or related to Better Homes and Gardens Real Estate LLC, or its affiliated companies.