
2285 Thorntree Lane, Palatine, IL 60067
Local realty services provided by:Better Homes and Gardens Real Estate Connections
2285 Thorntree Lane,Palatine, IL 60067
$750,000
- 4 Beds
- 3 Baths
- 3,288 sq. ft.
- Single family
- Active
Listed by: janine sasso
Office: coldwell banker realty
MLS#:12719332
Source:MLSNI
Price summary
- Price:$750,000
- Price per sq. ft.:$228.1
- Monthly HOA dues:$32.42
About this home
The minute you walk in, you realize that this is the place to call HOME. The foyer of this 1-story ranch opens up and lets you look all the way through to your private backyard. From professional landscaping to brick paver patio, it's the yard you dreamed of entertaining in this summer. But it's not just the yard. The house has the perfect flow. This ranch was expanded in 2003 with an addition, which created a fantastic open and large kitchen that is hard to find anywhere else. From stainless steel appliances (2020), granite countertops, updated cabinets (2003) and a large breakfast bar facing your sliding glass doors that leads out to the yard. Eat-in kitchen space, tucked-away powder room and a private den that can be used as a first floor office, library, playroom or converted into your first-floor laundry/mudroom. The other side of the house features 3 bedrooms, all with hardwood floors, updated hallway bathroom and expansive living room with fireplace and large picture window. The back of the home is home to your master suite with walk-in closet and fully updated en-suite bathroom complete with clawfoot tub and tiled shower. The full basement is finished and holds a family room with secondary fireplace, a bar for entertaining, an additional room, storage area and workshop. 2-car polyurethane-coated garage. Furnaces (2015 & 2003), AC (2003 & unknown), Water heater (~2016). All updated windows with in-set blinds. Attending Fremd High School. Conveniently located minutes off Rt.53, a short ride to downtown Palatine for Metra access and the perfect spot for easy commuting and living. 20 minutes to O'Hare, close to Woodfield Mall, parks, recreation, entertaining district of Schaumburg, golf courses and part of the unincorporated area of Cook County (tied into city sewer) with favorable taxes. It's the best of all worlds coming together at 2285 Thorntree Dr....
Contact an agent
Home facts
- Year built:1956
- Subdivision & Development:Plum Grove Woodlands
- Listing ID #:12719332
- Updated:September 21, 2026 at 05:28 PM
Rooms and interior
- Bedrooms:4
- Total bathrooms:3
- Full bathrooms:2
- Half bathrooms:1
- Rooms Total:11
- Bathrooms Description:Separate Shower, Soaking Tub
- Kitchen Description:Cooktop, Dishwasher, Double Oven, Microwave, Refrigerator, Stainless Steel Appliance(s)
- Basement Description:Finished, Full
- Living area:3,288 sq. ft.
Heating and cooling
- Cooling:Central Air
- Heating:Forced Air, Natural Gas
- Central air:Yes
Structure and exterior
- Roof:Asphalt
- Year built:1956
- Building area:3,288 sq. ft.
- Lot area:0.59 Acres
- Lot Features:Landscaped, Mature Trees
- Foundation Description:Concrete Perimeter
- Levels:1 Story
Schools
- High school:Wm Fremd High School
- Middle school:Plum Grove Middle School
- Elementary school:Central Road Elementary School
Utilities
- Sewer:Public Sewer
Finances and disclosures
- Price:$750,000
- Price per sq. ft.:$228.1
- Tax amount:$17,366 (2025)
Features and amenities
- Laundry features:Dryer, Washer
Parking
- Total parking spaces:2
- Parking description:Asphalt, Attached Garage, Garage
- Garage:Yes
- Garage spaces:2
 Copyright 2026 Midwest Real Estate Data LLC. All rights reserved. The data relating to real estate for sale on this web site comes in part from the Broker Reciprocity Program of the Midwest Real Estate Data LLC. Listing information is deemed reliable but not guaranteed.
New listings near 2285 Thorntree Lane
- New
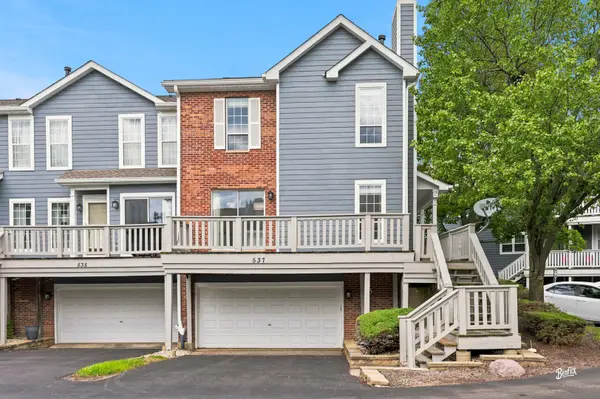 $499,999Active3 beds 3 baths2,478 sq. ft.
537 W Parkside Drive, Palatine, IL 60067
MLS# 12765283Listed by: BERKSHIRE HATHAWAY HOMESERVICES STARCK REAL ESTATE - New
 $200,000Active2 beds 2 baths1,100 sq. ft.
1472 Carol Court #3B, Palatine, IL 60074
MLS# 12763832Listed by: @PROPERTIES CHRISTIE'S INTERNATIONAL REAL ESTATE - New
 $269,900Active3 beds 2 baths1,600 sq. ft.
225 S Rohlwing Road #502, Palatine, IL 60074
MLS# 12736055Listed by: COLDWELL BANKER REALTY - New
 $685,900Active4 beds 3 baths2,304 sq. ft.
687 E Lenox Lane, Palatine, IL 60074
MLS# 12759052Listed by: EIGHT CORNERS REALTY INC - New
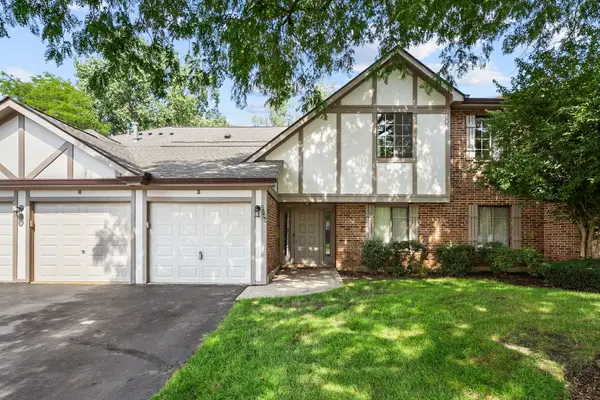 $249,900Active2 beds 1 baths1,002 sq. ft.
2249 N Enlund Drive #4, Palatine, IL 60074
MLS# 12764067Listed by: REDFIN CORPORATION - New
 $365,000Active3 beds 2 baths2,100 sq. ft.
1 Renaissance Place #1PH, Palatine, IL 60067
MLS# 12762927Listed by: @PROPERTIES CHRISTIE'S INTERNATIONAL REAL ESTATE - New
 $349,900Active3 beds 1 baths1,083 sq. ft.
Address Withheld By Seller, Palatine, IL 60067
MLS# 12759608Listed by: BAIRD & WARNER - New
 $299,900Active3 beds 2 baths1,457 sq. ft.
1042 E Randville Drive, Palatine, IL 60074
MLS# 12762798Listed by: RE/MAX AT HOME 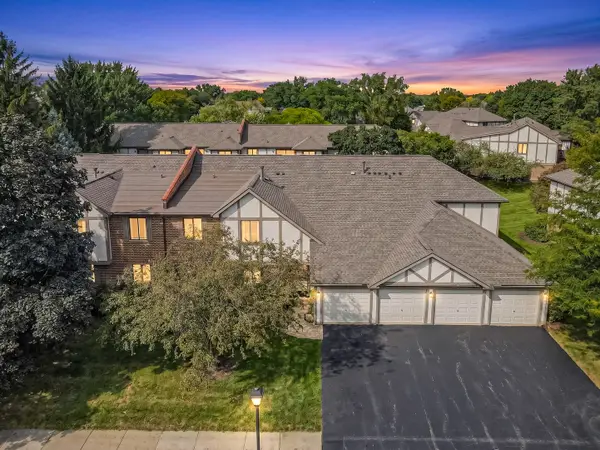 $255,000Pending3 beds 2 baths1,310 sq. ft.
1010 E Nichols Road #8, Palatine, IL 60074
MLS# 12755774Listed by: HOMESMART CONNECT LLC- New
 $1,050,000Active4 beds 5 baths5,751 sq. ft.
2015 N Northumberland Pass, Palatine, IL 60074
MLS# 12759584Listed by: @PROPERTIES CHRISTIE'S INTERNATIONAL REAL ESTATE


Protect your home and budget from life's surprises with an Assurant Home Warranty, backed by a partner that supports you through every step of homeownership. Explore Plans.
© 2026 Better Homes and Gardens Real Estate LLC. An Anywhere Real Estate company. All rights reserved. Better Homes and Gardens® Real Estate is a registered trademark owned by Meredith Operations Corporation, licensed to Better Homes and Gardens Real Estate LLC and used with permission. Better Homes and Gardens Real Estate LLC fully supports the principles of the Fair Housing Act and the Equal Opportunity Act. Listing information is deemed reliable but is not guaranteed accurate.
Each office is independently owned and operated.
Any services or products provided by third parties are not provided by, affiliated with or related to Better Homes and Gardens Real Estate LLC, or its affiliated companies.