
2470 Benton Street, Palatine, IL 60067
Local realty services provided by:Better Homes and Gardens Real Estate Star Homes
2470 Benton Street,Palatine, IL 60067
$612,500
- 3 Beds
- 3 Baths
- 2,409 sq. ft.
- Single family
- Active
Listed by: rosa robles
Office: keller williams thrive
MLS#:12718092
Source:MLSNI
Price summary
- Price:$612,500
- Price per sq. ft.:$254.25
About this home
Welcome home to this spacious 3-bedroom, 2.5-bath ranch in desirable Palatine! Offering 2,409 square feet of comfortable living space, this well-maintained home features a functional layout with generous room sizes and plenty of natural light throughout. Enjoy the warmth and charm of the beautiful fireplace, complemented by a chimney that was repaired in 2024 with a new chimney liner installed for added peace of mind. Additional recent updates include a new roof and gutters (2023). The 2 car garage features a durable Encore-coated floor, providing a clean, polished finish. The unfinished basement offers endless possibilities for storage, a workshop, or future living space tailored to your needs. Step outside to a large, spacious backyard-perfect for entertaining, gardening, or simply relaxing. Conveniently located near Harper Community College, parks, shopping, dining, with easy access to Route 53, I-90, and I-290. This home combines comfort, space, and a fantastic location. Don't miss the opportunity to make this Palatine ranch your next home!...
Contact an agent
Home facts
- Year built:1958
- Listing ID #:12718092
- Updated:September 21, 2026 at 11:04 AM
Rooms and interior
- Bedrooms:3
- Total bathrooms:3
- Full bathrooms:2
- Half bathrooms:1
- Rooms Total:7
- Kitchen Description:Dishwasher, Microwave, Refrigerator
- Basement Description:Full, Unfinished
- Living area:2,409 sq. ft.
Heating and cooling
- Cooling:Central Air
- Heating:Natural Gas
- Central air:Yes
Structure and exterior
- Roof:Asphalt
- Year built:1958
- Building area:2,409 sq. ft.
- Lot area:0.79 Acres
- Architectural Style:Ranch
- Foundation Description:Concrete Perimeter
- Levels:1 Story
Schools
- High school:Wm Fremd High School
- Middle school:Plum Grove Middle School
- Elementary school:Willow Bend Elementary School
Utilities
- Water:Public
- Sewer:Public Sewer
Finances and disclosures
- Price:$612,500
- Price per sq. ft.:$254.25
- Tax amount:$13,616 (2025)
Features and amenities
- Laundry features:Dryer, Washer
- Amenities:CO Detectors, Ceiling Fan(s), Radon Mitigation System, Sump Pump
Parking
- Total parking spaces:2
- Parking description:Asphalt, Attached Garage, Garage
- Garage:Yes
- Garage spaces:2
 Copyright 2026 Midwest Real Estate Data LLC. All rights reserved. The data relating to real estate for sale on this web site comes in part from the Broker Reciprocity Program of the Midwest Real Estate Data LLC. Listing information is deemed reliable but not guaranteed.
New listings near 2470 Benton Street
- New
 $269,900Active3 beds 2 baths1,600 sq. ft.
225 S Rohlwing Road #502, Palatine, IL 60074
MLS# 12736055Listed by: COLDWELL BANKER REALTY - New
 $685,900Active4 beds 3 baths2,304 sq. ft.
687 E Lenox Lane, Palatine, IL 60074
MLS# 12759052Listed by: EIGHT CORNERS REALTY INC - New
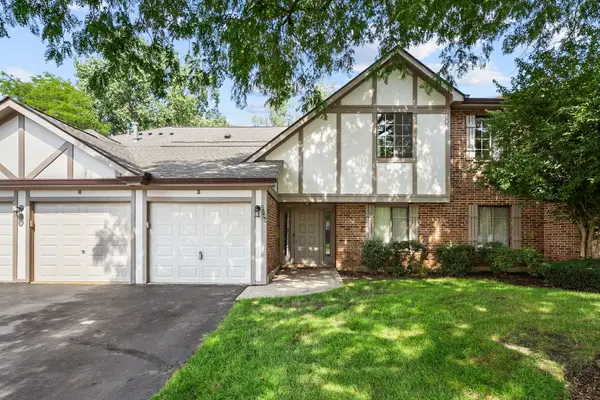 $249,900Active2 beds 1 baths1,002 sq. ft.
2249 N Enlund Drive #4, Palatine, IL 60074
MLS# 12764067Listed by: REDFIN CORPORATION - New
 $365,000Active3 beds 2 baths2,100 sq. ft.
1 Renaissance Place #1PH, Palatine, IL 60067
MLS# 12762927Listed by: @PROPERTIES CHRISTIE'S INTERNATIONAL REAL ESTATE - New
 $349,900Active3 beds 1 baths1,083 sq. ft.
Address Withheld By Seller, Palatine, IL 60067
MLS# 12759608Listed by: BAIRD & WARNER - New
 $299,900Active3 beds 2 baths1,457 sq. ft.
1042 E Randville Drive, Palatine, IL 60074
MLS# 12762798Listed by: RE/MAX AT HOME - New
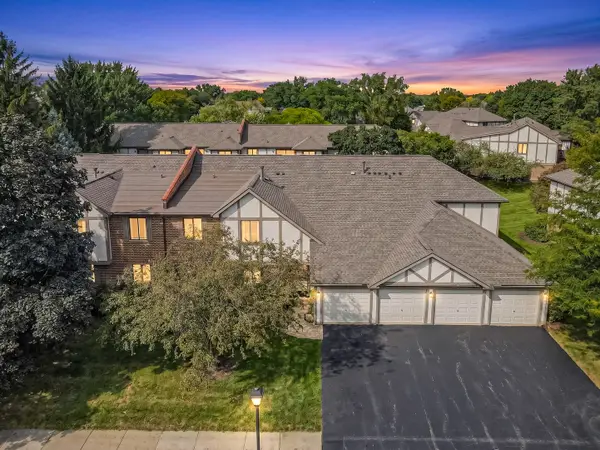 $255,000Active3 beds 2 baths1,310 sq. ft.
1010 E Nichols Road #8, Palatine, IL 60074
MLS# 12755774Listed by: HOMESMART CONNECT LLC - New
 $1,050,000Active4 beds 5 baths5,751 sq. ft.
2015 N Northumberland Pass, Palatine, IL 60074
MLS# 12759584Listed by: @PROPERTIES CHRISTIE'S INTERNATIONAL REAL ESTATE - New
 $153,900Active2 beds 2 baths
1 Renaissance Place #517, Palatine, IL 60067
MLS# 12762578Listed by: LEGACY PROPERTIES, A SARAH LEONARD COMPANY, LLC - New
 $249,900Active2 beds 1 baths
1948 N Hidden Creek Circle #2, Palatine, IL 60074
MLS# 12762976Listed by: DIAMOND HOMES REALTY


Protect your home and budget from life's surprises with an Assurant Home Warranty, backed by a partner that supports you through every step of homeownership. Explore Plans.
© 2026 Better Homes and Gardens Real Estate LLC. An Anywhere Real Estate company. All rights reserved. Better Homes and Gardens® Real Estate is a registered trademark owned by Meredith Operations Corporation, licensed to Better Homes and Gardens Real Estate LLC and used with permission. Better Homes and Gardens Real Estate LLC fully supports the principles of the Fair Housing Act and the Equal Opportunity Act. Listing information is deemed reliable but is not guaranteed accurate.
Each office is independently owned and operated.
Any services or products provided by third parties are not provided by, affiliated with or related to Better Homes and Gardens Real Estate LLC, or its affiliated companies.