
262 W Golfview Terrace, Palatine, IL 60067
Local realty services provided by:Better Homes and Gardens Real Estate Connections
262 W Golfview Terrace,Palatine, IL 60067
$389,900
- 3 Beds
- 4 Baths
- 1,548 sq. ft.
- Townhouse
- Active
Listed by: mary opfer
Office: re/max suburban
MLS#:12770553
Source:MLSNI
Price summary
- Price:$389,900
- Price per sq. ft.:$251.87
- Monthly HOA dues:$290
About this home
Prime golf course views and privacy! Enjoy peaceful outdoor living from either your private paver patio off the main living room or the top-floor deck off the primary bedroom. This well-maintained, freshly painted home features durable wood laminate flooring throughout the main level and an attached garage with direct foyer entry. The spacious kitchen boasts granite countertops, a stylish tile backsplash, and stainless steel appliances. Convenient powder room, dining room highlights decorative art niches and flows seamlessly into the living room with stone surround fireplace. Sliding door to the patio from the dining room. Upstairs, the primary retreat offers an en-suite bath, two generous closets, and a private balcony with great views. Two additional bedrooms and a full bath complete the upper level. Downstairs, the finished basement is built for entertaining-featuring a custom bar with a wine fridge, bar stool seating, built-in media shelving, laundry with washer/dryer, and extra storage. Pella windows replaced appx. 12 yrs, Roof & gutters 5 yrs. Simply move in, relax and enjoy! Excellent location close to commuting routes, shopping, and dining. Some furnishings are negotiable!...
Contact an agent
Home facts
- Year built:1979
- Subdivision & Development:Golfview Commons
- Listing ID #:12770553
- Updated:September 28, 2026 at 09:38 PM
Rooms and interior
- Bedrooms:3
- Total bathrooms:4
- Full bathrooms:2
- Half bathrooms:2
- Rooms Total:7
- Dining Description:Separate Dining Room
- Bathrooms Description:Separate Shower
- Kitchen Description:Dishwasher, Disposal, Microwave, Range, Refrigerator, Stainless Steel Appliance(s), Wine Refrigerator
- Basement Description:Finished, Full
- Living area:1,548 sq. ft.
Heating and cooling
- Cooling:Central Air
- Heating:Forced Air, Natural Gas
- Central air:Yes
Structure and exterior
- Roof:Asphalt
- Year built:1979
- Building area:1,548 sq. ft.
- Lot Features:Common Grounds, Landscaped, Wooded
- Exterior Features:Balcony
- Foundation Description:Concrete Perimeter
Utilities
- Water:Public
- Sewer:Public Sewer
Finances and disclosures
- Price:$389,900
- Price per sq. ft.:$251.87
- Tax amount:$7,060 (2025)
Features and amenities
- Laundry features:Dryer, Washer
- Amenities:CO Detectors, Ceiling Fan(s), Sump Pump
Parking
- Total parking spaces:1
- Parking description:Asphalt, Attached Garage, Garage
- Garage:Yes
- Garage spaces:1
 Copyright 2026 Midwest Real Estate Data LLC. All rights reserved. The data relating to real estate for sale on this web site comes in part from the Broker Reciprocity Program of the Midwest Real Estate Data LLC. Listing information is deemed reliable but not guaranteed.
New listings near 262 W Golfview Terrace
- New
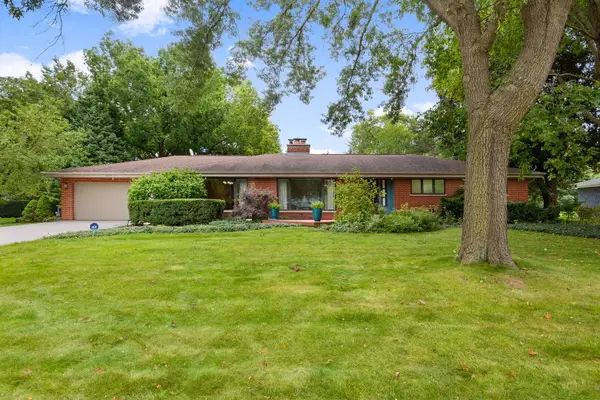 $770,000Active3 beds 3 baths3,100 sq. ft.
2327 S Circle Drive, Palatine, IL 60067
MLS# 12727106Listed by: COLDWELL BANKER REALTY - New
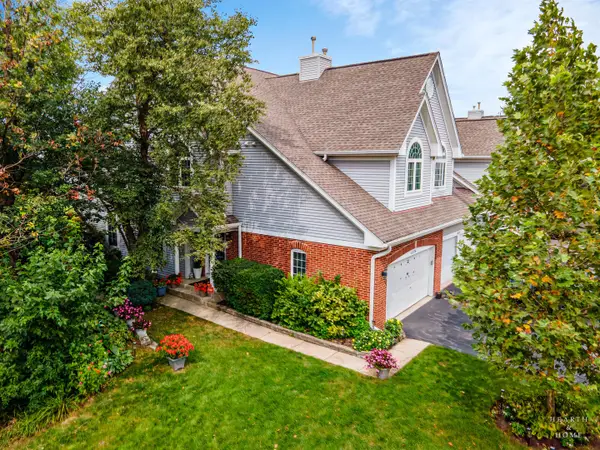 $456,900Active3 beds 4 baths1,909 sq. ft.
1024 N Earls Court, Palatine, IL 60067
MLS# 12764851Listed by: KELLER WILLIAMS SUCCESS REALTY - New
 $425,000Active3 beds 3 baths
928 Rohlwing Road, Palatine, IL 60074
MLS# 12769531Listed by: COMPASS - New
 $485,000Active4 beds 3 baths2,140 sq. ft.
427 W Helen Road, Palatine, IL 60067
MLS# 12735758Listed by: HOMESMART CONNECT - New
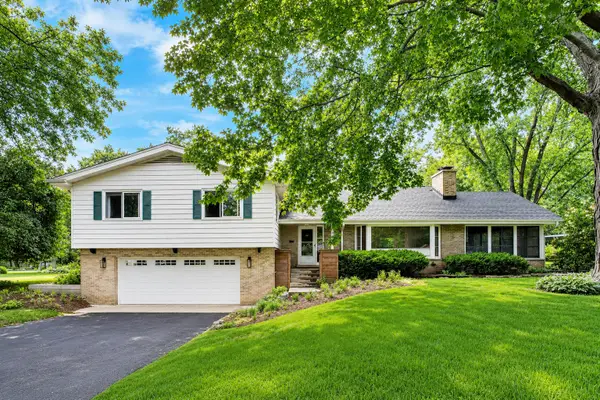 $650,000Active3 beds 3 baths1,957 sq. ft.
2288 S Westwood Lane, Palatine, IL 60067
MLS# 12769864Listed by: @PROPERTIES CHRISTIE'S INTERNATIONAL REAL ESTATE - New
 $625,000Active3 beds 4 baths3,568 sq. ft.
1296 S Falcon Drive, Palatine, IL 60067
MLS# 12765637Listed by: BERKSHIRE HATHAWAY HOMESERVICES STARCK REAL ESTATE - New
 $239,900Active2 beds 2 baths1,000 sq. ft.
2048 N Rand Road #202, Palatine, IL 60074
MLS# 12769601Listed by: UTOPIA REAL ESTATE INC. - New
 $285,000Active1 beds 1 baths903 sq. ft.
24 W Station Street #413W, Palatine, IL 60067
MLS# 12763280Listed by: HOMESMART CONNECT LLC - New
 $475,000Active4 beds 3 baths1,787 sq. ft.
1505 E Michele Drive, Palatine, IL 60074
MLS# 12769392Listed by: PARKVUE REALTY CORPORATION


Protect your home and budget from life's surprises with an Assurant Home Warranty, backed by a partner that supports you through every step of homeownership. Explore Plans.
© 2026 Better Homes and Gardens Real Estate LLC. An Anywhere Real Estate company. All rights reserved. Better Homes and Gardens® Real Estate is a registered trademark owned by Meredith Operations Corporation, licensed to Better Homes and Gardens Real Estate LLC and used with permission. Better Homes and Gardens Real Estate LLC fully supports the principles of the Fair Housing Act and the Equal Opportunity Act. Listing information is deemed reliable but is not guaranteed accurate.
Each office is independently owned and operated.
Any services or products provided by third parties are not provided by, affiliated with or related to Better Homes and Gardens Real Estate LLC, or its affiliated companies.