
311 W Wilson Street, Palatine, IL 60067
Local realty services provided by:Better Homes and Gardens Real Estate Star Homes
311 W Wilson Street,Palatine, IL 60067
$499,000
- 4 Beds
- 2 Baths
- 1,100 sq. ft.
- Single family
- Pending
Listed by: kate fanselow
Office: compass
MLS#:12697803
Source:MLSNI
Price summary
- Price:$499,000
- Price per sq. ft.:$453.64
About this home
Tucked into the heart of downtown - and in the coveted Fremd High School district - this storybook charmer blends timeless character with all the right updates. The main floor welcomes you with a spacious living room and dining room, refinished hardwood floors, and a beautifully remodeled kitchen full of personality, from graceful arched doorways to thoughtful vintage details. Two comfortable bedrooms are joined by a versatile third space that works just as well as a bedroom or a home office. Downstairs, the finished basement adds wonderful everyday living: a spacious family room, a dedicated laundry room, generous storage, a brand-new full bath, and an additional bedroom. Step outside to a private, fully fenced yard with a patio, pergola, brand-new garden, and a detached two-car garage - your own retreat just blocks from the Metra, restaurants, shopping, and the year-round farmers market. Move-in ready in one of Palatine's most walkable neighborhoods - a rare find with charm to spare.
Contact an agent
Home facts
- Year built:1927
- Listing ID #:12697803
- Updated:August 23, 2026 at 08:22 AM
Rooms and interior
- Bedrooms:4
- Total bathrooms:2
- Full bathrooms:2
- Rooms Total:9
- Dining Description:Separate Dining Room
- Kitchen Description:Dishwasher, Disposal, Freezer, Microwave, Range, Refrigerator
- Basement Description:Finished, Full
- Living area:1,100 sq. ft.
Heating and cooling
- Cooling:Central Air
- Heating:Natural Gas
- Central air:Yes
Structure and exterior
- Roof:Asphalt
- Year built:1927
- Building area:1,100 sq. ft.
- Lot area:0.15 Acres
- Architectural Style:Bungalow
- Foundation Description:Concrete Perimeter
- Levels:1.5 Story
Schools
- High school:Wm Fremd High School
- Middle school:Walter R Sundling Middle School
- Elementary school:Stuart R Paddock Elementary Scho
Utilities
- Water:Lake Michigan
- Sewer:Public Sewer
Finances and disclosures
- Price:$499,000
- Price per sq. ft.:$453.64
- Tax amount:$5,338 (2023)
Features and amenities
- Laundry features:Dryer, Washer
Parking
- Total parking spaces:2
- Parking description:Asphalt, Detached Garage, Garage
- Garage:Yes
- Garage spaces:2
 Copyright 2026 Midwest Real Estate Data LLC. All rights reserved. The data relating to real estate for sale on this web site comes in part from the Broker Reciprocity Program of the Midwest Real Estate Data LLC. Listing information is deemed reliable but not guaranteed.
New listings near 311 W Wilson Street
- New
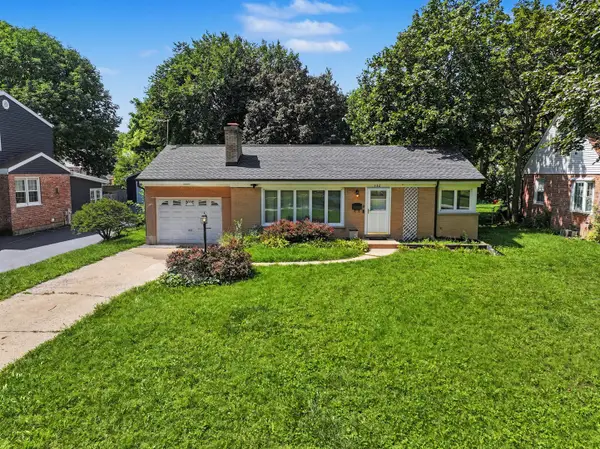 $250,000Active2 beds 1 baths1,029 sq. ft.
132 S Greenwood Avenue, Palatine, IL 60074
MLS# 12737078Listed by: KELLER WILLIAMS THRIVE - New
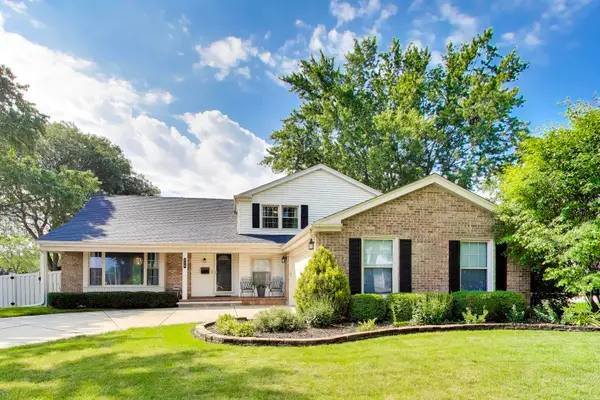 $575,000Active4 beds 3 baths2,673 sq. ft.
759 E Mill Valley Road, Palatine, IL 60074
MLS# 12734807Listed by: @PROPERTIES CHRISTIE'S INTERNATIONAL REAL ESTATE - New
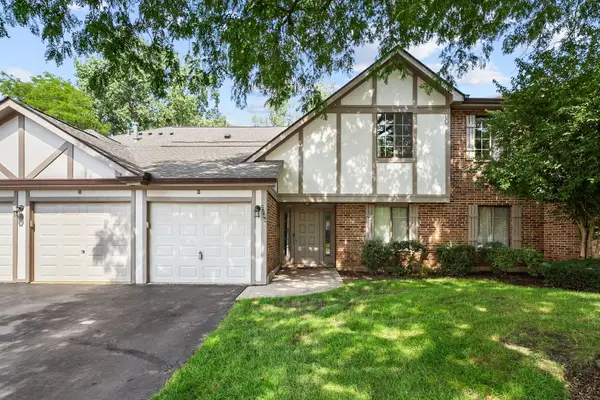 $260,000Active2 beds 1 baths1,002 sq. ft.
2249 N Enlund Drive #4, Palatine, IL 60074
MLS# 12736557Listed by: REDFIN CORPORATION - New
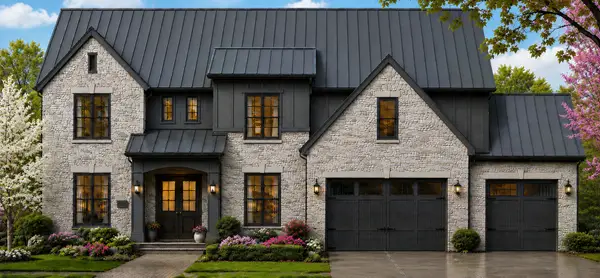 $1,990,000Active4 beds 5 baths4,400 sq. ft.
276 W Prestwick Street, Palatine, IL 60067
MLS# 12737768Listed by: ARNI REALTY INCORPORATED - New
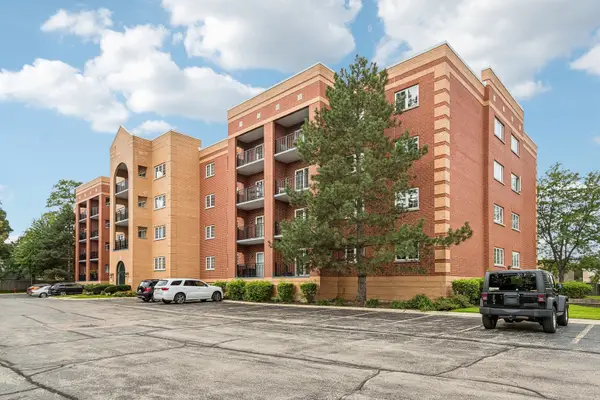 $299,000Active2 beds 2 baths1,600 sq. ft.
55 S Hale Street #108, Palatine, IL 60067
MLS# 12737413Listed by: COMPASS - New
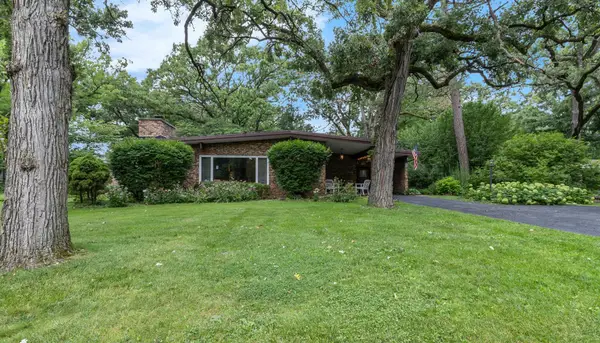 $375,000Active3 beds 2 baths1,892 sq. ft.
2308 N Sunset Road, Palatine, IL 60074
MLS# 12738108Listed by: HOMESMART CONNECT LLC - New
 $275,000Active1 beds 1 baths
235 N Smith Street #301, Palatine, IL 60067
MLS# 12727369Listed by: KELLER WILLIAMS THRIVE - New
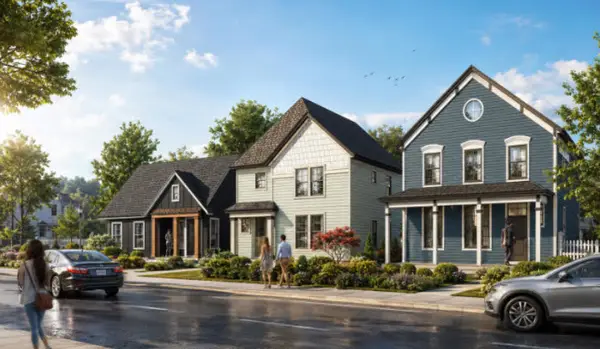 $899,900Active3 beds 3 baths2,600 sq. ft.
4 E Slade Street, Palatine, IL 60067
MLS# 12737783Listed by: ARNI REALTY INCORPORATED - Open Sun, 11am to 1pmNew
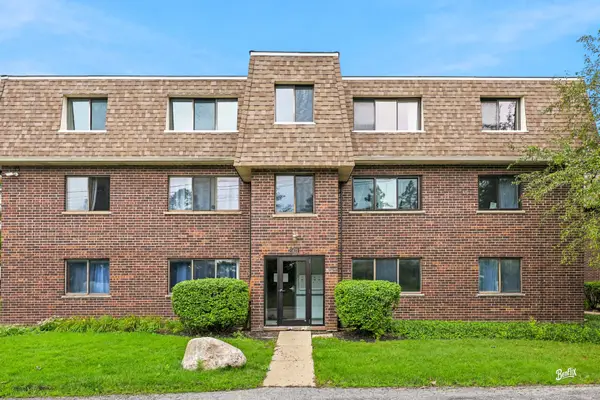 $179,900Active2 beds 2 baths1,280 sq. ft.
1422 Carol Court #3A, Palatine, IL 60074
MLS# 12730774Listed by: BERKSHIRE HATHAWAY HOMESERVICES STARCK REAL ESTATE - Open Sun, 1 to 3pmNew
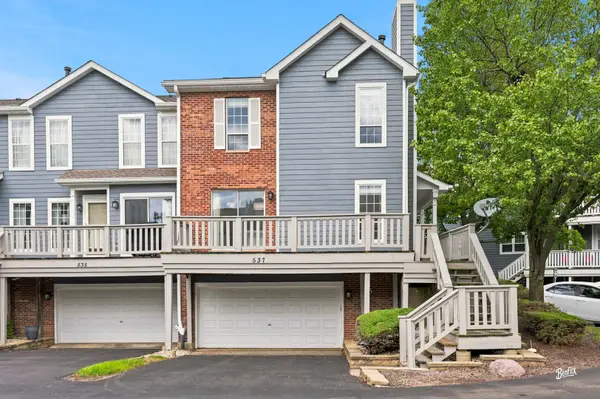 $524,999Active3 beds 3 baths2,478 sq. ft.
537 W Parkside Drive, Palatine, IL 60067
MLS# 12737104Listed by: BERKSHIRE HATHAWAY HOMESERVICES STARCK REAL ESTATE


Protect your home and budget from life's surprises with an Assurant Home Warranty, backed by a partner that supports you through every step of homeownership. Explore Plans.
© 2026 Better Homes and Gardens Real Estate LLC. An Anywhere Real Estate company. All rights reserved. Better Homes and Gardens® Real Estate is a registered trademark owned by Meredith Operations Corporation, licensed to Better Homes and Gardens Real Estate LLC and used with permission. Better Homes and Gardens Real Estate LLC fully supports the principles of the Fair Housing Act and the Equal Opportunity Act. Listing information is deemed reliable but is not guaranteed accurate.
Each office is independently owned and operated.
Any services or products provided by third parties are not provided by, affiliated with or related to Better Homes and Gardens Real Estate LLC, or its affiliated companies.