
742 E Baldwin Road, Palatine, IL 60074
Local realty services provided by:Better Homes and Gardens Real Estate Connections
742 E Baldwin Road,Palatine, IL 60074
$399,900
- 3 Beds
- 2 Baths
- 1,188 sq. ft.
- Single family
- Pending
Listed by: mari van meter
Office: berkshire hathaway homeservices american heritage
MLS#:12727695
Source:MLSNI
Price summary
- Price:$399,900
- Price per sq. ft.:$336.62
About this home
Move In Now. Make It Yours Over Time. This 3-bedroom, 2-bath split-level in Palatine's Willow Wood neighborhood offers comfortable living today with opportunities to personalize the finishes over time. Hardwood floors and large windows brighten the living room and separate dining area, where a built-in window seat adds character and hidden storage. The kitchen is clean, functional, and ready to enjoy as-is or update to reflect your style. The third bedroom features a custom built-in office with extensive cabinetry, shelving, drawers, and workspace, creating a flexible space for work, study, hobbies, or storage. An approximately 350 sq. ft. screened porch with ceiling fan, electrical outlets, and window covers provides additional covered living space overlooking the fenced backyard with mature trees and established landscaping. The unfinished lower level provides additional flexible space and already includes insulation, a finished ceiling, recessed lighting, and a completed full bathroom. The listed square footage does not include the unfinished lower level or screened porch. Convenient access to Route 53 and the Palatine and Arlington Park Metra stations. The home has newer and/or well-maintained major systems, including furnace and central air (2016), roof (2018), self-cleaning water heater (2020), humidifier (2023), updated bathrooms, and newer washer and dryer. HVAC and humidifier have been professionally serviced annually. Offered as-is....
Contact an agent
Home facts
- Year built:1961
- Subdivision & Development:Willow Wood
- Listing ID #:12727695
- Updated:September 28, 2026 at 08:36 AM
Rooms and interior
- Bedrooms:3
- Total bathrooms:2
- Full bathrooms:2
- Rooms Total:6
- Dining Description:L-Shaped
- Kitchen Description:Cooktop, Dishwasher, Disposal, Gas Cooktop, Gas Oven, Microwave, Range Hood, Refrigerator
- Basement Description:Partial, Unfinished
- Living area:1,188 sq. ft.
Heating and cooling
- Cooling:Central Air
- Heating:Natural Gas
- Central air:Yes
Structure and exterior
- Roof:Asphalt
- Year built:1961
- Building area:1,188 sq. ft.
- Lot area:0.21 Acres
- Lot Features:Mature Trees
- Architectural Style:Ranch
- Levels:Split Level
Schools
- High school:Palatine High School
- Middle school:Winston Campus Middle School
- Elementary school:Virginia Lake Elementary School
Utilities
- Water:Lake Michigan, Public
- Sewer:Public Sewer
Finances and disclosures
- Price:$399,900
- Price per sq. ft.:$336.62
- Tax amount:$7,411 (2023)
Features and amenities
- Laundry features:Dryer, Washer
- Amenities:Ceiling Fan(s), Sprinkler-Lawn, Sump Pump
Parking
- Total parking spaces:1
- Parking description:Asphalt, Attached Garage, Garage
- Garage:Yes
- Garage spaces:1
 Copyright 2026 Midwest Real Estate Data LLC. All rights reserved. The data relating to real estate for sale on this web site comes in part from the Broker Reciprocity Program of the Midwest Real Estate Data LLC. Listing information is deemed reliable but not guaranteed.
New listings near 742 E Baldwin Road
- New
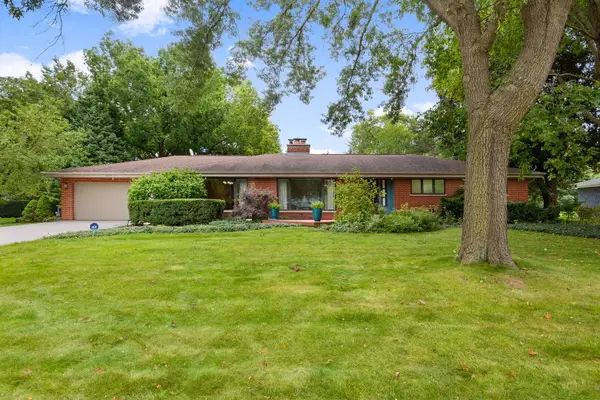 $770,000Active3 beds 3 baths3,100 sq. ft.
2327 S Circle Drive, Palatine, IL 60067
MLS# 12727106Listed by: COLDWELL BANKER REALTY - New
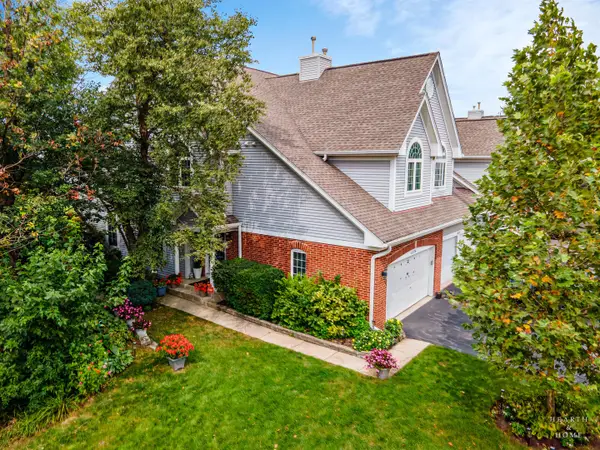 $456,900Active3 beds 4 baths1,909 sq. ft.
1024 N Earls Court, Palatine, IL 60067
MLS# 12764851Listed by: KELLER WILLIAMS SUCCESS REALTY - New
 $425,000Active3 beds 3 baths
928 Rohlwing Road, Palatine, IL 60074
MLS# 12769531Listed by: COMPASS - New
 $485,000Active4 beds 3 baths2,140 sq. ft.
427 W Helen Road, Palatine, IL 60067
MLS# 12735758Listed by: HOMESMART CONNECT - New
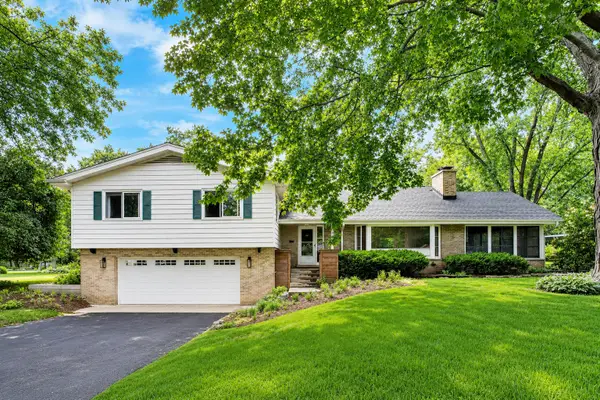 $650,000Active3 beds 3 baths1,957 sq. ft.
2288 S Westwood Lane, Palatine, IL 60067
MLS# 12769864Listed by: @PROPERTIES CHRISTIE'S INTERNATIONAL REAL ESTATE - New
 $625,000Active3 beds 4 baths3,568 sq. ft.
1296 S Falcon Drive, Palatine, IL 60067
MLS# 12765637Listed by: BERKSHIRE HATHAWAY HOMESERVICES STARCK REAL ESTATE - New
 $239,900Active2 beds 2 baths1,000 sq. ft.
2048 N Rand Road #202, Palatine, IL 60074
MLS# 12769601Listed by: UTOPIA REAL ESTATE INC. - New
 $285,000Active1 beds 1 baths903 sq. ft.
24 W Station Street #413W, Palatine, IL 60067
MLS# 12763280Listed by: HOMESMART CONNECT LLC - New
 $475,000Active4 beds 3 baths1,787 sq. ft.
1505 E Michele Drive, Palatine, IL 60074
MLS# 12769392Listed by: PARKVUE REALTY CORPORATION - New
 $625,000Active5 beds 3 baths3,000 sq. ft.
1132 W Mallard Drive, Palatine, IL 60067
MLS# 12753451Listed by: BAIRD & WARNER


Protect your home and budget from life's surprises with an Assurant Home Warranty, backed by a partner that supports you through every step of homeownership. Explore Plans.
© 2026 Better Homes and Gardens Real Estate LLC. An Anywhere Real Estate company. All rights reserved. Better Homes and Gardens® Real Estate is a registered trademark owned by Meredith Operations Corporation, licensed to Better Homes and Gardens Real Estate LLC and used with permission. Better Homes and Gardens Real Estate LLC fully supports the principles of the Fair Housing Act and the Equal Opportunity Act. Listing information is deemed reliable but is not guaranteed accurate.
Each office is independently owned and operated.
Any services or products provided by third parties are not provided by, affiliated with or related to Better Homes and Gardens Real Estate LLC, or its affiliated companies.