
828 N Glenn Drive, Palatine, IL 60074
Local realty services provided by:Better Homes and Gardens Real Estate Star Homes
828 N Glenn Drive,Palatine, IL 60074
$620,000
- 4 Beds
- 4 Baths
- - sq. ft.
- Single family
- Sold
Listed by: denise hillinger
Office: compass
MLS#:12721919
Source:MLSNI
Sorry, we are unable to map this address
Price summary
- Price:$620,000
About this home
Completely Renovated Spacious Home. Brand New Kitchen, Brand New Bathrooms, Masonry Fireplace. Brand New Fully Finished Basement. Wide Plank Flooring and Freshly Painted. Four Bedrooms and Three and a Half Bathrooms.Dining Room, Family Room and Kitchen. Lower Level perfect for entertaining or guest space. Egress Window. Two Car Garage, Great Yard with New Landscaping. Choice Location near Schools, Parks and Shopping.
Contact an agent
Home facts
- Year built:1967
- Subdivision & Development:Winston Park
- Listing ID #:12721919
- Updated:September 13, 2026 at 07:29 AM
Rooms and interior
- Bedrooms:4
- Total bathrooms:4
- Full bathrooms:3
- Half bathrooms:1
- Rooms Total:8
- Dining Description:Combined With Family Room
- Bathrooms Description:Separate Shower, Soaking Tub
- Kitchen Description:Cooktop, Dishwasher, Microwave, Range, Refrigerator
- Basement Description:Egress Window, Finished, Full
Heating and cooling
- Cooling:Central Air
- Heating:Natural Gas
- Central air:Yes
Structure and exterior
- Roof:Asphalt
- Year built:1967
- Lot Features:Mature Trees
- Architectural Style:Traditional
- Levels:2 Story
Schools
- High school:Palatine High School
- Middle school:Winston Campus Middle School
- Elementary school:Virginia Lake Elementary School
Utilities
- Water:Public
- Sewer:Public Sewer
Finances and disclosures
- Price:$620,000
- Tax amount:$7,664 (2023)
Features and amenities
- Laundry features:Dryer, Washer
Parking
- Total parking spaces:2
- Parking description:Attached Garage, Concrete, Garage
- Garage:Yes
- Garage spaces:2.5
 Copyright 2026 Midwest Real Estate Data LLC. All rights reserved. The data relating to real estate for sale on this web site comes in part from the Broker Reciprocity Program of the Midwest Real Estate Data LLC. Listing information is deemed reliable but not guaranteed.
New listings near 828 N Glenn Drive
- New
 $665,000Active4 beds 3 baths2,453 sq. ft.
1303 W Crooked Willow Lane, Palatine, IL 60067
MLS# 12755216Listed by: BERKSHIRE HATHAWAY HOMESERVICES STARCK REAL ESTATE - New
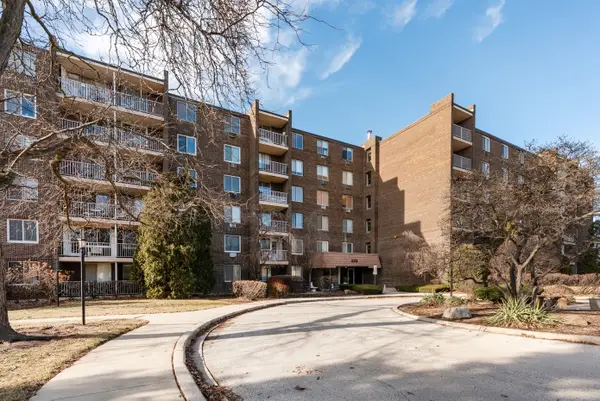 $160,000Active1 beds 1 baths800 sq. ft.
225 S Rohlwing Road #615, Palatine, IL 60067
MLS# 12757547Listed by: KELLER WILLIAMS INFINITY - Open Sun, 10am to 2pmNew
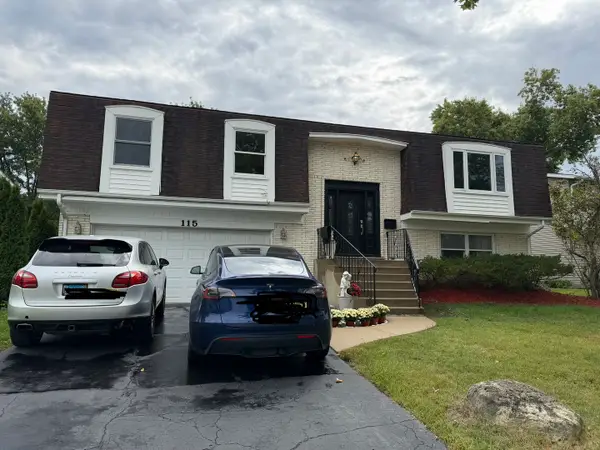 $549,000Active4 beds 3 baths1,856 sq. ft.
115 W King George Court, Palatine, IL 60067
MLS# 12757383Listed by: AXEN REALTY - New
 $485,000Active3 beds 2 baths1,368 sq. ft.
546 S Stuart Lane, Palatine, IL 60067
MLS# 12750096Listed by: HOMESMART CONNECT LLC - New
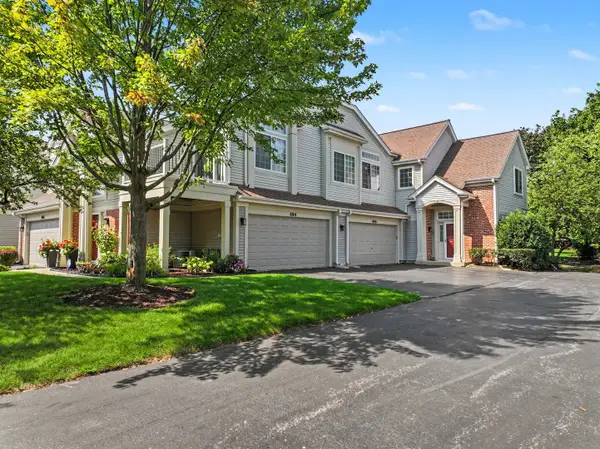 $315,000Active2 beds 2 baths1,200 sq. ft.
496 E Thornhill Lane, Palatine, IL 60074
MLS# 12636887Listed by: RE/MAX SUBURBAN - New
 $715,000Active3 beds 4 baths4,485 sq. ft.
1298 S Falcon Drive, Palatine, IL 60067
MLS# 12756527Listed by: EXCHANGE BROKERS - Open Sun, 1 to 3pmNew
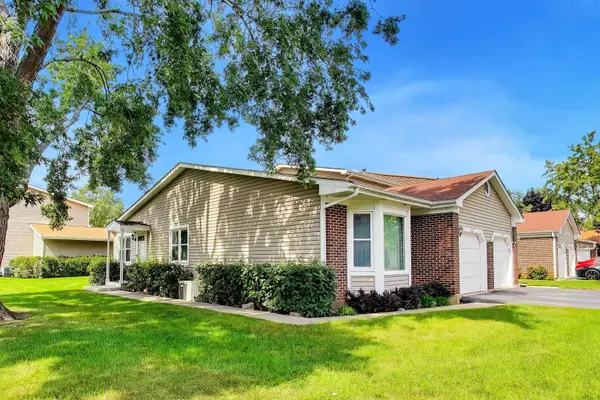 $303,000Active3 beds 2 baths2,136 sq. ft.
2172 N Queensburg Lane, Palatine, IL 60074
MLS# 12756131Listed by: COMPASS - New
 $799,900Active5 beds 4 baths3,434 sq. ft.
671 W Lake Cook Road, Palatine, IL 60074
MLS# 12756490Listed by: KOMAR - New
 $274,900Active2 beds 2 baths1,173 sq. ft.
945 E Kenilworth Avenue #325, Palatine, IL 60074
MLS# 12734905Listed by: GRAPEVINE REALTY, INC. - New
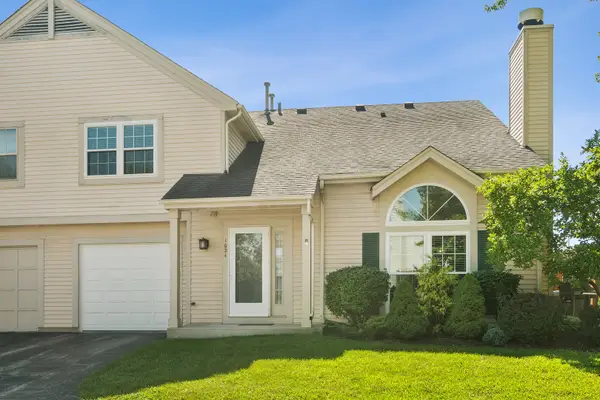 $314,900Active2 beds 2 baths1,155 sq. ft.
1024 N Knollwood Drive, Palatine, IL 60067
MLS# 12750722Listed by: @PROPERTIES CHRISTIE'S INTERNATIONAL REAL ESTATE


Protect your home and budget from life's surprises with an Assurant Home Warranty, backed by a partner that supports you through every step of homeownership. Explore Plans.
© 2026 Better Homes and Gardens Real Estate LLC. An Anywhere Real Estate company. All rights reserved. Better Homes and Gardens® Real Estate is a registered trademark owned by Meredith Operations Corporation, licensed to Better Homes and Gardens Real Estate LLC and used with permission. Better Homes and Gardens Real Estate LLC fully supports the principles of the Fair Housing Act and the Equal Opportunity Act. Listing information is deemed reliable but is not guaranteed accurate.
Each office is independently owned and operated.
Any services or products provided by third parties are not provided by, affiliated with or related to Better Homes and Gardens Real Estate LLC, or its affiliated companies.