
910 E Bissell Drive, Palatine, IL 60074
Local realty services provided by:Better Homes and Gardens Real Estate Star Homes
910 E Bissell Drive,Palatine, IL 60074
$345,000
- 3 Beds
- 2 Baths
- 1,397 sq. ft.
- Single family
- Active
Listed by: sarah laswell, mary schmidt
Office: ltv real estate services, ltd
MLS#:12803671
Source:MLSNI
Price summary
- Price:$345,000
- Price per sq. ft.:$246.96
About this home
Three-bedroom, two full baths, with living room, dining room, kitchen and family room with fireplace. One car attached garage. Front porch and rear patio. No stairs. Home is in need of some remodeling and is being sold as is. This would be a great winter project. Bring your ideas and your energy and make this house your home. Realtors bring your contractors.
Contact an agent
Home facts
- Year built:1962
- Listing ID #:12803671
- Updated:November 08, 2026 at 12:29 PM
Rooms and interior
- Bedrooms:3
- Total bathrooms:2
- Full bathrooms:2
- Rooms Total:7
- Dining Description:L-Shaped
- Living area:1,397 sq. ft.
Heating and cooling
- Cooling:Central Air
- Heating:Gas
- Central air:Yes
Structure and exterior
- Roof:Asphalt
- Year built:1962
- Building area:1,397 sq. ft.
- Foundation Description:Concrete Perimeter
- Levels:1 Story
Utilities
- Water:Lake Michigan
- Sewer:Public Sewer
Finances and disclosures
- Price:$345,000
- Price per sq. ft.:$246.96
- Tax amount:$7,949 (2025)
Parking
- Total parking spaces:1
- Parking description:Attached Garage, Concrete, Garage
- Garage:Yes
- Garage spaces:1
 Copyright 2026 Midwest Real Estate Data LLC. All rights reserved. The data relating to real estate for sale on this web site comes in part from the Broker Reciprocity Program of the Midwest Real Estate Data LLC. Listing information is deemed reliable but not guaranteed.
New listings near 910 E Bissell Drive
- New
 $286,400Active1 beds 1 baths1,156 sq. ft.
77 N Quentin Road #310, Palatine, IL 60067
MLS# 12803689Listed by: REAL BROKER, LLC - New
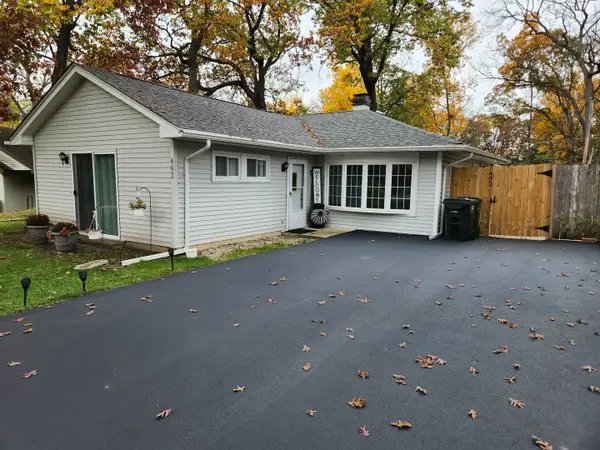 $398,900Active3 beds 2 baths1,362 sq. ft.
402 W Creekwood Drive, Palatine, IL 60074
MLS# 12799745Listed by: RE/MAX SUBURBAN - Open Sun, 2 to 4pmNew
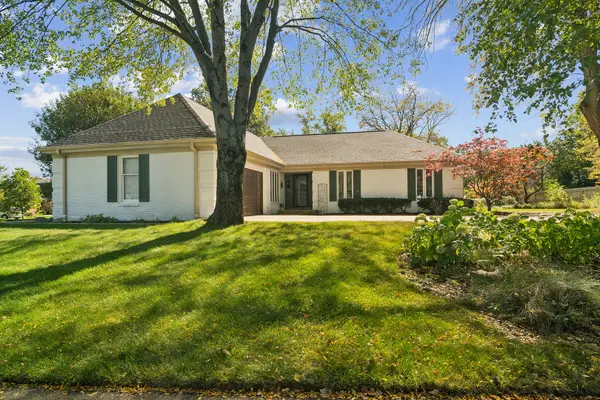 $650,000Active3 beds 2 baths2,176 sq. ft.
1355 W Borders Drive, Palatine, IL 60067
MLS# 12796664Listed by: @PROPERTIES CHRISTIE'S INTERNATIONAL REAL ESTATE - Open Sun, 1 to 2pmNew
 $350,000Active2 beds 3 baths1,453 sq. ft.
414 Villa Circle Drive #23, Palatine, IL 60067
MLS# 12803025Listed by: PROPERTY ECONOMICS, INC. - New
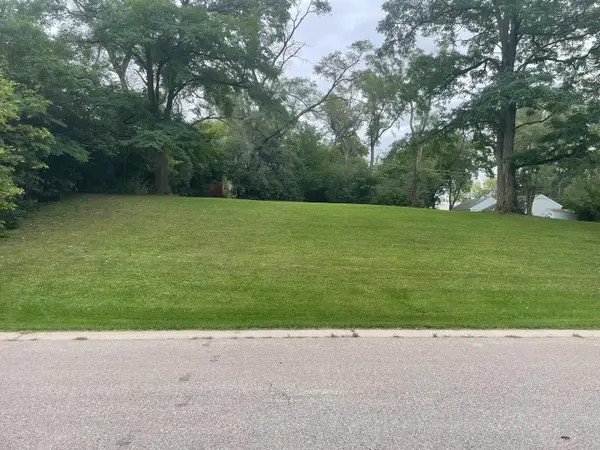 $590,000Active0 Acres
1448 N Franklin Avenue, Palatine, IL 60067
MLS# 12802694Listed by: TOTAL SOLUTIONS REAL ESTATE LLC - New
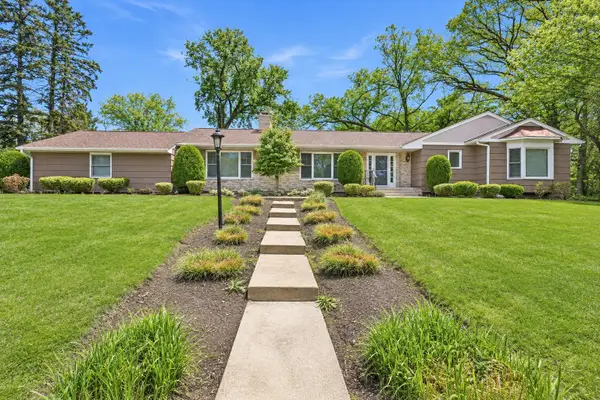 $599,900Active2 beds 3 baths2,661 sq. ft.
29 Brookdale Lane, Palatine, IL 60067
MLS# 12753103Listed by: FOUR DAUGHTERS REAL ESTATE - Open Sun, 11am to 1pmNew
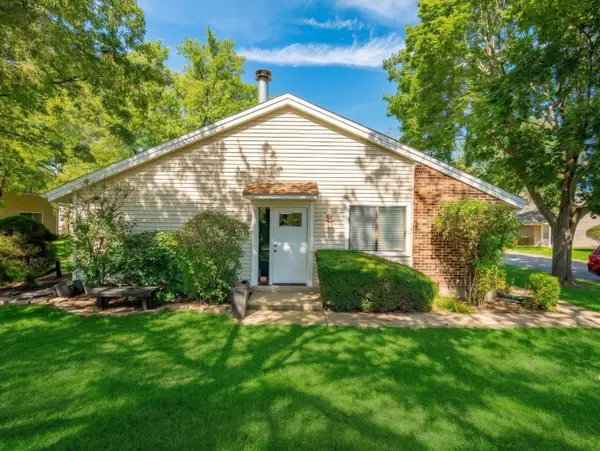 $250,000Active2 beds 1 baths
1271 N Donegal Bay Lane, Palatine, IL 60074
MLS# 12794027Listed by: REALTY OF AMERICA, LLC - New
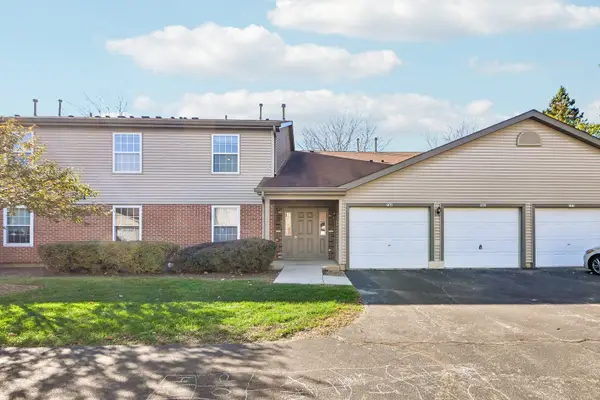 $240,000Active2 beds 2 baths1,045 sq. ft.
781 E Whispering Oaks Drive #781, Palatine, IL 60074
MLS# 12796060Listed by: COMPASS - New
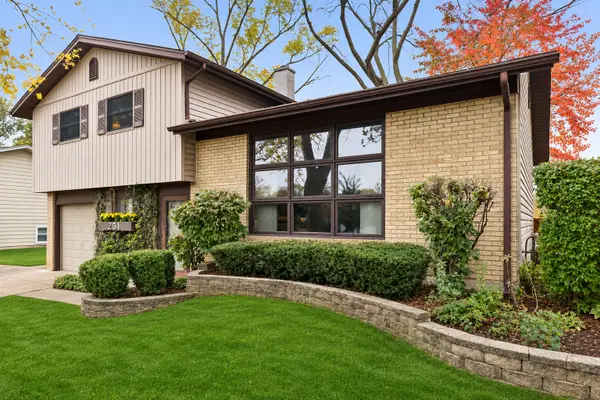 $399,000Active3 beds 2 baths1,615 sq. ft.
251 N Morris Drive, Palatine, IL 60074
MLS# 12799175Listed by: COMPASS


Protect your home and budget from life's surprises with an Assurant Home Warranty, backed by a partner that supports you through every step of homeownership. Explore Plans.
© 2026 Better Homes and Gardens Real Estate LLC. An Anywhere Real Estate company. All rights reserved. Better Homes and Gardens® Real Estate is a registered trademark owned by Meredith Operations Corporation, licensed to Better Homes and Gardens Real Estate LLC and used with permission. Better Homes and Gardens Real Estate LLC fully supports the principles of the Fair Housing Act and the Equal Opportunity Act. Listing information is deemed reliable but is not guaranteed accurate.
Each office is independently owned and operated.
Any services or products provided by third parties are not provided by, affiliated with or related to Better Homes and Gardens Real Estate LLC, or its affiliated companies.