
978 E Capri Drive, Palatine, IL 60074
Local realty services provided by:Better Homes and Gardens Real Estate Connections
978 E Capri Drive,Palatine, IL 60074
$419,900
- 3 Beds
- 2 Baths
- 1,293 sq. ft.
- Single family
- Active
Listed by: obdulia garcia-bailey
Office: keller williams thrive
MLS#:12737735
Source:MLSNI
Price summary
- Price:$419,900
- Price per sq. ft.:$324.75
About this home
SO MUCH NEW IN THIS HOUSE! Roof and Siding, Gutters and Downspouts, Furnace, AC, kitchen Appliances, kitchen Cabinets, Fence, 3 Panel Patio Slider Doors and Kitchen Granite Counter... This amazing move in ready 3 bedroom, 1 bath ranch offers you a comfortable single level in a convenient Palatine neighborhood. Upon entering the home you will be impressed with the open concept of the living room-family room featuring Hardwood floors all over and fresh paint. The Kitchen boasts a good choice of plenty of cabinets, back splush, granite countertops, top of the line appliances and floor tiles extending to a kitchen/dining room combination area for comfortability and convenience. You will find in this house plenty of closets and who doesn't need storage space! Sunlight in the family room to enjoy family and friends or just a morning cup of coffee. Backyard, enjoy your own private retreat in the spacious, fully fenced enormous backyard that makes the perfect place for the kids to enjoy those special occasions and hosting summer barbecues. The Large garage and driveway with fenced car spaces to park multiple cars plus outside parking. This ideal place is just minutes from shopping, dining, parks, schools, and major highways. This beautiful home offers the perfect combination of comfort and convenience. THIS may be yours, welcome home!!...
Contact an agent
Home facts
- Year built:1961
- Subdivision & Development:Pinehurst Manor
- Listing ID #:12737735
- Updated:October 10, 2026 at 11:18 AM
Rooms and interior
- Bedrooms:3
- Total bathrooms:2
- Full bathrooms:1
- Half bathrooms:1
- Rooms Total:7
- Dining Description:L-Shaped
- Kitchen Description:Dishwasher, Disposal, Range, Refrigerator
- Living area:1,293 sq. ft.
Heating and cooling
- Cooling:Central Air
- Heating:Forced Air, Natural Gas
- Central air:Yes
Structure and exterior
- Roof:Asphalt
- Year built:1961
- Building area:1,293 sq. ft.
- Architectural Style:Ranch
- Foundation Description:Concrete Perimeter
- Levels:1 Story
Schools
- High school:Palatine High School
- Middle school:Walter R Sundling Middle School
- Elementary school:Lincoln Elementary School
Utilities
- Water:Lake Michigan
- Sewer:Public Sewer
Finances and disclosures
- Price:$419,900
- Price per sq. ft.:$324.75
- Tax amount:$5,792 (2023)
Features and amenities
- Laundry features:Dryer, Washer
Parking
- Total parking spaces:2
- Parking description:Asphalt, Detached Garage, Garage
- Garage:Yes
- Garage spaces:2
 Copyright 2026 Midwest Real Estate Data LLC. All rights reserved. The data relating to real estate for sale on this web site comes in part from the Broker Reciprocity Program of the Midwest Real Estate Data LLC. Listing information is deemed reliable but not guaranteed.
New listings near 978 E Capri Drive
- New
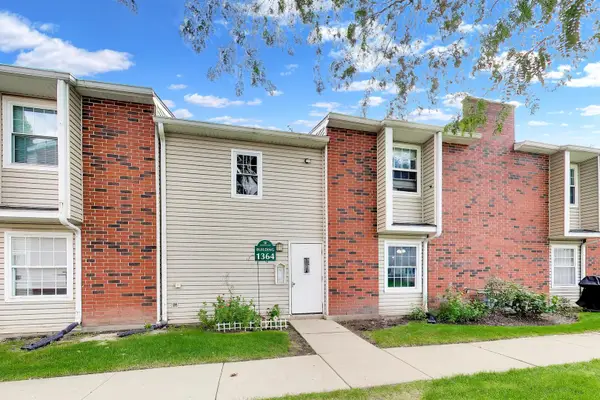 $224,500Active2 beds 2 baths1,200 sq. ft.
1364 E Wyndham Circle #103, Palatine, IL 60074
MLS# 12782177Listed by: ELIZABETH SUH - New
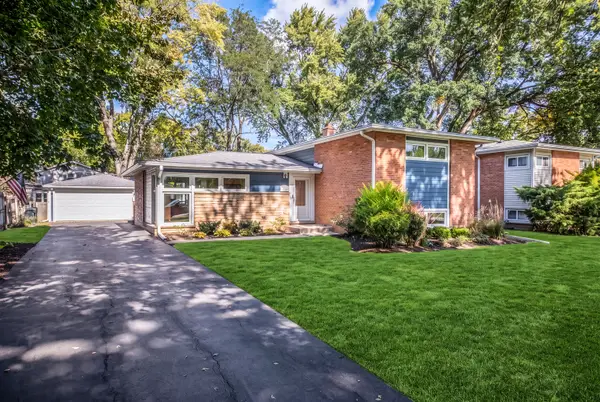 $459,900Active3 beds 2 baths1,196 sq. ft.
252 W Pleasant Hill Boulevard, Palatine, IL 60067
MLS# 12778242Listed by: @PROPERTIES CHRISTIES INTERNATIONAL REAL ESTATE - New
 $160,000Active1 beds 1 baths900 sq. ft.
2000 Bayside Drive #313, Palatine, IL 60074
MLS# 12775967Listed by: FULTON GRACE REALTY - New
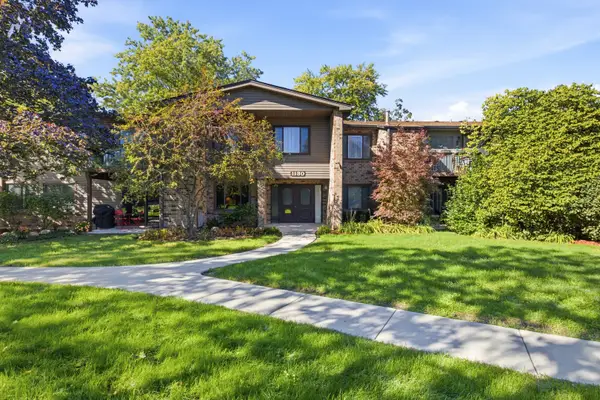 $199,900Active2 beds 2 baths1,203 sq. ft.
1130 E Randville Drive #1B, Palatine, IL 60074
MLS# 12776329Listed by: BAIRD & WARNER - Open Sat, 2 to 4pmNew
 $399,900Active3 beds 2 baths1,864 sq. ft.
883 E Zinnia Lane, Palatine, IL 60074
MLS# 12780950Listed by: RE/MAX SUBURBAN - New
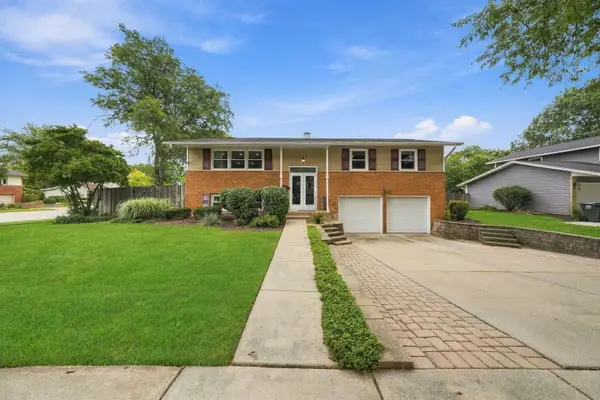 $449,900Active3 beds 2 baths1,248 sq. ft.
503 N Schirra Drive, Palatine, IL 60074
MLS# 12780687Listed by: SERHANT. - New
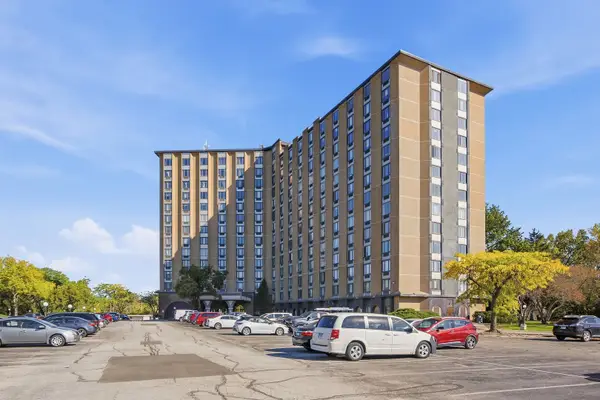 $169,999Active2 beds 2 baths
1 Renaissance Place #618, Palatine, IL 60067
MLS# 12779246Listed by: PRIME REAL ESTATE SOLUTIONS - Open Sun, 11am to 1pmNew
 $360,000Active3 beds 3 baths1,729 sq. ft.
1103 N Claremont Drive, Palatine, IL 60067
MLS# 12777121Listed by: COMPASS - New
 $233,000Active2 beds 2 baths1,092 sq. ft.
35 S Baybrook Drive #309, Palatine, IL 60074
MLS# 12778124Listed by: INNOVATED REALTY SOLUTIONS - New
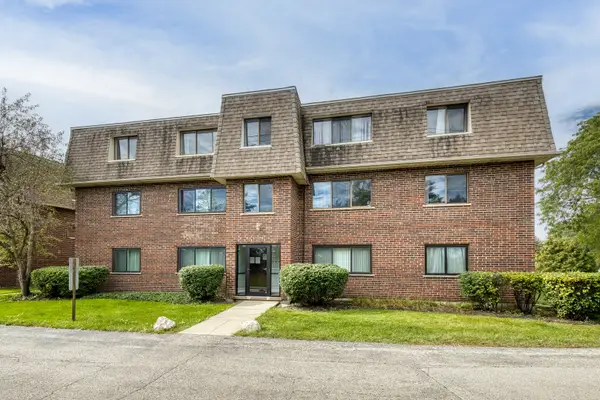 $189,900Active2 beds 2 baths1,100 sq. ft.
1472 Carol Court #3B, Palatine, IL 60074
MLS# 12780303Listed by: @PROPERTIES CHRISTIE'S INTERNATIONAL REAL ESTATE


Protect your home and budget from life's surprises with an Assurant Home Warranty, backed by a partner that supports you through every step of homeownership. Explore Plans.
© 2026 Better Homes and Gardens Real Estate LLC. An Anywhere Real Estate company. All rights reserved. Better Homes and Gardens® Real Estate is a registered trademark owned by Meredith Operations Corporation, licensed to Better Homes and Gardens Real Estate LLC and used with permission. Better Homes and Gardens Real Estate LLC fully supports the principles of the Fair Housing Act and the Equal Opportunity Act. Listing information is deemed reliable but is not guaranteed accurate.
Each office is independently owned and operated.
Any services or products provided by third parties are not provided by, affiliated with or related to Better Homes and Gardens Real Estate LLC, or its affiliated companies.