
207 N Steele Street, Palestine, IL 62451
Local realty services provided by:Better Homes and Gardens Real Estate Service First
207 N Steele Street,Palestine, IL 62451
$35,000
- 3 Beds
- 1 Baths
- 1,104 sq. ft.
- Single family
- Pending
Listed by: timothy watson
Office: united country burke auction and realty
MLS#:6259438
Source:IL_CIBOR
Price summary
- Price:$35,000
- Price per sq. ft.:$31.7
About this home
Calling all investors and DIY enthusiasts! This 3 bed, 1 bath property in the heart of Palestine, IL is waiting for someone's personal touch. Boasting a family room, main level bedroom, large yard, and attached garage, all this home needs is someone to make it their own. The electric entry to the house needs updated, and while it does have a septic tank, there is opportunity to switch to city sewer at the street. With some modern updates and good old-fashioned TLC, this home would be perfect for someone looking for their next project or the next place to call their own.
Contact an agent
Home facts
- Year built:1900
- Listing ID #:6259438
- Added:103 day(s) ago
- Updated:August 27, 2026 at 10:30 AM
Rooms and interior
- Bedrooms:3
- Total bathrooms:1
- Full bathrooms:1
- Rooms Total:6
- Kitchen Description:Oven, Range
- Basement:Yes
- Basement Description:Crawl Space
- Living area:1,104 sq. ft.
Heating and cooling
- Cooling:Central Air, Window Units
- Heating:Floor Furnance, Forced Air, Gas
- Central air:Yes
Structure and exterior
- Year built:1900
- Building area:1,104 sq. ft.
- Lot area:0.24 Acres
- Construction Materials:Aluminum Siding
Utilities
- Water:Public
- Sewer:Septic Tank
Finances and disclosures
- Price:$35,000
- Price per sq. ft.:$31.7
Features and amenities
- Appliances:Gas Water Heater, Oven, Range
- Laundry features:Laundry Main Level
Parking
- Parking description:2 Car Garage, Attached, Garage
- Garage:Yes
- Garage spaces:2
New listings near 207 N Steele Street
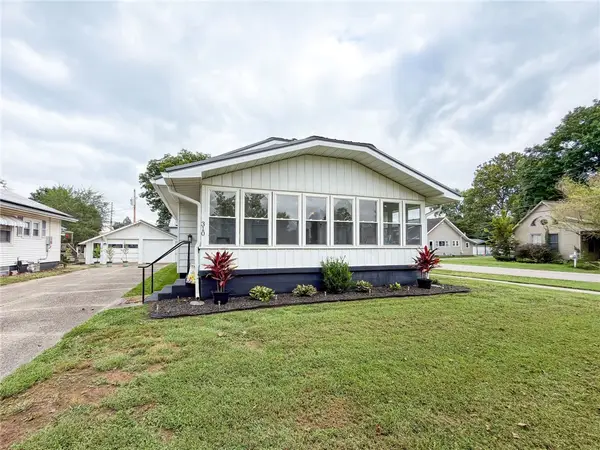 $129,900Active2 beds 2 baths1,264 sq. ft.
310 S Pike Street, Palestine, IL 62451
MLS# 6261094Listed by: STENCE REALTY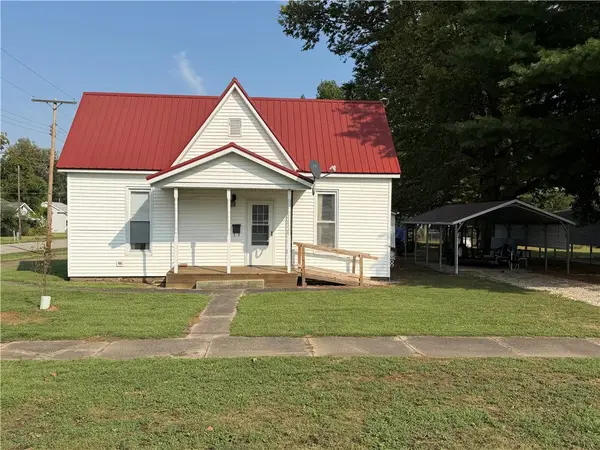 $75,000Active1 beds 1 baths864 sq. ft.
400 S Lincoln Street, Palestine, IL 62451
MLS# 6261031Listed by: UNITED COUNTRY BURKE AUCTION AND REALTY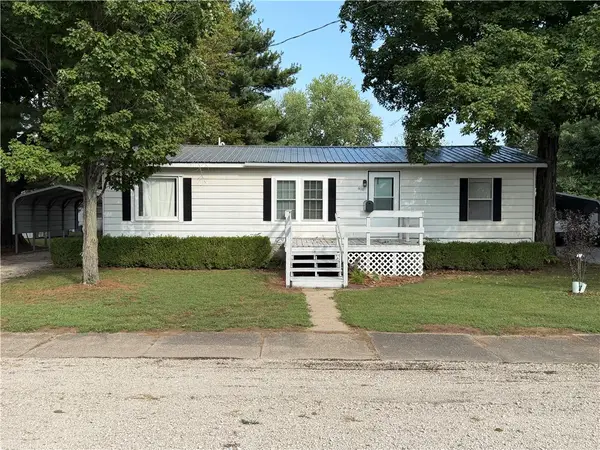 $80,000Active3 beds 2 baths1,056 sq. ft.
404 S Lincoln Street, Palestine, IL 62451
MLS# 6261035Listed by: UNITED COUNTRY BURKE AUCTION AND REALTY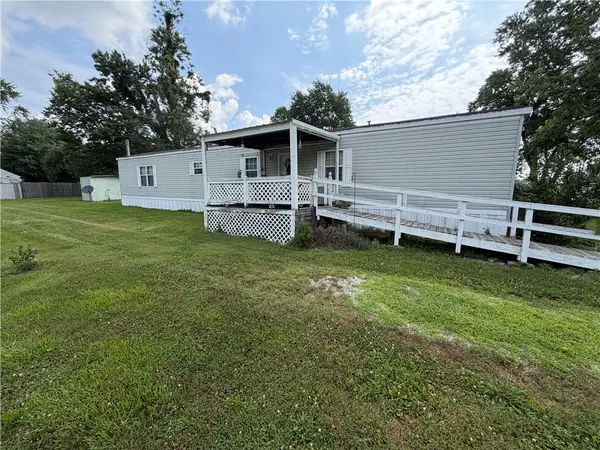 $38,500Pending2 beds 2 baths1,152 sq. ft.
514 E Lamotte Street, Palestine, IL 62451
MLS# 6260030Listed by: UNITED COUNTRY BURKE AUCTION AND REALTY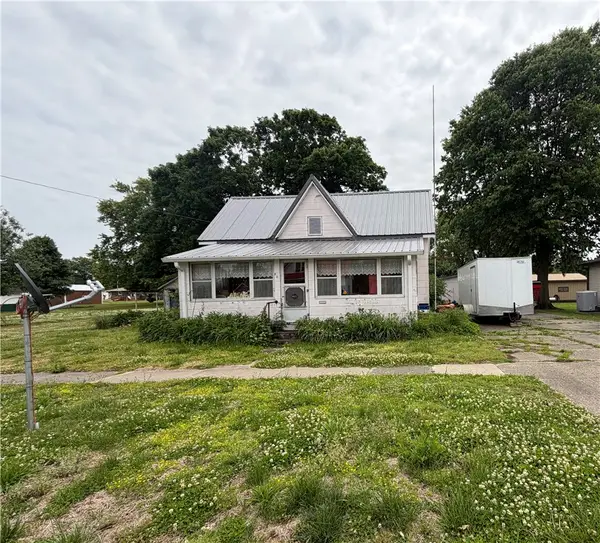 $100Pending2 beds 1 baths1,016 sq. ft.
607 W Grand Prairie Street, Palestine, IL 62451
MLS# 6258604Listed by: UNITED COUNTRY BURKE AUCTION AND REALTY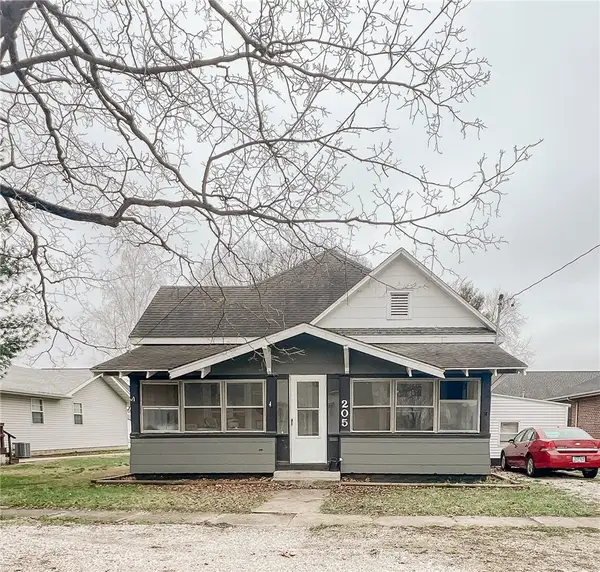 $87,500Pending3 beds 1 baths1,621 sq. ft.
205 S Jackson Street, Palestine, IL 62451
MLS# 6257455Listed by: PRAIRIE HEART REAL ESTATE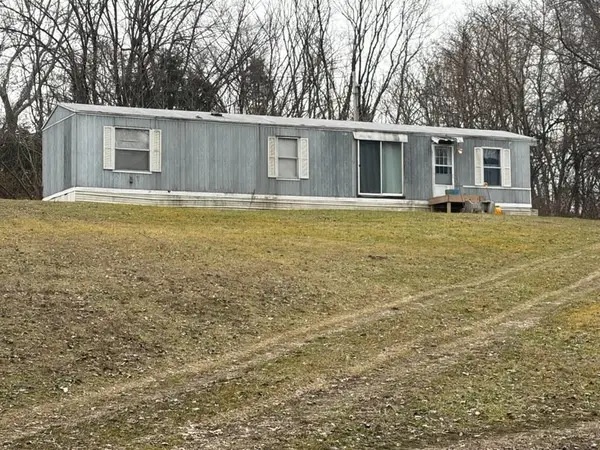 $145,000Pending2 beds 1 baths600 sq. ft.
9278 N St Hwy 33, Palestine, IL 62451
MLS# 6257296Listed by: CENTURY 21 ELITE $87,500Pending2 beds 1 baths1,180 sq. ft.
310 E Harrison Street, Palestine, IL 62451
MLS# 6257033Listed by: PRAIRIE HEART REAL ESTATE $93,000Pending4 beds 2 baths1,308 sq. ft.
308 S Pike Street, Palestine, IL 62451
MLS# 6256963Listed by: UNITED COUNTRY BURKE AUCTION AND REALTY


Protect your home and budget from life's surprises with an Assurant Home Warranty, backed by a partner that supports you through every step of homeownership. Explore Plans.
© 2026 Better Homes and Gardens Real Estate LLC. An Anywhere Real Estate company. All rights reserved. Better Homes and Gardens® Real Estate is a registered trademark owned by Meredith Operations Corporation, licensed to Better Homes and Gardens Real Estate LLC and used with permission. Better Homes and Gardens Real Estate LLC fully supports the principles of the Fair Housing Act and the Equal Opportunity Act. Listing information is deemed reliable but is not guaranteed accurate.
Each office is independently owned and operated.
Any services or products provided by third parties are not provided by, affiliated with or related to Better Homes and Gardens Real Estate LLC, or its affiliated companies.