
12121 S Nagle Avenue, Palos Heights, IL 60463
Local realty services provided by:Better Homes and Gardens Real Estate Star Homes
12121 S Nagle Avenue,Palos Heights, IL 60463
$412,000
- 3 Beds
- 2 Baths
- - sq. ft.
- Single family
- Sold
Listed by: max shallow, david shallow
Office: re/max professionals select
MLS#:12724488
Source:MLSNI
Sorry, we are unable to map this address
Price summary
- Price:$412,000
About this home
This is a MUST SEE home with the perfect blend of location, condition, updates and upgrades, and charm and appeal! So many new and newer features, plus bright and sunny rooms, gorgeous mature landscaping, fenced yard, and loads of storage. You will not believe your good fortune! Ceramic tile bathrooms, wood laminate family room, and hardwood floors in bedrooms, hallway, living room, kitchen and breakfast room. Granite countertops in kitchen plus all stainless kitchen appliances. Convenient laundry room with sink and outside entrance to oversized paver brick patio. Fresh paint; roof 2020; garage door 2024; one CAC unit 2021; Trex-type front porch/deck 2025; concrete driveway 2021; gutter guards 2019; 1 sump pump 2020; microwave 2026; washer and dryer 2025. Home features 2 furnaces, 2 air conditioners, and 2 hot water heaters. Extra gravel parking pad along street. This one is truly fantastic! (Family room windows and refrigerator are conveyed in "as-is" condition.)
Contact an agent
Home facts
- Year built:1953
- Subdivision & Development:Old Palos
- Listing ID #:12724488
- Updated:September 20, 2026 at 07:35 AM
Rooms and interior
- Bedrooms:3
- Total bathrooms:2
- Full bathrooms:2
- Rooms Total:7
- Dining Description:Breakfast Room
- Kitchen Description:Dishwasher, Microwave, Range, Refrigerator, Stainless Steel Appliance(s)
Heating and cooling
- Cooling:Central Air, Zoned
- Heating:Forced Air, Natural Gas, Zoned
- Central air:Yes
Structure and exterior
- Roof:Asphalt
- Year built:1953
- Lot Features:Mature Trees
- Architectural Style:Ranch, Traditional
- Foundation Description:Concrete Perimeter
- Levels:1 Story
Schools
- High school:A B Shepard High School (Campus
- Middle school:Independence Junior High School
- Elementary school:Chippewa Elementary School
Utilities
- Water:Lake Michigan
- Sewer:Public Sewer
Finances and disclosures
- Price:$412,000
- Tax amount:$7,582 (2024)
Features and amenities
- Laundry features:Dryer, Washer
- Amenities:CO Detectors, Ceiling Fan(s), Sump Pump
Parking
- Total parking spaces:2
- Parking description:Attached Garage, Concrete, Garage
- Garage:Yes
- Garage spaces:2
 Copyright 2026 Midwest Real Estate Data LLC. All rights reserved. The data relating to real estate for sale on this web site comes in part from the Broker Reciprocity Program of the Midwest Real Estate Data LLC. Listing information is deemed reliable but not guaranteed.
New listings near 12121 S Nagle Avenue
- New
 $299,000Active2 beds 2 baths1,600 sq. ft.
13059 Laurel Glen Court #301, Palos Heights, IL 60463
MLS# 12763310Listed by: COLDWELL BANKER REALTY - New
 $385,000Active3 beds 3 baths2,000 sq. ft.
13296 Greenleaf Court, Palos Heights, IL 60463
MLS# 12763323Listed by: FULTON GRACE REALTY - New
 $400,000Active3 beds 2 baths1,700 sq. ft.
7739 W Arquilla Drive #1B, Palos Heights, IL 60463
MLS# 12755744Listed by: VILLAGE REALTY, INC. - New
 $525,000Active4 beds 3 baths2,497 sq. ft.
7525 W Manitoba Drive, Palos Heights, IL 60463
MLS# 12761556Listed by: REALTY EXECUTIVES ELITE - New
 $400,000Active4 beds 2 baths1,241 sq. ft.
12543 S Menard Avenue, Palos Heights, IL 60463
MLS# 12760561Listed by: HOMESMART REALTY GROUP - New
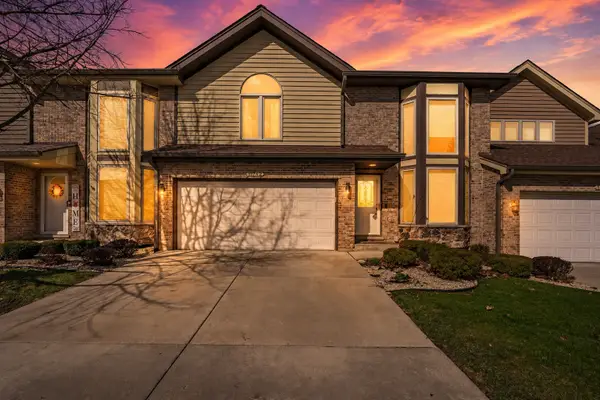 $514,900Active3 beds 3 baths2,331 sq. ft.
11742 Lighthouse Lane, Palos Heights, IL 60463
MLS# 12757894Listed by: MCCOLLY REAL ESTATE - Open Sun, 1 to 3pmNew
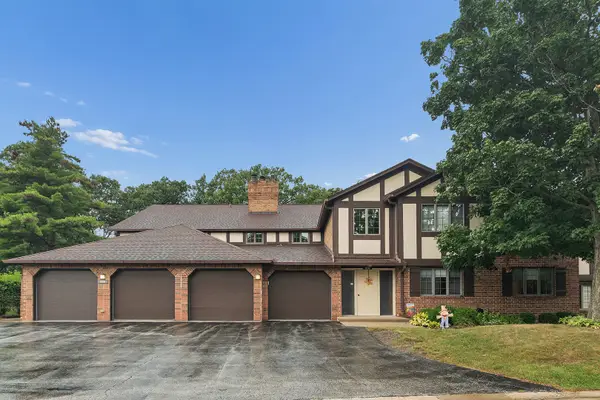 $359,000Active2 beds 2 baths1,430 sq. ft.
13210 S Oak Ridge Trail #1A, Palos Heights, IL 60463
MLS# 12755706Listed by: RE/MAX 1ST SERVICE - New
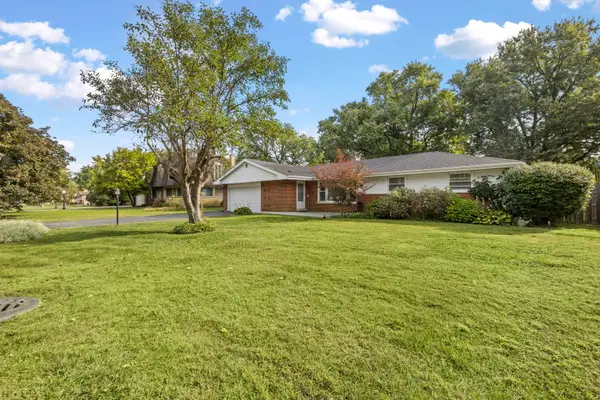 $409,900Active4 beds 2 baths1,669 sq. ft.
13057 S 71st Avenue, Palos Heights, IL 60463
MLS# 12759540Listed by: VILLAGE REALTY, INC. - New
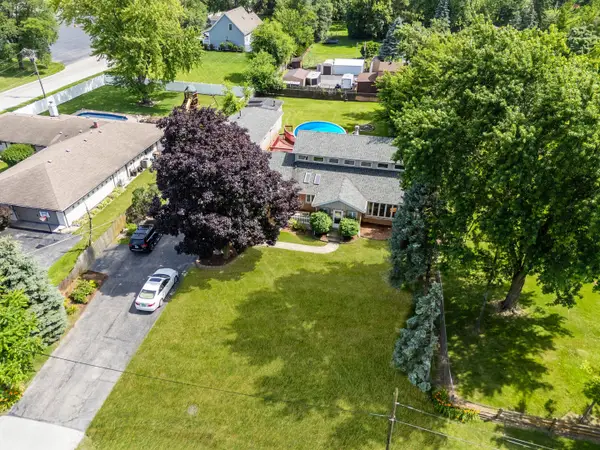 $535,000Active4 beds 4 baths2,489 sq. ft.
5821 W 127th Street, Palos Heights, IL 60463
MLS# 12757031Listed by: REALTY ONE GROUP HEARTLAND - New
 $799,000Active7 beds 5 baths4,800 sq. ft.
Address Withheld By Seller, Palos Heights, IL 60463
MLS# 12752112Listed by: REMAX LEGENDS


Protect your home and budget from life's surprises with an Assurant Home Warranty, backed by a partner that supports you through every step of homeownership. Explore Plans.
© 2026 Better Homes and Gardens Real Estate LLC. An Anywhere Real Estate company. All rights reserved. Better Homes and Gardens® Real Estate is a registered trademark owned by Meredith Operations Corporation, licensed to Better Homes and Gardens Real Estate LLC and used with permission. Better Homes and Gardens Real Estate LLC fully supports the principles of the Fair Housing Act and the Equal Opportunity Act. Listing information is deemed reliable but is not guaranteed accurate.
Each office is independently owned and operated.
Any services or products provided by third parties are not provided by, affiliated with or related to Better Homes and Gardens Real Estate LLC, or its affiliated companies.