
12300 S Austin Avenue, Palos Heights, IL 60463
Local realty services provided by:Better Homes and Gardens Real Estate Star Homes
12300 S Austin Avenue,Palos Heights, IL 60463
$365,000
- 4 Beds
- 2 Baths
- 1,940 sq. ft.
- Single family
- Pending
Listed by: elizabeth maldonado
Office: @properties christie's international real estate
MLS#:12722040
Source:MLSNI
Price summary
- Price:$365,000
- Price per sq. ft.:$188.14
About this home
Motivated Seller! Palos Heights Fixer-Upper! Nice home in Palos Heights needs work. Has tons of potential. Being sold AS-IS. This spacious 4-bedroom quad-level split home is situated on a large corner lot with a great yard and concrete patio-perfect for outdoor entertaining and relaxation. Offering over 2,500 square feet of living space (including the finished lower level). The main level features a bright living room, formal dining room, and kitchen. Upstairs, you'll find three bedrooms, each with closet space, along with a full bathroom and convenient linen closet. The lower level boasts a recently remodeled family room with a brick fireplace. This level also includes a versatile fourth bedroom, a second full bathroom, and a dedicated laundry room. The sub-basement provides abundant storage. The home includes an attached garage, updated laminate flooring, newer lower-level windows and paint throughout the main and lower levels. The roof and steel fence are approximately five years old. Ideally located directly across from Austin Park and just one block from Chippewa School, easy access to shopping, dining, and major highways. Schedule your showing today and discover the potential this home has to offer!...
Contact an agent
Home facts
- Year built:1971
- Listing ID #:12722040
- Updated:September 21, 2026 at 11:29 AM
Rooms and interior
- Bedrooms:4
- Total bathrooms:2
- Full bathrooms:2
- Rooms Total:8
- Dining Description:Separate Dining Room
- Kitchen Description:Gas Oven, Microwave, Refrigerator
- Basement Description:Finished, Full, Sub-Basement
- Living area:1,940 sq. ft.
Heating and cooling
- Cooling:Central Air
- Heating:Natural Gas
- Central air:Yes
Structure and exterior
- Roof:Asphalt
- Year built:1971
- Building area:1,940 sq. ft.
- Lot area:0.25 Acres
- Lot Features:Corner Lot
- Architectural Style:Bi-level
- Foundation Description:Concrete Perimeter
- Levels:Split Level
Schools
- High school:A B Shepard High School (Campus
- Middle school:Independence Junior High School
- Elementary school:Chippewa Elementary School
Utilities
- Water:Public
- Sewer:Public Sewer
Finances and disclosures
- Price:$365,000
- Price per sq. ft.:$188.14
- Tax amount:$6,424 (2024)
Features and amenities
- Amenities:Ceiling Fan(s), Sump Pump
Parking
- Total parking spaces:8
- Parking description:Attached Garage, Driveway, Garage
- Garage:Yes
- Garage spaces:2
 Copyright 2026 Midwest Real Estate Data LLC. All rights reserved. The data relating to real estate for sale on this web site comes in part from the Broker Reciprocity Program of the Midwest Real Estate Data LLC. Listing information is deemed reliable but not guaranteed.
New listings near 12300 S Austin Avenue
- New
 $299,000Active2 beds 2 baths1,600 sq. ft.
13059 Laurel Glen Court #301, Palos Heights, IL 60463
MLS# 12763310Listed by: COLDWELL BANKER REALTY - New
 $385,000Active3 beds 3 baths2,000 sq. ft.
13296 Greenleaf Court, Palos Heights, IL 60463
MLS# 12763323Listed by: FULTON GRACE REALTY - New
 $400,000Active3 beds 2 baths1,700 sq. ft.
7739 W Arquilla Drive #1B, Palos Heights, IL 60463
MLS# 12755744Listed by: VILLAGE REALTY, INC. - New
 $525,000Active4 beds 3 baths2,497 sq. ft.
7525 W Manitoba Drive, Palos Heights, IL 60463
MLS# 12761556Listed by: REALTY EXECUTIVES ELITE - New
 $400,000Active4 beds 2 baths1,241 sq. ft.
12543 S Menard Avenue, Palos Heights, IL 60463
MLS# 12760561Listed by: HOMESMART REALTY GROUP - New
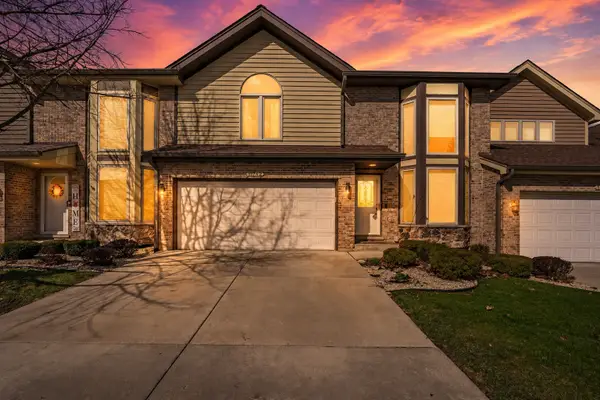 $514,900Active3 beds 3 baths2,331 sq. ft.
11742 Lighthouse Lane, Palos Heights, IL 60463
MLS# 12757894Listed by: MCCOLLY REAL ESTATE - New
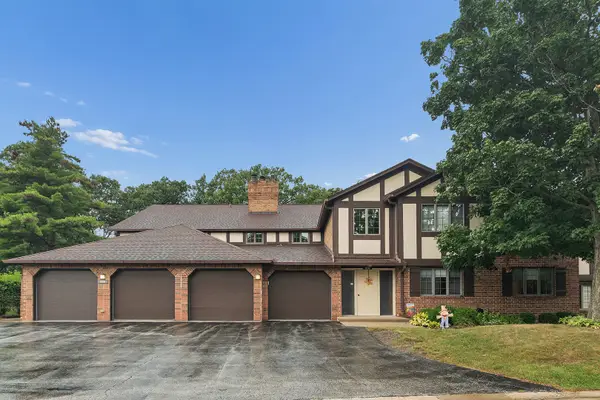 $359,000Active2 beds 2 baths1,430 sq. ft.
13210 S Oak Ridge Trail #1A, Palos Heights, IL 60463
MLS# 12755706Listed by: RE/MAX 1ST SERVICE 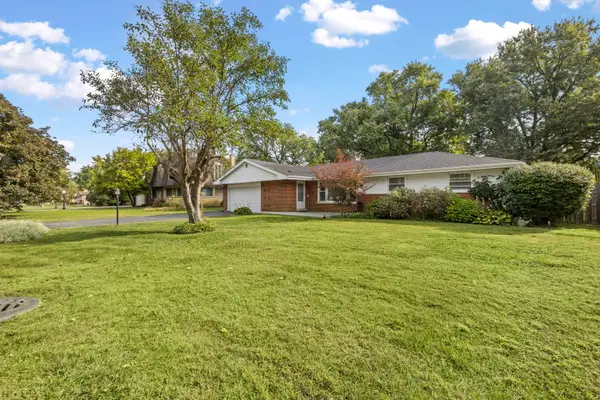 $409,900Pending4 beds 2 baths1,669 sq. ft.
13057 S 71st Avenue, Palos Heights, IL 60463
MLS# 12759540Listed by: VILLAGE REALTY, INC.- New
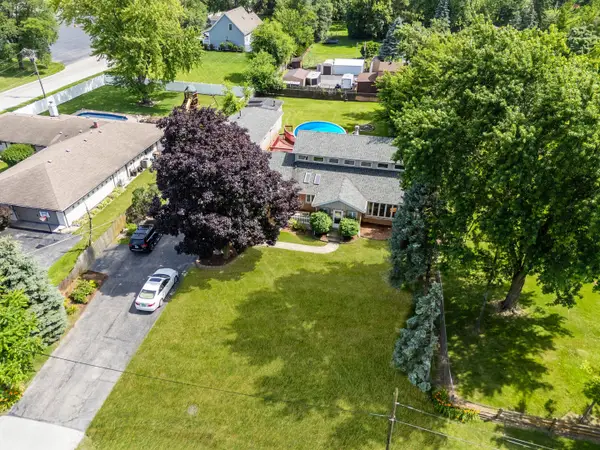 $535,000Active4 beds 4 baths2,489 sq. ft.
5821 W 127th Street, Palos Heights, IL 60463
MLS# 12757031Listed by: REALTY ONE GROUP HEARTLAND - New
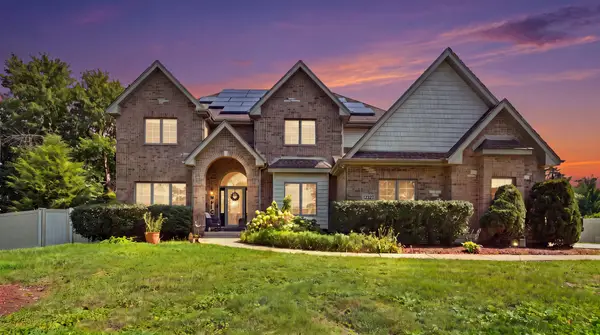 $799,000Active7 beds 5 baths4,800 sq. ft.
Address Withheld By Seller, Palos Heights, IL 60463
MLS# 12752112Listed by: REMAX LEGENDS


Protect your home and budget from life's surprises with an Assurant Home Warranty, backed by a partner that supports you through every step of homeownership. Explore Plans.
© 2026 Better Homes and Gardens Real Estate LLC. An Anywhere Real Estate company. All rights reserved. Better Homes and Gardens® Real Estate is a registered trademark owned by Meredith Operations Corporation, licensed to Better Homes and Gardens Real Estate LLC and used with permission. Better Homes and Gardens Real Estate LLC fully supports the principles of the Fair Housing Act and the Equal Opportunity Act. Listing information is deemed reliable but is not guaranteed accurate.
Each office is independently owned and operated.
Any services or products provided by third parties are not provided by, affiliated with or related to Better Homes and Gardens Real Estate LLC, or its affiliated companies.