
12327 S 71st Court, Palos Heights, IL 60463
Local realty services provided by:Better Homes and Gardens Real Estate Connections
12327 S 71st Court,Palos Heights, IL 60463
$799,000
- 7 Beds
- 5 Baths
- 4,800 sq. ft.
- Single family
- Active
Listed by: nazire tahiri
Office: remax legends
MLS#:12752112
Source:MLSNI
Price summary
- Price:$799,000
- Price per sq. ft.:$166.46
About this home
This exceptional home offers 4 spacious bedrooms upstairs PLUS 3 additional bedrooms in a fully finished, professionally remodeled basement giving you incredible flexibility. Step inside and notice the details: Updated hardwood and vinyl flooring flows seamlessly throughout the entire home, complemented by beautiful crown molding and millwork that give the rooms a polished, custom look. With 4.5 total bathrooms -including 2 brand new bathrooms completed within the last year - and a private en-suite master bath in the primary bedroom, this home is built for comfort. And here's the feature everyone will be talking about: a hidden Murphy secret door tucked away in the basement. Which makes the home very unique. And there's more! Recessed lighting with new LED fixtures runs throughout the home, while two sleek electric fireplaces add warmth and ambiance to the living spaces. The mechanicals have been meticulously maintained and serviced year after year, giving you total peace of mind. You'll also enjoy two separate living areas - a cozy family room and a spacious living room - along with a private main-level office, and a spacious, comfortable kitchen made for gathering. Outside, enjoy a brand new deck and brand new shed, plus a 3-car garage and standout curb appeal that make a great first impression. Set in the highly sought-after community of Palos Heights, this home checks every box. ( NO PAYMENTS ON SOLAR PANELS)...
Contact an agent
Home facts
- Year built:2005
- Listing ID #:12752112
- Updated:October 06, 2026 at 11:19 AM
Rooms and interior
- Bedrooms:7
- Total bathrooms:5
- Full bathrooms:4
- Half bathrooms:1
- Rooms Total:12
- Dining Description:Separate Dining Room
- Bathrooms Description:Double Sinks, Garden Tub, Separate Shower
- Kitchen Description:Dishwasher, Double Oven, High End Refrigerator, Microwave, Refrigerator, Stainless Steel Appliance(s)
- Basement Description:Finished, Full
- Living area:4,800 sq. ft.
Heating and cooling
- Cooling:Central Air, Zoned
- Heating:Forced Air, Natural Gas
- Central air:Yes
Structure and exterior
- Roof:Asphalt
- Year built:2005
- Building area:4,800 sq. ft.
- Lot Features:Landscaped
- Architectural Style:Traditional
- Foundation Description:Block, Concrete Perimeter
- Levels:2 Story
Utilities
- Water:Lake Michigan
- Sewer:Public Sewer
Finances and disclosures
- Price:$799,000
- Price per sq. ft.:$166.46
- Tax amount:$15,158 (2024)
Features and amenities
- Laundry features:Dryer, Washer
Parking
- Total parking spaces:3
- Parking description:Attached Garage, Concrete, Garage
- Garage:Yes
- Garage spaces:3
 Copyright 2026 Midwest Real Estate Data LLC. All rights reserved. The data relating to real estate for sale on this web site comes in part from the Broker Reciprocity Program of the Midwest Real Estate Data LLC. Listing information is deemed reliable but not guaranteed.
New listings near 12327 S 71st Court
- New
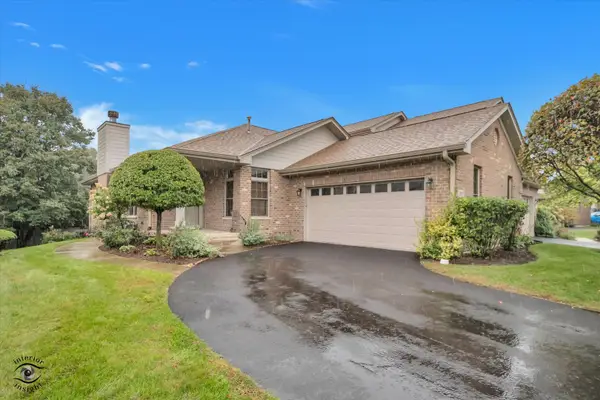 $399,000Active3 beds 3 baths
6117 Princeton Lane #6117, Palos Heights, IL 60463
MLS# 12722972Listed by: BERKSHIRE HATHAWAY HOMESERVICES CHICAGO - New
 $999,873Active5 beds 5 baths3,400 sq. ft.
12632 S 73rd Avenue, Palos Heights, IL 60463
MLS# 12751583Listed by: RE/MAX 10 IN THE PARK - New
 $300,000Active4 beds 2 baths1,600 sq. ft.
7307 W College Drive, Palos Heights, IL 60463
MLS# 12772272Listed by: RE/MAX PREMIER - New
 $550,000Active4 beds 4 baths2,500 sq. ft.
13216 Greenleaf Trail, Palos Heights, IL 60463
MLS# 12768886Listed by: REALTY EXECUTIVES ELITE 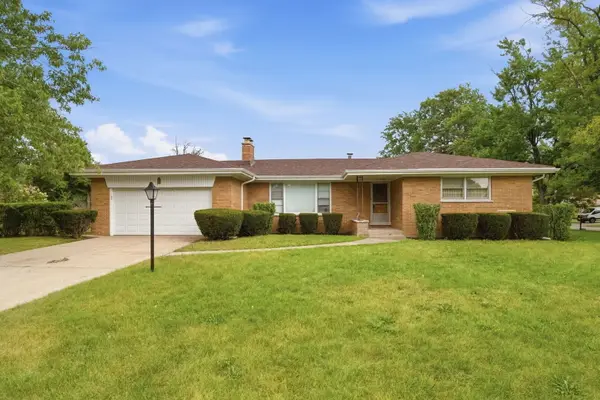 $329,900Pending4 beds 2 baths1,582 sq. ft.
6138 W 127th Place, Palos Heights, IL 60463
MLS# 12743614Listed by: KELLER WILLIAMS PREFERRED RLTY $419,000Active4 beds 2 baths2,225 sq. ft.
6833 W 127th Street, Palos Heights, IL 60463
MLS# 12769025Listed by: CHASE REAL ESTATE LLC $535,000Active3 beds 2 baths2,960 sq. ft.
12449 S Mcvickers Avenue, Palos Heights, IL 60463
MLS# 12762871Listed by: @PROPERTIES CHRISTIES INTERNATIONAL REAL ESTATE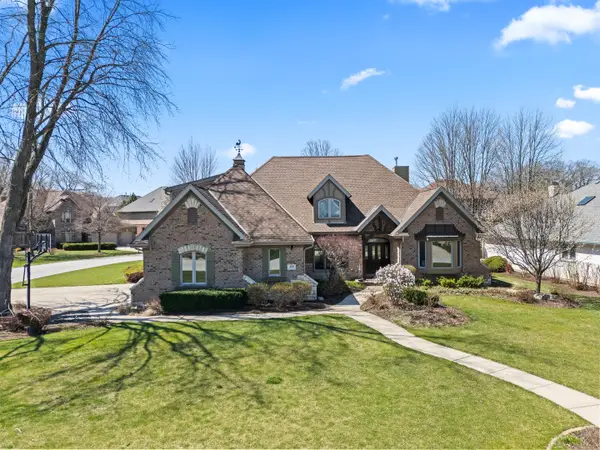 $755,000Active6 beds 4 baths3,247 sq. ft.
208 Sawgrass Drive, Palos Heights, IL 60463
MLS# 12768768Listed by: HOMESMART REALTY GROUP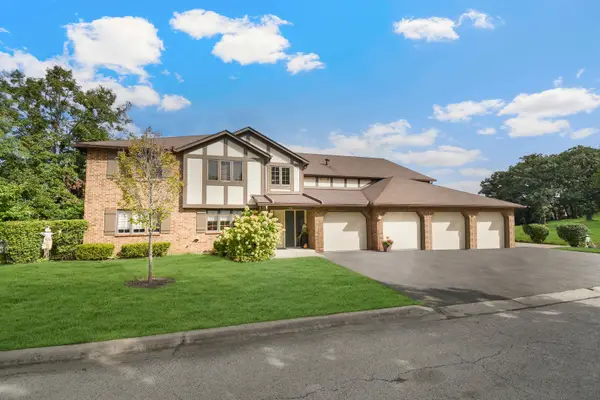 $314,873Active2 beds 2 baths1,934 sq. ft.
7834 W Foresthill Court #2CR, Palos Heights, IL 60463
MLS# 12767208Listed by: RE/MAX 10 IN THE PARK- New
 $1,199,999Active6 beds 5 baths6,200 sq. ft.
12132 S Harold Avenue, Palos Heights, IL 60463
MLS# 12774318Listed by: KELLER WILLIAMS PREFERRED RLTY


Protect your home and budget from life's surprises with an Assurant Home Warranty, backed by a partner that supports you through every step of homeownership. Explore Plans.
© 2026 Better Homes and Gardens Real Estate LLC. An Anywhere Real Estate company. All rights reserved. Better Homes and Gardens® Real Estate is a registered trademark owned by Meredith Operations Corporation, licensed to Better Homes and Gardens Real Estate LLC and used with permission. Better Homes and Gardens Real Estate LLC fully supports the principles of the Fair Housing Act and the Equal Opportunity Act. Listing information is deemed reliable but is not guaranteed accurate.
Each office is independently owned and operated.
Any services or products provided by third parties are not provided by, affiliated with or related to Better Homes and Gardens Real Estate LLC, or its affiliated companies.