
12449 S Mcvickers Avenue, Palos Heights, IL 60463
Local realty services provided by:Better Homes and Gardens Real Estate Star Homes
12449 S Mcvickers Avenue,Palos Heights, IL 60463
$499,000
- 3 Beds
- 2 Baths
- 2,960 sq. ft.
- Single family
- Active
Upcoming open houses
- Sat, Nov 1411:00 am - 01:00 pm
Listed by: linda schaver
Office: @properties christies international real estate
MLS#:12807107
Source:MLSNI
Price summary
- Price:$499,000
- Price per sq. ft.:$168.58
About this home
**BEST VALUE IN PALOS HEIGHTS!** Priced under $500K at less than $169/sq. ft. with LOW $6,135 taxes, this move-in-ready, four-sided face brick exterior, quad-level home in Austin View offers 2,960 sq. ft. across four levels on more than a quarter-acre property. The open-concept main floor features hardwood floors and a remodeled chef's kitchen with custom cabinetry, granite counters, and GE Profile stainless appliances. Both full baths were gutted and remodeled. The upper level offers 3 bedrooms with hardwood floors, ceiling fans, and closet organizers. The lower level boasts a family room with a Heat & Glo gas fireplace plus an office, while the sub-basement adds an Electrolux laundry and a huge rec room for either an additional 4th bedroom, storage, or play. Enjoy a fenced yard, patio, screened porch, maintenance-free shed, Street Print driveway, and 2.5-car garage. **UPDATES** -- Boiler upgrades (2024), roof/gutters (2021), water heater (2020), baths (2019), and replacement windows. Quiet block near District 128 schools and parks! Shopping, dining, rec center all within a mile. Near the expressway, forest preserves, and Lake Katherine. **Make this move-in-ready house your home for the holidays! Come see it for yourself; Santa would love to visit you here this year!**...
Contact an agent
Home facts
- Year built:1965
- Subdivision & Development:Austin View
- Listing ID #:12807107
- Updated:November 13, 2026 at 12:59 PM
Rooms and interior
- Bedrooms:3
- Total bathrooms:2
- Full bathrooms:2
- Rooms Total:8
- Dining Description:Combined With Living Room, L-Shaped
- Kitchen Description:Dishwasher, Microwave, Range, Range Hood, Refrigerator, Stainless Steel Appliance(s)
- Basement Description:Full, Unfinished
- Living area:2,960 sq. ft.
Heating and cooling
- Cooling:Central Air
- Heating:Baseboard, Gas, Radiator(s), Steam
- Central air:Yes
Structure and exterior
- Roof:Asphalt
- Year built:1965
- Building area:2,960 sq. ft.
- Lot area:0.27 Acres
- Foundation Description:Concrete Perimeter
- Levels:Split Level with Sub
Schools
- High school:A B Shepard High School (Campus
- Middle school:Independence Junior High School
- Elementary school:Chippewa Elementary School
Utilities
- Water:Lake Michigan, Public
- Sewer:Public Sewer
Finances and disclosures
- Price:$499,000
- Price per sq. ft.:$168.58
- Tax amount:$6,135 (2023)
Features and amenities
- Laundry features:Dryer, Washer
Parking
- Total parking spaces:2
- Parking description:Attached Garage, Garage
- Garage:Yes
- Garage spaces:2.5
 Copyright 2026 Midwest Real Estate Data LLC. All rights reserved. The data relating to real estate for sale on this web site comes in part from the Broker Reciprocity Program of the Midwest Real Estate Data LLC. Listing information is deemed reliable but not guaranteed.
New listings near 12449 S Mcvickers Avenue
- New
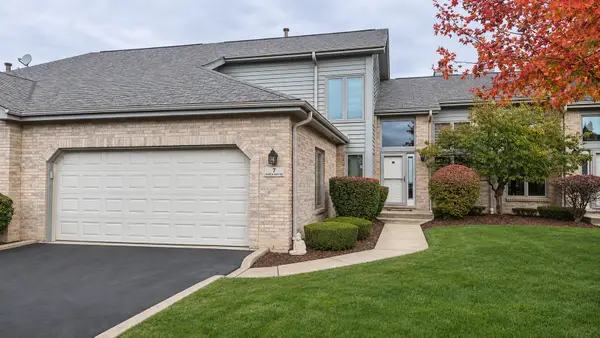 $449,500Active4 beds 4 baths2,781 sq. ft.
7 N Bay Road, Palos Heights, IL 60463
MLS# 12802094Listed by: REALTY EXECUTIVES NEW IMAGE - New
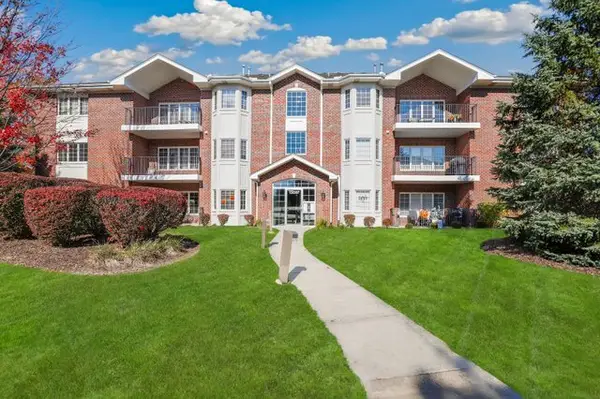 $289,900Active2 beds 2 baths1,600 sq. ft.
13097 Laurel Glen Court #201, Palos Heights, IL 60463
MLS# 12806724Listed by: REDFIN CORPORATION - New
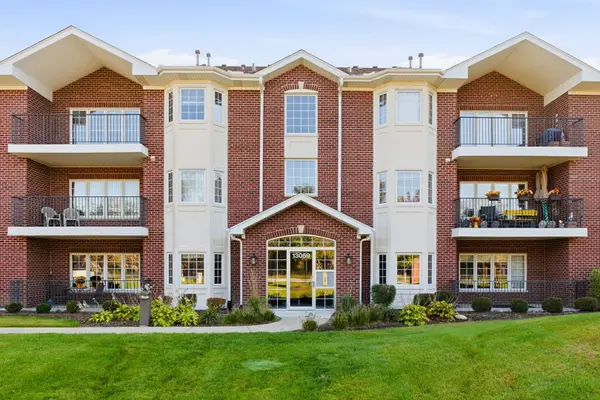 $295,000Active2 beds 2 baths1,600 sq. ft.
13059 Laurel Glen Court #101, Palos Heights, IL 60463
MLS# 12806350Listed by: BERKSHIRE HATHAWAY HOMESERVICES PRAIRIE PATH REALT - New
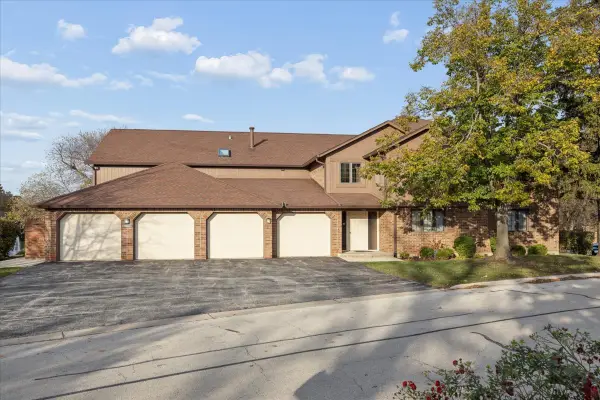 $400,000Active3 beds 2 baths1,776 sq. ft.
7824 W Foresthill Lane #1ER, Palos Heights, IL 60463
MLS# 12787990Listed by: @PROPERTIES CHRISTIE'S INTERNATIONAL REAL ESTATE - New
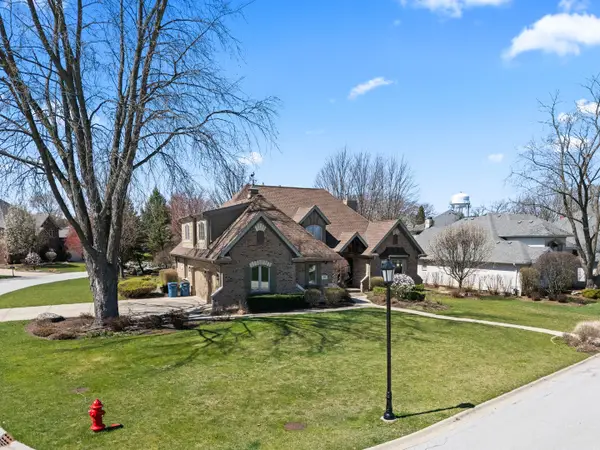 $739,900Active6 beds 4 baths3,247 sq. ft.
208 Sawgrass Drive, Palos Heights, IL 60463
MLS# 12804415Listed by: HOMESMART REALTY GROUP - New
 $320,000Active3 beds 3 baths
31 Sorrento Drive, Palos Heights, IL 60463
MLS# 12802138Listed by: RE/MAX 1ST SERVICE - New
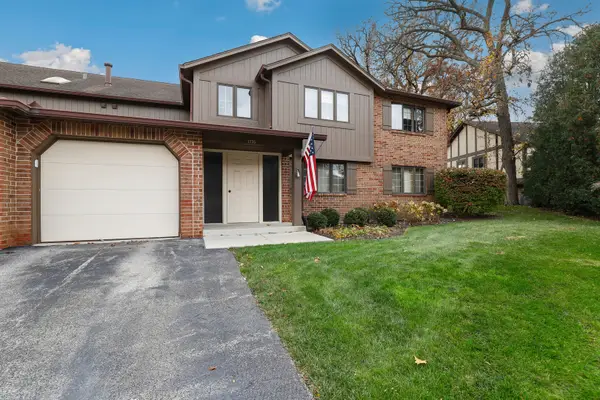 $259,000Active2 beds 2 baths1,581 sq. ft.
7735 W Foresthill Lane #2DR, Palos Heights, IL 60463
MLS# 12797344Listed by: REDFIN CORPORATION - New
 $424,900Active3 beds 3 baths2,054 sq. ft.
12623 69th Court #2, Palos Heights, IL 60463
MLS# 12802477Listed by: SHEDOR REALTY GROUP 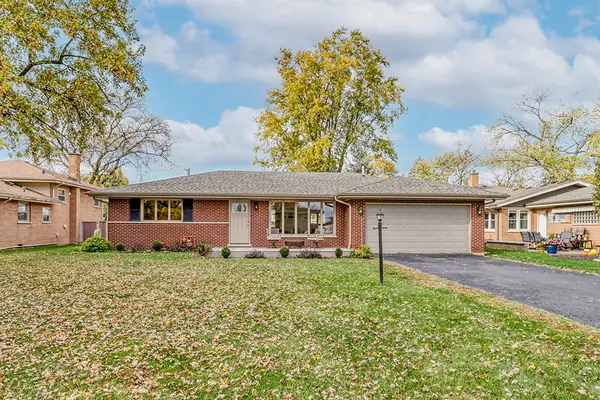 $374,700Pending3 beds 1 baths1,700 sq. ft.
12706 S Westgate Drive, Palos Heights, IL 60463
MLS# 12798493Listed by: RE/MAX 10


Protect your home and budget from life's surprises with an Assurant Home Warranty, backed by a partner that supports you through every step of homeownership. Explore Plans.
© 2026 Better Homes and Gardens Real Estate LLC. An Anywhere Real Estate company. All rights reserved. Better Homes and Gardens® Real Estate is a registered trademark owned by Meredith Operations Corporation, licensed to Better Homes and Gardens Real Estate LLC and used with permission. Better Homes and Gardens Real Estate LLC fully supports the principles of the Fair Housing Act and the Equal Opportunity Act. Listing information is deemed reliable but is not guaranteed accurate.
Each office is independently owned and operated.
Any services or products provided by third parties are not provided by, affiliated with or related to Better Homes and Gardens Real Estate LLC, or its affiliated companies.