
13129 Forest Ridge Drive #2D, Palos Heights, IL 60463
Local realty services provided by:Better Homes and Gardens Real Estate Star Homes
13129 Forest Ridge Drive #2D,Palos Heights, IL 60463
$299,900
- 2 Beds
- 2 Baths
- 1,900 sq. ft.
- Condominium
- Active
Listed by: melissa casserly
Office: baird & warner
MLS#:12709533
Source:MLSNI
Price summary
- Price:$299,900
- Price per sq. ft.:$157.84
- Monthly HOA dues:$398
About this home
Spacious 2-bedroom, 2-bath condo in highly desirable Lauren Glen! Enjoy the convenience of an elevator building with a heated garage, designated parking space and private storage. The welcoming foyer opens to a bright living room featuring new luxury vinyl plank flooring. Enjoy sunny southern exposure from the spacious balcony overlooking professionally landscaped green space. The primary suite includes two closets, including a walk-in, and a private full bath. An additional generously sized second bedroom is located near the second full bathroom. The eat-in kitchen and separate dining room provide plenty of space for everyday living and entertaining. Conveniently located near forest preserve trails, shopping, dining, Harlem Avenue and I-294.
Contact an agent
Home facts
- Year built:2001
- Listing ID #:12709533
- Updated:July 24, 2026 at 08:40 PM
Rooms and interior
- Bedrooms:2
- Total bathrooms:2
- Full bathrooms:2
- Rooms Total:6
- Dining Description:Breakfast Room, Separate Dining Room
- Bathrooms Description:Separate Shower
- Kitchen Description:Dishwasher, Disposal, Microwave, Refrigerator
- Living area:1,900 sq. ft.
Heating and cooling
- Cooling:Central Air
- Heating:Forced Air, Natural Gas
- Central air:Yes
Structure and exterior
- Year built:2001
- Building area:1,900 sq. ft.
- Exterior Features:Balcony
Utilities
- Water:Lake Michigan
- Sewer:Public Sewer
Finances and disclosures
- Price:$299,900
- Price per sq. ft.:$157.84
- Tax amount:$5,778 (2023)
Features and amenities
- Laundry features:Dryer, Washer
- Amenities:Ceiling Fan(s), Intercom
Parking
- Total parking spaces:1
- Parking description:Attached Garage, Garage
- Garage:Yes
- Garage spaces:1
 Copyright 2026 Midwest Real Estate Data LLC. All rights reserved. The data relating to real estate for sale on this web site comes in part from the Broker Reciprocity Program of the Midwest Real Estate Data LLC. Listing information is deemed reliable but not guaranteed.
New listings near 13129 Forest Ridge Drive #2D
- New
 $350,000Active4 beds 2 baths1,500 sq. ft.
7307 W College Drive, Palos Heights, IL 60463
MLS# 12714299Listed by: RE/MAX PREMIER - New
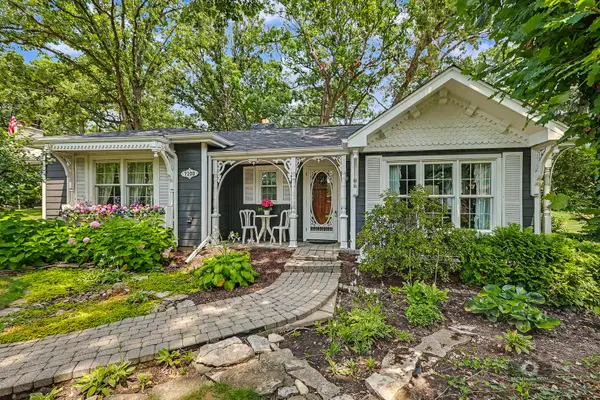 $335,000Active2 beds 1 baths1,518 sq. ft.
7300 W Palos Avenue, Palos Heights, IL 60463
MLS# 12712257Listed by: VILLAGE REALTY, INC. - New
 $489,900Active3 beds 3 baths2,237 sq. ft.
12501 S 74th Avenue, Palos Heights, IL 60463
MLS# 12713349Listed by: DELTA REALTY, CORP. - New
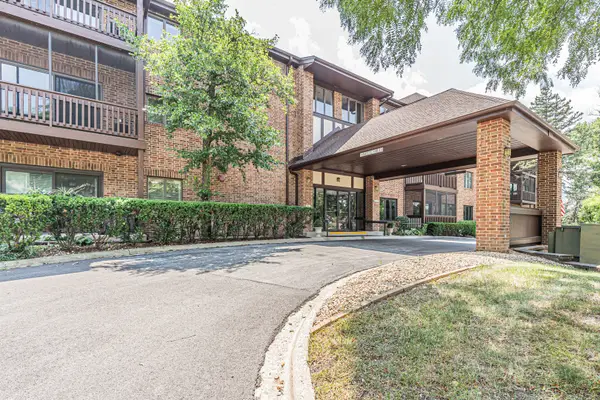 $239,900Active2 beds 2 baths1,250 sq. ft.
7737 W Golf Drive #302, Palos Heights, IL 60463
MLS# 12713493Listed by: DELTA REALTY, CORP. - New
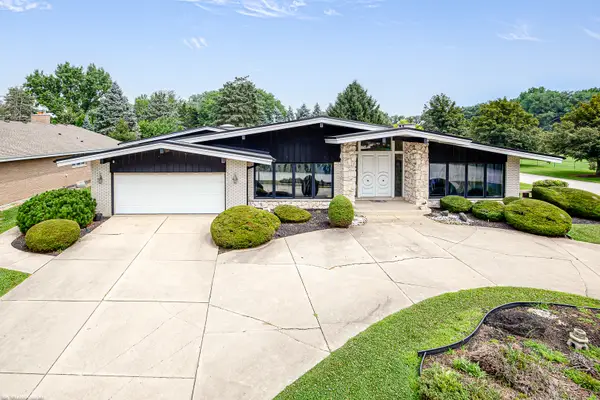 $609,900Active5 beds 5 baths3,176 sq. ft.
12138 S Cheyenne Drive, Palos Heights, IL 60463
MLS# 12712750Listed by: COLDWELL BANKER REALTY - Open Sun, 12 to 2pmNew
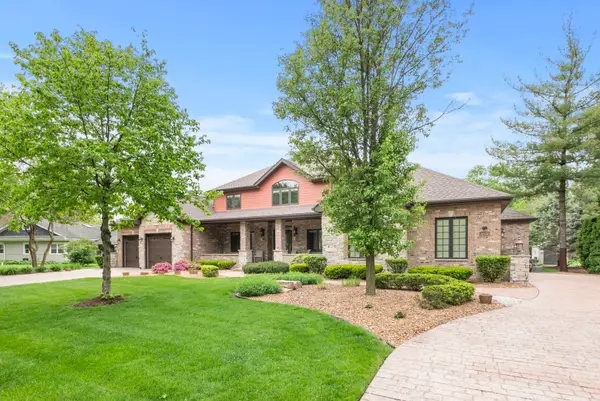 $1,350,000Active6 beds 5 baths6,200 sq. ft.
12132 S Harold Avenue, Palos Heights, IL 60463
MLS# 12712302Listed by: KELLER WILLIAMS PREFERRED RLTY - Open Sun, 11am to 1pmNew
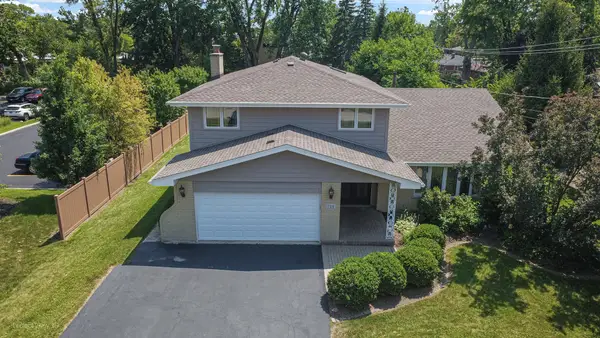 $541,340Active4 beds 3 baths2,624 sq. ft.
7111 W 125th Street, Palos Heights, IL 60463
MLS# 12704263Listed by: RE/MAX 10 - New
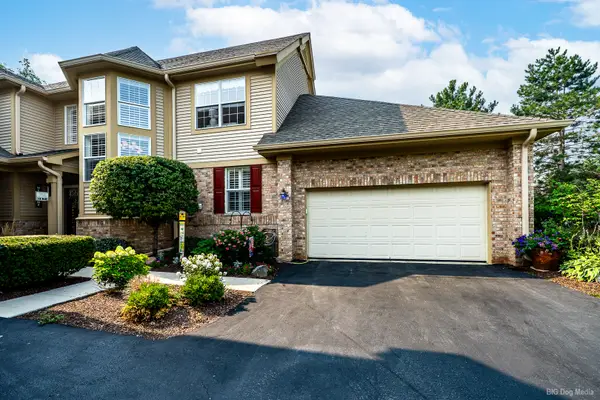 $499,900Active5 beds 4 baths2,402 sq. ft.
1705 Spyglass Circle, Palos Heights, IL 60463
MLS# 12705448Listed by: VILLAGE REALTY, INC. 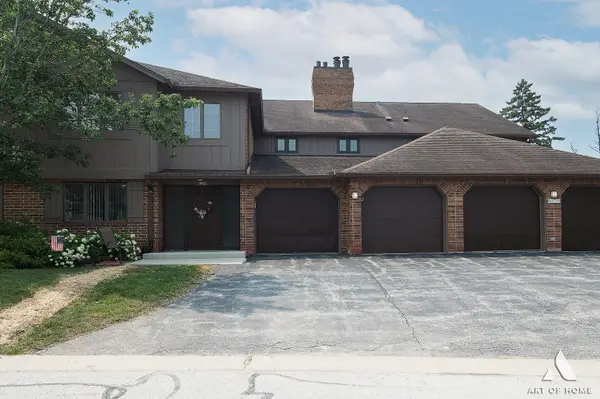 $290,000Pending3 beds 2 baths1,750 sq. ft.
7843 W Arquilla Drive #1B, Palos Heights, IL 60463
MLS# 12707995Listed by: NOWEQUITY REAL ESTATE


Protect your home and budget from life's surprises with an Assurant Home Warranty, backed by a partner that supports you through every step of homeownership. Explore Plans.
© 2026 Better Homes and Gardens Real Estate LLC. An Anywhere Real Estate company. All rights reserved. Better Homes and Gardens® Real Estate is a registered trademark owned by Meredith Operations Corporation, licensed to Better Homes and Gardens Real Estate LLC and used with permission. Better Homes and Gardens Real Estate LLC fully supports the principles of the Fair Housing Act and the Equal Opportunity Act. Listing information is deemed reliable but is not guaranteed accurate.
Each office is independently owned and operated.
Any services or products provided by third parties are not provided by, affiliated with or related to Better Homes and Gardens Real Estate LLC, or its affiliated companies.