
10300 S 75th Avenue, Palos Hills, IL 60465
Local realty services provided by:Better Homes and Gardens Real Estate Star Homes
10300 S 75th Avenue,Palos Hills, IL 60465
$559,900
- 4 Beds
- 3 Baths
- 2,368 sq. ft.
- Single family
- Active
Listed by: mohammad abedelnabi
Office: keller williams preferred rlty
MLS#:12767410
Source:MLSNI
Price summary
- Price:$559,900
- Price per sq. ft.:$236.44
About this home
Welcome to this beautifully maintained 2,399 sq. ft. single-family home located at 10300 S 75th Ave. Featuring 4 bedrooms and 2.5 bathrooms, this property perfectly blends spacious interior living with a massive, park-like 0.54-acre yard. Bright Interior: Vaulted ceilings, gleaming wood floors, and a cozy gas fireplace in the family room. Modern Kitchen: Equipped with granite countertops and stainless steel appliances. Spacious Bedrooms: 4 upper-level bedrooms, including a private primary suite. Outdoor Oasis: A huge backyard with a large deck, partial pergola, and a versatile storage shed. Space & Parking: Massive unfinished basement ready for your ideas, plus an attached 2.5-car garage. Conveniently located near parks, top-rated schools, golf courses, and just minutes from shopping and dining. Move-in ready and waiting for you! Preferable to be sold AS-IS
Contact an agent
Home facts
- Year built:1988
- Listing ID #:12767410
- Updated:September 28, 2026 at 01:56 PM
Rooms and interior
- Bedrooms:4
- Total bathrooms:3
- Full bathrooms:2
- Half bathrooms:1
- Rooms Total:8
- Dining Description:Combined With Living Room
- Kitchen Description:Dishwasher, Microwave, Range, Refrigerator
- Basement Description:Full, Partially Finished
- Living area:2,368 sq. ft.
Heating and cooling
- Cooling:Central Air
- Heating:Natural Gas
- Central air:Yes
Structure and exterior
- Roof:Asphalt
- Year built:1988
- Building area:2,368 sq. ft.
- Lot area:0.54 Acres
- Levels:2 Story
Schools
- Middle school:Oak Ridge Elementary School
- Elementary school:Sorrick Elementary School
Utilities
- Water:Public
- Sewer:Public Sewer
Finances and disclosures
- Price:$559,900
- Price per sq. ft.:$236.44
- Tax amount:$11,632 (2025)
Features and amenities
- Laundry features:Dryer, Washer
Parking
- Total parking spaces:2
- Parking description:Asphalt, Attached Garage, Garage
- Garage:Yes
- Garage spaces:2
 Copyright 2026 Midwest Real Estate Data LLC. All rights reserved. The data relating to real estate for sale on this web site comes in part from the Broker Reciprocity Program of the Midwest Real Estate Data LLC. Listing information is deemed reliable but not guaranteed.
New listings near 10300 S 75th Avenue
- New
 $525,000Active3 beds 3 baths3,700 sq. ft.
31 Lucas Drive, Palos Hills, IL 60465
MLS# 12751286Listed by: UNITED REAL ESTATE - CHICAGO - New
 $275,000Active2 beds 2 baths1,344 sq. ft.
8255 Juniper Court #36D, Palos Hills, IL 60465
MLS# 12769803Listed by: KELLER WILLIAMS INFINITY - New
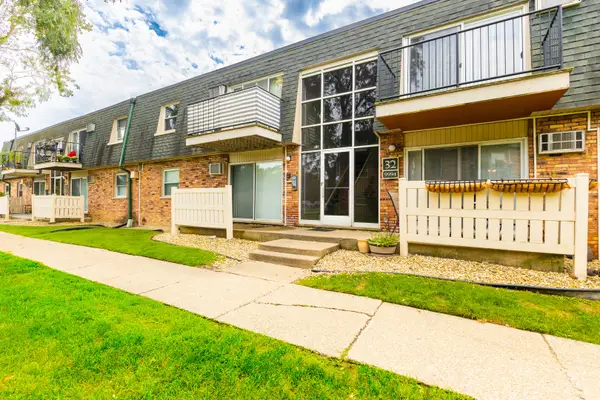 $169,000Active2 beds 1 baths900 sq. ft.
9994 S 84th Terrace #2-310, Palos Hills, IL 60465
MLS# 12769344Listed by: ILLINOIS DISCOUNT REALTY - New
 $239,900Active2 beds 2 baths1,000 sq. ft.
10572 S Palos Place #D, Palos Hills, IL 60465
MLS# 12769425Listed by: INFINITI PROPERTIES, INC. - New
 $399,500Active3 beds 2 baths1,367 sq. ft.
7842 W 101st Place, Palos Hills, IL 60465
MLS# 12764731Listed by: CHICAGOLAND BROKERS, INC - New
 $140,000Active1 beds 1 baths750 sq. ft.
11127 S 84th Avenue #1-A, Palos Hills, IL 60465
MLS# 12767297Listed by: DELTA REALTY, CORP. - New
 $325,000Active3 beds 2 baths
9151 Del Prado Drive #2N, Palos Hills, IL 60465
MLS# 12766479Listed by: BAIRD & WARNER - New
 $259,900Active3 beds 2 baths1,300 sq. ft.
1 Stony Creek Drive #1B, Palos Hills, IL 60465
MLS# 12766303Listed by: AREA WIDE REALTY - New
 $250,000Active3 beds -- baths1,104 sq. ft.
7915 W 101st Place, Palos Hills, IL 60465
MLS# 12766048Listed by: RENOVO REALTY


Protect your home and budget from life's surprises with an Assurant Home Warranty, backed by a partner that supports you through every step of homeownership. Explore Plans.
© 2026 Better Homes and Gardens Real Estate LLC. An Anywhere Real Estate company. All rights reserved. Better Homes and Gardens® Real Estate is a registered trademark owned by Meredith Operations Corporation, licensed to Better Homes and Gardens Real Estate LLC and used with permission. Better Homes and Gardens Real Estate LLC fully supports the principles of the Fair Housing Act and the Equal Opportunity Act. Listing information is deemed reliable but is not guaranteed accurate.
Each office is independently owned and operated.
Any services or products provided by third parties are not provided by, affiliated with or related to Better Homes and Gardens Real Estate LLC, or its affiliated companies.