
10319 S 82nd Avenue, Palos Hills, IL 60465
Local realty services provided by:Better Homes and Gardens Real Estate Connections
10319 S 82nd Avenue,Palos Hills, IL 60465
$299,900
- 3 Beds
- 1 Baths
- 1,621 sq. ft.
- Single family
- Pending
Listed by: donald shedor
Office: shedor realty group
MLS#:12734483
Source:MLSNI
Price summary
- Price:$299,900
- Price per sq. ft.:$185.01
About this home
Welcome to this charming, long-time-owned 3-bedroom, 1-bath home in a desirable Palos Hills neighborhood. Featuring a spacious living room with hidden hardwood floors underneath the carpet in bedrooms and living room. This home extends into a massive rear family room addition anchored by a stunning real gas fireplace. Perfect for entertaining, the layout flows right out to a large deck and a fully fenced, peaceful backyard. Practical updates include a newer roof (2021), a laundry area with built-in storage, pull-down attic stairs, and a heated 2.5-car side-drive garage. Bring your creative ideas for cosmetic updating and make this solid, well-loved property your own!
Contact an agent
Home facts
- Year built:1957
- Listing ID #:12734483
- Updated:August 23, 2026 at 08:22 AM
Rooms and interior
- Bedrooms:3
- Total bathrooms:1
- Full bathrooms:1
- Rooms Total:6
- Kitchen Description:Microwave, Range, Refrigerator
- Living area:1,621 sq. ft.
Heating and cooling
- Cooling:Central Air
- Heating:Forced Air, Natural Gas
- Central air:Yes
Structure and exterior
- Roof:Asphalt
- Year built:1957
- Building area:1,621 sq. ft.
- Architectural Style:Ranch
- Foundation Description:Concrete Perimeter
- Levels:1 Story
Schools
- High school:Amos Alonzo Stagg High School
Utilities
- Water:Lake Michigan
- Sewer:Public Sewer
Finances and disclosures
- Price:$299,900
- Price per sq. ft.:$185.01
- Tax amount:$2,387 (2024)
Features and amenities
- Laundry features:Dryer, Washer
Parking
- Total parking spaces:2
- Parking description:Asphalt, Detached Garage, Garage
- Garage:Yes
- Garage spaces:2
 Copyright 2026 Midwest Real Estate Data LLC. All rights reserved. The data relating to real estate for sale on this web site comes in part from the Broker Reciprocity Program of the Midwest Real Estate Data LLC. Listing information is deemed reliable but not guaranteed.
New listings near 10319 S 82nd Avenue
- New
 $195,000Active2 beds 1 baths890 sq. ft.
9986 S 84th Terrace #103, Palos Hills, IL 60465
MLS# 12736612Listed by: EPIQUE REALTY INC - New
 $215,000Active2 beds 1 baths913 sq. ft.
9954 S 84th Terrace #109, Palos Hills, IL 60465
MLS# 12732387Listed by: REALTY EXECUTIVES ELITE - New
 $229,000Active2 beds 1 baths
1 W Stonebridge Court #1C, Palos Hills, IL 60465
MLS# 12737180Listed by: RE/MAX 10 IN THE PARK - New
 $259,000Active2 beds 2 baths1,500 sq. ft.
11030 S Theresa Circle #3A, Palos Hills, IL 60465
MLS# 12737541Listed by: GUIDANCE REALTY - New
 $475,000Active3 beds 3 baths2,417 sq. ft.
8058 Circle Drive, Palos Hills, IL 60465
MLS# 12737537Listed by: EXP REALTY - New
 $874,870Active5 beds 5 baths4,600 sq. ft.
10047 S 86th Court, Palos Hills, IL 60465
MLS# 12730834Listed by: FIRST CHOICE REALTY & DEVELOPMENT INC. - New
 $429,000Active3 beds 2 baths1,255 sq. ft.
10257 S 82nd Court, Palos Hills, IL 60465
MLS# 12735185Listed by: FIRST TEAM REALTY - New
 $409,999Active4 beds 2 baths3,000 sq. ft.
8351 W 99th Street, Palos Hills, IL 60465
MLS# 12729093Listed by: CARR REAL ESTATE INVESTMENTS 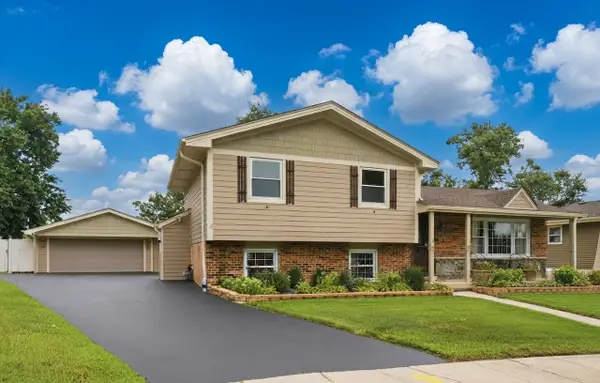 $449,000Pending3 beds 2 baths1,450 sq. ft.
10453 S Stowe Court, Palos Hills, IL 60465
MLS# 12728906Listed by: RE/MAX 10


Protect your home and budget from life's surprises with an Assurant Home Warranty, backed by a partner that supports you through every step of homeownership. Explore Plans.
© 2026 Better Homes and Gardens Real Estate LLC. An Anywhere Real Estate company. All rights reserved. Better Homes and Gardens® Real Estate is a registered trademark owned by Meredith Operations Corporation, licensed to Better Homes and Gardens Real Estate LLC and used with permission. Better Homes and Gardens Real Estate LLC fully supports the principles of the Fair Housing Act and the Equal Opportunity Act. Listing information is deemed reliable but is not guaranteed accurate.
Each office is independently owned and operated.
Any services or products provided by third parties are not provided by, affiliated with or related to Better Homes and Gardens Real Estate LLC, or its affiliated companies.