
10362 S Alta Drive, Palos Hills, IL 60465
Local realty services provided by:Better Homes and Gardens Real Estate Connections
10362 S Alta Drive,Palos Hills, IL 60465
$520,000
- 4 Beds
- 3 Baths
- 2,491 sq. ft.
- Single family
- Active
Listed by: peter konopacki
Office: legacy real estate services
MLS#:12710032
Source:MLSNI
Price summary
- Price:$520,000
- Price per sq. ft.:$208.75
About this home
Come home to this quiet neighborhood of Palos Hills! This 4 bedroom, 2.5 bath, 2 car garage has all the space you need. Includes a family room with fireplace, eat-in kitchen, dining room that flows into the living room and hardwood flooring thoughout! The kitchen features granite countertops, S.S. appliances, and plenty of cabinets. The primary bedroom features 2 large closets and a private en-suite bath. The interior is designed for comfort, extended living and entertaining. The large fenced yard provides room for kids to play, pets, entertaining, grilling, gardening, and enjoying sunsets from the patio. 1 block from the Parks and Recreation Center and near the library and playground! All this and a highly regarded southwestern suburb school district! Updates include: new windows and furnace 2016, new roof 2019, new washer 2025 and new dryer 2026. Run don't walk to this Palos Hills gem!
Contact an agent
Home facts
- Year built:1972
- Subdivision & Development:Palos on the Green
- Listing ID #:12710032
- Updated:September 21, 2026 at 11:29 AM
Rooms and interior
- Bedrooms:4
- Total bathrooms:3
- Full bathrooms:2
- Half bathrooms:1
- Rooms Total:9
- Dining Description:Separate Dining Room
- Kitchen Description:Dishwasher, Microwave, Range, Refrigerator, Stainless Steel Appliance(s)
- Basement Description:Partial, Unfinished
- Living area:2,491 sq. ft.
Heating and cooling
- Cooling:Central Air
- Heating:Natural Gas
- Central air:Yes
Structure and exterior
- Roof:Asphalt
- Year built:1972
- Building area:2,491 sq. ft.
- Lot area:0.2 Acres
- Foundation Description:Concrete Perimeter
- Levels:Split Level with Sub
Schools
- High school:Amos Alonzo Stagg High School
- Middle school:H H Conrady Junior High School
- Elementary school:Oak Ridge Elementary School
Utilities
- Water:Lake Michigan
- Sewer:Public Sewer
Finances and disclosures
- Price:$520,000
- Price per sq. ft.:$208.75
- Tax amount:$8,343 (2024)
Parking
- Total parking spaces:2
- Parking description:Attached Garage, Concrete, Garage
- Garage:Yes
- Garage spaces:2
 Copyright 2026 Midwest Real Estate Data LLC. All rights reserved. The data relating to real estate for sale on this web site comes in part from the Broker Reciprocity Program of the Midwest Real Estate Data LLC. Listing information is deemed reliable but not guaranteed.
New listings near 10362 S Alta Drive
- New
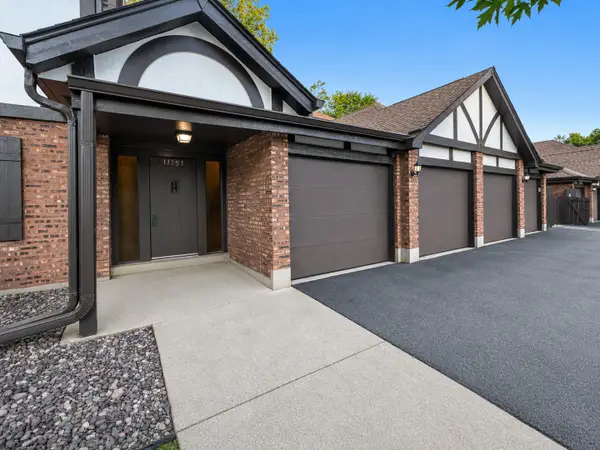 $299,500Active3 beds 2 baths1,600 sq. ft.
11151 Cottonwood Drive #19C, Palos Hills, IL 60465
MLS# 12764295Listed by: DREAM REALTY SERVICES - New
 $350,000Active3 beds 3 baths
2 Cour Lasalle, Palos Hills, IL 60465
MLS# 12763790Listed by: COLDWELL BANKER REALTY - New
 $205,000Active2 beds 2 baths1,000 sq. ft.
11119 S 84th Avenue #3B, Palos Hills, IL 60465
MLS# 12755990Listed by: HOMESTEAD REALTY, INC. - New
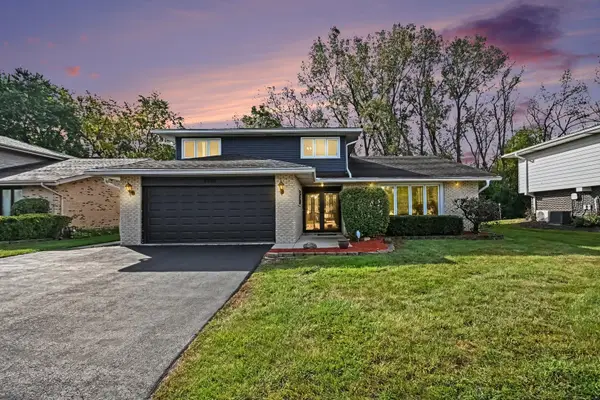 $475,000Active3 beds 3 baths2,491 sq. ft.
8533 W Sun Valley Drive, Palos Hills, IL 60465
MLS# 12762160Listed by: PROFESSIONAL BROKERS REALTY - New
 $420,000Active3 beds 2 baths1,600 sq. ft.
10409 S 82 Avenue, Palos Hills, IL 60465
MLS# 12762202Listed by: BOUTIQUE HOME REALTY - New
 $239,900Active2 beds 2 baths1,100 sq. ft.
11003 Stony Creek Drive #2A, Palos Hills, IL 60465
MLS# 12761863Listed by: VILLAGE REALTY, INC. - New
 $589,000Active3 beds 2 baths2,283 sq. ft.
10614 S 84th Avenue, Palos Hills, IL 60465
MLS# 12760909Listed by: RE/MAX PARTNERS - New
 $440,000Active3 beds 2 baths1,778 sq. ft.
7903 W 102nd Street, Palos Hills, IL 60465
MLS# 12758916Listed by: 1% LISTS REAL ESTATE SOLUTIONS 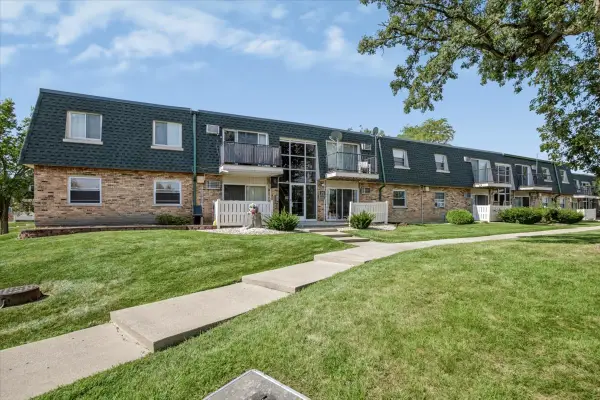 $139,900Pending1 beds 1 baths700 sq. ft.
8423 W 99th Terrace #35-214, Palos Hills, IL 60465
MLS# 12752409Listed by: @PROPERTIES CHRISTIE'S INTERNATIONAL REAL ESTATE- New
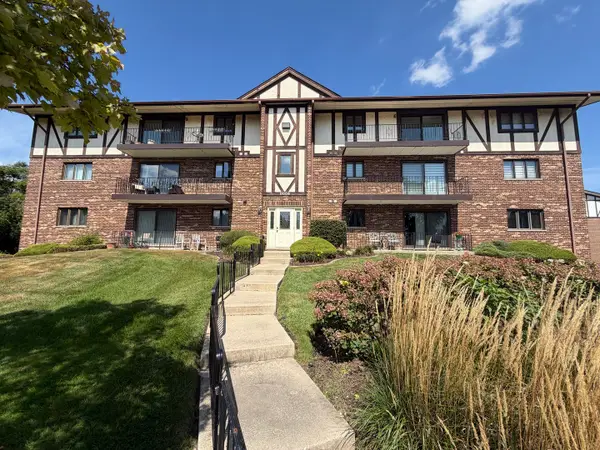 $245,000Active2 beds 2 baths1,600 sq. ft.
11006 S Theresa Circle #3B, Palos Hills, IL 60465
MLS# 12758443Listed by: NANCY & ASSOCIATES REALTY


Protect your home and budget from life's surprises with an Assurant Home Warranty, backed by a partner that supports you through every step of homeownership. Explore Plans.
© 2026 Better Homes and Gardens Real Estate LLC. An Anywhere Real Estate company. All rights reserved. Better Homes and Gardens® Real Estate is a registered trademark owned by Meredith Operations Corporation, licensed to Better Homes and Gardens Real Estate LLC and used with permission. Better Homes and Gardens Real Estate LLC fully supports the principles of the Fair Housing Act and the Equal Opportunity Act. Listing information is deemed reliable but is not guaranteed accurate.
Each office is independently owned and operated.
Any services or products provided by third parties are not provided by, affiliated with or related to Better Homes and Gardens Real Estate LLC, or its affiliated companies.