
10521 S Roberts Road #1B, Palos Hills, IL 60465
Local realty services provided by:Better Homes and Gardens Real Estate Star Homes
10521 S Roberts Road #1B,Palos Hills, IL 60465
$224,900
- 2 Beds
- 2 Baths
- 1,000 sq. ft.
- Condominium
- Active
Upcoming open houses
- Sat, Aug 0812:00 pm - 02:00 pm
Listed by: diane williams, priscilla ball
Office: re/max 10
MLS#:12724889
Source:MLSNI
Price summary
- Price:$224,900
- Price per sq. ft.:$224.9
- Monthly HOA dues:$252
About this home
Welcome home to this beautifully updated, move-in-ready First Floor 2-bedroom, 2-bath condo offering the perfect blend of style, comfort, and convenience! Designed with today's buyer in mind, the spacious open-concept floor plan is filled with natural light and creates an inviting space for everyday living & entertaining. Step through the living room to your private patio overlooking a serene green space-the perfect place to enjoy your morning coffee. The stunning updated kitchen features recessed lighting, granite countertops, stainless steel appliances, and a convenient breakfast bar that opens seamlessly to the living and dining areas. Remodeled Main Bath featuring quartz countertops and trending travertine tile flooring. The spacious primary suite also offers a private bath and a generous walk-in closet. The second bedroom & a separate in-unit laundry room with a washer and dryer add everyday convenience. Built with Flexicore construction for superior soundproofing and structural quality, this meticulously maintained home also includes garage parking space plus ample guest parking. Enjoy peace of mind with major updates already completed, including a new furnace and central air (2022), replacement windows (2020), and an updated water heater, making this home truly turnkey. The location is equally impressive! Enjoy walking to scenic Pleasure Lake Bennett Park, and the beautiful Moraine Valley campus. You'll also appreciate the close proximity to shopping, restaurants, public transportation, and major expressways. Don't miss this opportunity; simply move in and start enjoying!...
Contact an agent
Home facts
- Year built:1992
- Listing ID #:12724889
- Updated:August 07, 2026 at 05:52 PM
Rooms and interior
- Bedrooms:2
- Total bathrooms:2
- Full bathrooms:2
- Rooms Total:5
- Kitchen Description:Dishwasher, Microwave, Range, Refrigerator, Stainless Steel Appliance(s)
- Living area:1,000 sq. ft.
Heating and cooling
- Cooling:Central Air
- Heating:Forced Air, Natural Gas
- Central air:Yes
Structure and exterior
- Year built:1992
- Building area:1,000 sq. ft.
- Foundation Description:Concrete Perimeter
Schools
- High school:Amos Alonzo Stagg High School
- Middle school:H H Conrady Junior High School
- Elementary school:Glen Oaks Elementary School
Utilities
- Water:Lake Michigan
- Sewer:Public Sewer
Finances and disclosures
- Price:$224,900
- Price per sq. ft.:$224.9
- Tax amount:$3,947 (2024)
Features and amenities
- Laundry features:Dryer, Washer
Parking
- Total parking spaces:1
- Parking description:Asphalt, Detached Garage, Garage
- Garage:Yes
- Garage spaces:1
 Copyright 2026 Midwest Real Estate Data LLC. All rights reserved. The data relating to real estate for sale on this web site comes in part from the Broker Reciprocity Program of the Midwest Real Estate Data LLC. Listing information is deemed reliable but not guaranteed.
New listings near 10521 S Roberts Road #1B
- New
 $189,000Active2 beds 1 baths1,000 sq. ft.
11103 S 84th Avenue #2A, Palos Hills, IL 60465
MLS# 12726894Listed by: RE/MAX 10 - New
 $227,000Active2 beds 2 baths
11137 East Road #A, Palos Hills, IL 60465
MLS# 12712203Listed by: COLDWELL BANKER REALTY - New
 $270,000Active2 beds 2 baths1,500 sq. ft.
11045 S Theresa Circle #2B, Palos Hills, IL 60465
MLS# 12725598Listed by: VILLAGE REALTY, INC. - New
 $549,900Active4 beds 4 baths2,226 sq. ft.
8636 W 98th Place, Palos Hills, IL 60465
MLS# 12725042Listed by: REALTY ONE GROUP HEARTLAND - New
 $269,900Active3 beds 2 baths1,240 sq. ft.
27 Cour Deauville, Palos Hills, IL 60465
MLS# 12704150Listed by: KELLER WILLIAMS PREFERRED RLTY - Open Fri, 4:30 to 6pmNew
 $444,900Active3 beds 2 baths1,600 sq. ft.
10409 S 82 Avenue, Palos Hills, IL 60465
MLS# 12722403Listed by: BOUTIQUE HOME REALTY - New
 $169,900Active2 beds 1 baths890 sq. ft.
10041 S Walnut Terrace #31-307, Palos Hills, IL 60465
MLS# 12722415Listed by: REALTY EXECUTIVES ELITE - New
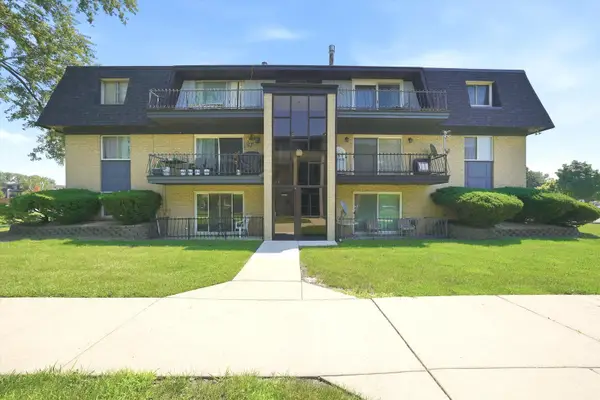 $189,900Active2 beds 1 baths950 sq. ft.
11132 S 84th Avenue #3B, Palos Hills, IL 60465
MLS# 12721291Listed by: RE/MAX 10 - New
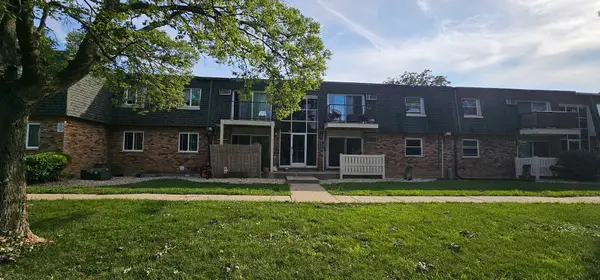 $137,500Active1 beds 1 baths720 sq. ft.
9958 S 84th Terrace #206, Palos Hills, IL 60465
MLS# 12720626Listed by: REALTY ONE GROUP HEARTLAND


Protect your home and budget from life's surprises with an Assurant Home Warranty, backed by a partner that supports you through every step of homeownership. Explore Plans.
© 2026 Better Homes and Gardens Real Estate LLC. An Anywhere Real Estate company. All rights reserved. Better Homes and Gardens® Real Estate is a registered trademark owned by Meredith Operations Corporation, licensed to Better Homes and Gardens Real Estate LLC and used with permission. Better Homes and Gardens Real Estate LLC fully supports the principles of the Fair Housing Act and the Equal Opportunity Act. Listing information is deemed reliable but is not guaranteed accurate.
Each office is independently owned and operated.
Any services or products provided by third parties are not provided by, affiliated with or related to Better Homes and Gardens Real Estate LLC, or its affiliated companies.