
8646 W Sun Valley Drive, Palos Hills, IL 60465
Local realty services provided by:Better Homes and Gardens Real Estate Star Homes
8646 W Sun Valley Drive,Palos Hills, IL 60465
$375,000
- 4 Beds
- 2 Baths
- 1,520 sq. ft.
- Single family
- Pending
Listed by: maria ivette hollendoner, frank lardino
Office: keller williams preferred realty
MLS#:12809458
Source:MLSNI
Price summary
- Price:$375,000
- Price per sq. ft.:$246.71
About this home
Beautifully maintained raised ranch with 4 bedrooms and 1.5 baths in a desirable Palos Hills location near parks, the library, the grammar school and the recreation department. This move-in-ready home has hardwood floors throughout most of the main floor, including in 2 of the bedrooms (under the carpet). You'll also find plenty of natural light and neutral decor that suits any style. The lower level offers a spacious family room, the 4th bedroom, a half bath with an adjoining shower in the laundry room, and sliding doors that open to the beautiful backyard. Updates include a new water heater (2024), furnace (2018) and A/C (2016). The fenced backyard has a fire pit area, space for gardening, a new deck for summer days and a new shed for extra storage. Pride of ownership shows throughout this home, inside and out.
Contact an agent
Home facts
- Year built:1970
- Listing ID #:12809458
- Updated:November 22, 2026 at 09:39 AM
Rooms and interior
- Bedrooms:4
- Total bathrooms:2
- Full bathrooms:1
- Half bathrooms:1
- Rooms Total:8
- Dining Description:L-Shaped
- Kitchen Description:Range, Refrigerator
- Basement Description:Finished
- Living area:1,520 sq. ft.
Heating and cooling
- Cooling:Central Air
- Heating:Forced Air, Gas
- Central air:Yes
Structure and exterior
- Year built:1970
- Building area:1,520 sq. ft.
- Lot area:0.19 Acres
Schools
- High school:Amos Alonzo Stagg High School
- Middle school:H H Conrady Junior High School
- Elementary school:Oak Ridge Elementary School
Utilities
- Water:Lake Michigan
- Sewer:Public Sewer
Finances and disclosures
- Price:$375,000
- Price per sq. ft.:$246.71
- Tax amount:$7,424 (2025)
Features and amenities
- Laundry features:Dryer, Washer
Parking
- Total parking spaces:2
- Parking description:Attached Garage, Concrete, Garage
- Garage:Yes
- Garage spaces:2
 Copyright 2026 Midwest Real Estate Data LLC. All rights reserved. The data relating to real estate for sale on this web site comes in part from the Broker Reciprocity Program of the Midwest Real Estate Data LLC. Listing information is deemed reliable but not guaranteed.
New listings near 8646 W Sun Valley Drive
- New
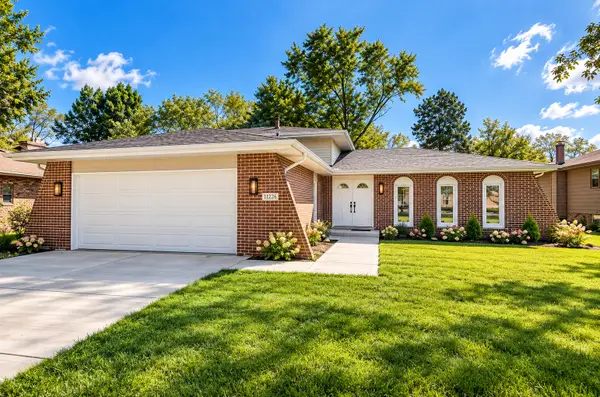 $514,900Active3 beds 2 baths2,024 sq. ft.
11226 S Deerpath Lane, Palos Hills, IL 60465
MLS# 12810362Listed by: AT HOME REALTY GROUP, INC. - New
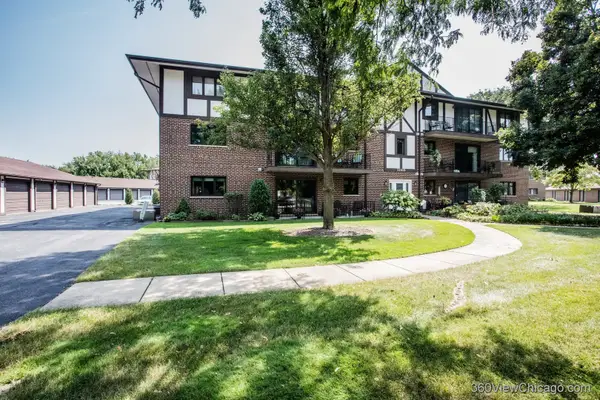 $209,900Active2 beds 1 baths1,250 sq. ft.
11015 S Theresa Circle #3B, Palos Hills, IL 60465
MLS# 12808100Listed by: HOMELAND GROUP INC  $524,900Pending3 beds 3 baths2,650 sq. ft.
8105 Circle Drive, Palos Hills, IL 60465
MLS# 12789810Listed by: @PROPERTIES CHRISTIE'S INTERNATIONAL REAL ESTATE- New
 $545,000Active4 beds 3 baths2,000 sq. ft.
9859 S 81st Avenue, Palos Hills, IL 60465
MLS# 12807496Listed by: KELLER WILLIAMS INFINITY - New
 $210,000Active2 beds 2 baths1,200 sq. ft.
11021 S Theresa Circle #2D, Palos Hills, IL 60465
MLS# 12807129Listed by: LUNA REALTY GROUP - New
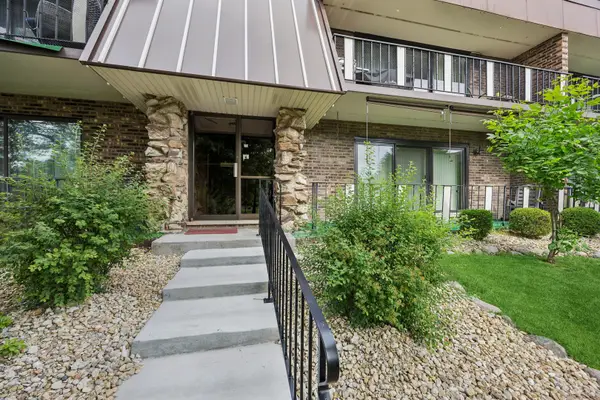 $214,900Active2 beds 2 baths1,400 sq. ft.
11105 O Gorman Drive #2, Palos Hills, IL 60465
MLS# 12803855Listed by: BAIRD & WARNER 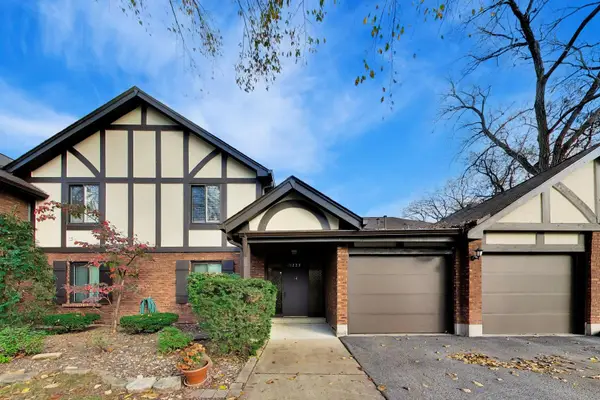 $295,000Active3 beds 2 baths1,600 sq. ft.
11223 Cottonwood Drive #31C, Palos Hills, IL 60465
MLS# 12802868Listed by: @PROPERTIES CHRISTIES INTERNATIONAL REAL ESTATE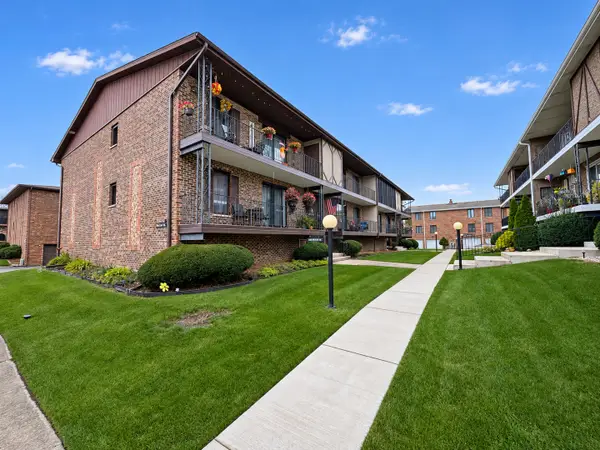 $250,000Active2 beds 2 baths1,100 sq. ft.
11320 Moraine Drive #D, Palos Hills, IL 60465
MLS# 12803820Listed by: REALTY ONE GROUP HEARTLAND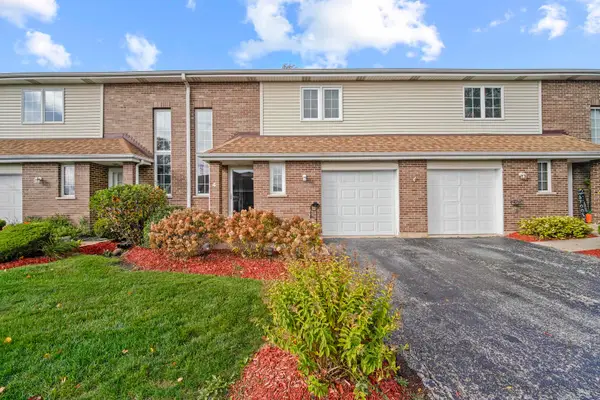 $289,000Active2 beds 2 baths1,286 sq. ft.
11030 S Roberts Road #4, Palos Hills, IL 60465
MLS# 12803103Listed by: KABS REALTY INC


Protect your home and budget from life's surprises with an Assurant Home Warranty, backed by a partner that supports you through every step of homeownership. Explore Plans.
© 2026 Better Homes and Gardens Real Estate LLC. An Anywhere Real Estate company. All rights reserved. Better Homes and Gardens® Real Estate is a registered trademark owned by Meredith Operations Corporation, licensed to Better Homes and Gardens Real Estate LLC and used with permission. Better Homes and Gardens Real Estate LLC fully supports the principles of the Fair Housing Act and the Equal Opportunity Act. Listing information is deemed reliable but is not guaranteed accurate.
Each office is independently owned and operated.
Any services or products provided by third parties are not provided by, affiliated with or related to Better Homes and Gardens Real Estate LLC, or its affiliated companies.