
10670 Palos West Drive, Palos Park, IL 60464
Local realty services provided by:Better Homes and Gardens Real Estate Connections
Upcoming open houses
- Sun, Oct 0412:00 pm - 02:00 pm
Listed by: michael bochenek
Office: real broker, llc.
MLS#:12767959
Source:MLSNI
Price summary
- Price:$725,000
- Price per sq. ft.:$273.58
About this home
Welcome to this beautifully appointed Colonial two-story home in desirable Palos Park, where timeless architecture, quality craftsmanship, and thoughtful updates come together to create a truly impressive residence. Exceptional curb appeal begins with professionally designed landscaping and extensive brick paver work encompassing the driveway, walkways, and spacious patio. Step inside to discover oak hardwood flooring and elegant crown molding throughout the home. The beautifully updated kitchen is designed for both everyday living and entertaining, featuring high-end custom cabinetry, a Sub-Zero refrigerator, Wolf range, and quality finishes throughout. The dramatic two-story family room is a true showpiece, highlighted by double-stacked windows that fill the space with natural light, a designer cove ceiling, and a classic brick fireplace with a timeless wood surround. Upstairs, a distinctive library with custom built-in maple cabinetry overlooks the family room, with French doors adding architectural character and privacy. All bathroom countertops have been updated with quartz, while the conveniently located second-floor laundry closet features a utility sink, cabinetry, and countertop workspace. The spacious basement provides abundant storage and offers endless possibilities for future finished living space. Outside, the extensive brick paver patio creates an inviting setting for relaxing or entertaining while enjoying the professionally landscaped surroundings. Numerous updates have been completed throughout this meticulously maintained home, making it truly move-in ready. A wonderful opportunity to own a beautifully updated Colonial offering exceptional quality, character, and style in Palos Park....
Contact an agent
Home facts
- Year built:1990
- Subdivision & Development:Suffield Woods
- Listing ID #:12767959
- Updated:September 28, 2026 at 08:19 PM
Rooms and interior
- Bedrooms:4
- Total bathrooms:3
- Full bathrooms:2
- Half bathrooms:1
- Rooms Total:8
- Dining Description:Separate Dining Room
- Bathrooms Description:Double Sinks, Separate Shower, Whirlpool
- Kitchen Description:Dishwasher, Double Oven, Gas Oven, High End Refrigerator, Microwave, Range
- Basement Description:Partial, Unfinished
- Living area:2,650 sq. ft.
Heating and cooling
- Cooling:Central Air
- Heating:Natural Gas
- Central air:Yes
Structure and exterior
- Roof:Asphalt
- Year built:1990
- Building area:2,650 sq. ft.
- Lot area:0.23 Acres
- Lot Features:Irregular Lot, Landscaped
- Architectural Style:Colonial
- Foundation Description:Concrete Perimeter
- Levels:2 Story
Utilities
- Water:Lake Michigan
- Sewer:Public Sewer
Finances and disclosures
- Price:$725,000
- Price per sq. ft.:$273.58
- Tax amount:$10,251 (2025)
Features and amenities
- Laundry features:Dryer, Washer
- Amenities:CO Detectors, TV-Dish
Parking
- Total parking spaces:6
- Parking description:Attached Garage, Concrete, Driveway, Garage, Off Street
- Garage:Yes
- Garage spaces:2.5
 Copyright 2026 Midwest Real Estate Data LLC. All rights reserved. The data relating to real estate for sale on this web site comes in part from the Broker Reciprocity Program of the Midwest Real Estate Data LLC. Listing information is deemed reliable but not guaranteed.
New listings near 10670 Palos West Drive
- New
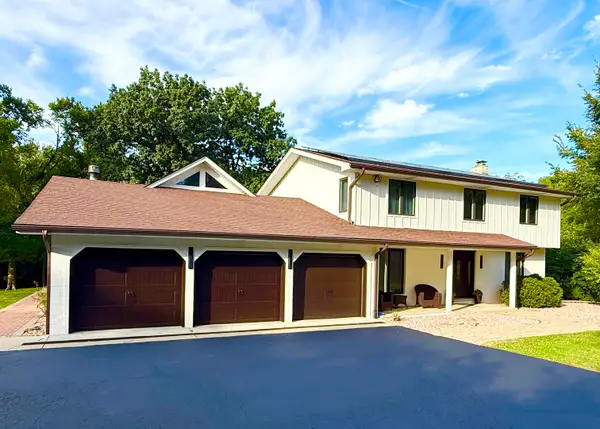 $1,200,000Active5 beds 4 baths3,367 sq. ft.
8714 W 123rd Street, Palos Park, IL 60464
MLS# 12770768Listed by: CORE REALTY & INVESTMENTS, INC - New
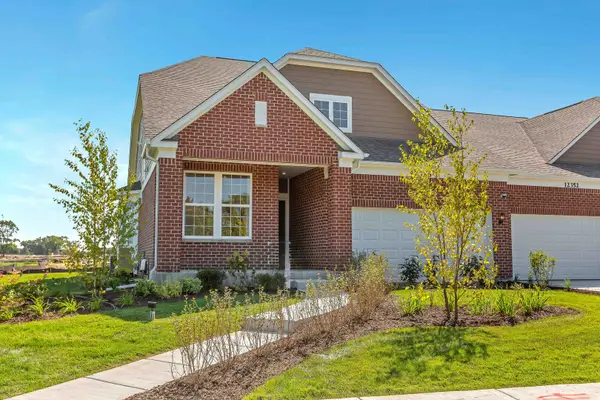 $642,555Active2 beds 2 baths1,780 sq. ft.
12551 Derry Drive #29502, Lemont, IL 60439
MLS# 12769604Listed by: TWIN VINES REAL ESTATE SVCS - New
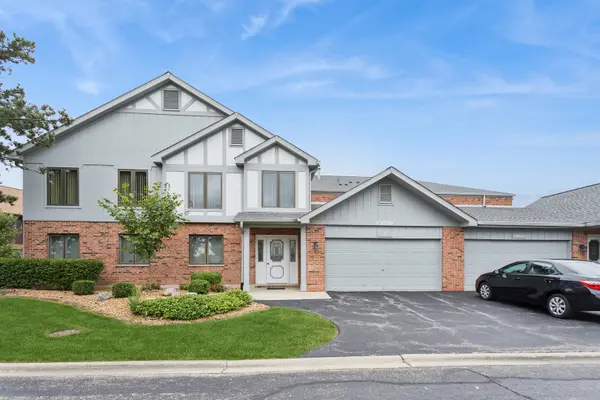 $349,000Active2 beds 2 baths1,950 sq. ft.
13050 Terrace Drive, Palos Park, IL 60464
MLS# 12765017Listed by: BAIRD & WARNER - New
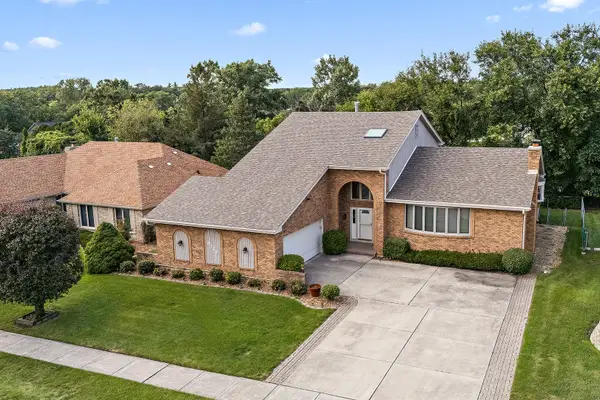 $599,000Active3 beds 3 baths3,478 sq. ft.
9736 W Pebble Drive, Palos Park, IL 60464
MLS# 12764823Listed by: CENTURY 21 CIRCLE - New
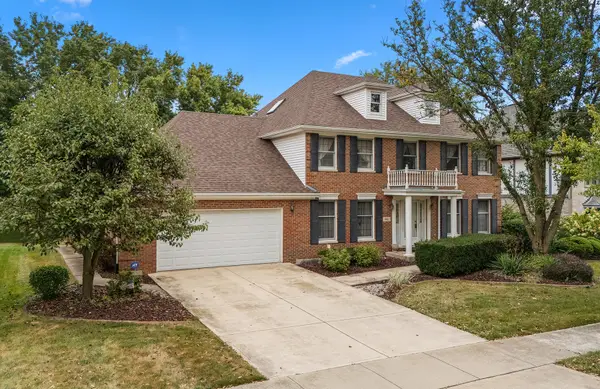 $625,000Active4 beds 3 baths2,971 sq. ft.
146 Prairie View Drive, Palos Park, IL 60464
MLS# 12759354Listed by: CENTURY 21 CIRCLE - New
 $605,670Active2 beds 2 baths1,760 sq. ft.
12552 Derry Drive #33701, Lemont, IL 60439
MLS# 12766332Listed by: TWIN VINES REAL ESTATE SVCS 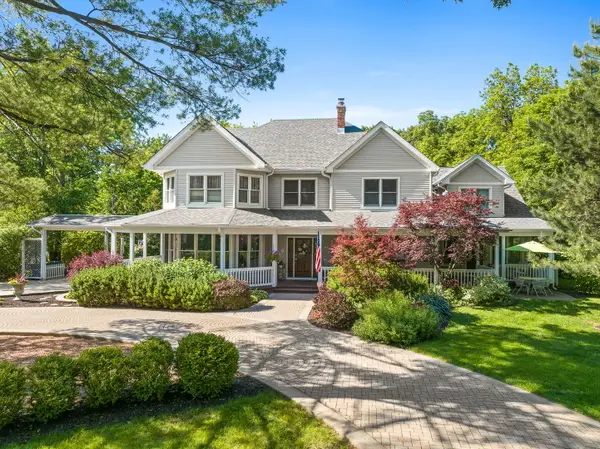 $1,175,000Pending6 beds 6 baths6,485 sq. ft.
8510 W 122nd Place, Palos Park, IL 60464
MLS# 12765006Listed by: REALTY EXECUTIVES ELITE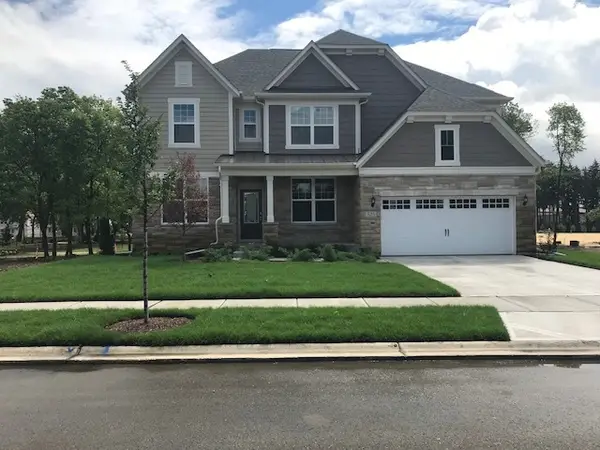 $866,602Pending5 beds 4 baths3,404 sq. ft.
12641 Eileen Street, Lemont, IL 60439
MLS# 12763855Listed by: TWIN VINES REAL ESTATE SVCS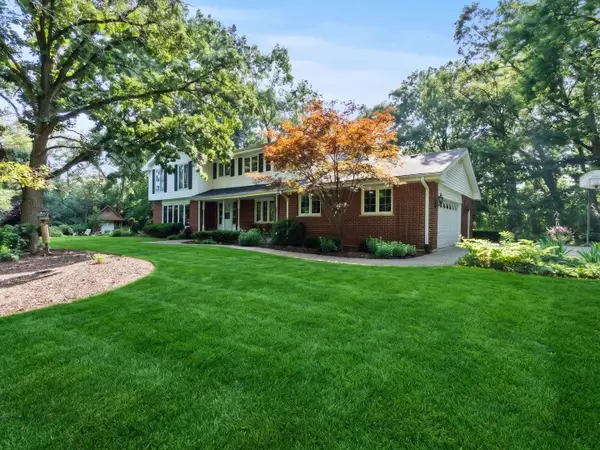 $725,000Active4 beds 3 baths3,028 sq. ft.
3 Old Creek Road, Palos Park, IL 60464
MLS# 12760052Listed by: REALTY EXECUTIVES ELITE


Protect your home and budget from life's surprises with an Assurant Home Warranty, backed by a partner that supports you through every step of homeownership. Explore Plans.
© 2026 Better Homes and Gardens Real Estate LLC. An Anywhere Real Estate company. All rights reserved. Better Homes and Gardens® Real Estate is a registered trademark owned by Meredith Operations Corporation, licensed to Better Homes and Gardens Real Estate LLC and used with permission. Better Homes and Gardens Real Estate LLC fully supports the principles of the Fair Housing Act and the Equal Opportunity Act. Listing information is deemed reliable but is not guaranteed accurate.
Each office is independently owned and operated.
Any services or products provided by third parties are not provided by, affiliated with or related to Better Homes and Gardens Real Estate LLC, or its affiliated companies.