
11 Old Timber Lane, Palos Park, IL 60464
Local realty services provided by:Better Homes and Gardens Real Estate Star Homes
11 Old Timber Lane,Palos Park, IL 60464
$750,000
- 4 Beds
- 3 Baths
- 1,871 sq. ft.
- Single family
- Active
Listed by: stephen harris
Office: re/max 1st service
MLS#:12759129
Source:MLSNI
Price summary
- Price:$750,000
- Price per sq. ft.:$400.86
About this home
Welcome to this beautiful two story home in desirable West Palos Park, offering generous living spaces, a large private lot, and a peaceful backyard setting designed for relaxing and entertaining. With four spacious bedrooms, three full baths, an oversized 2.5 car garage, and a full basement, this move-in ready home combines comfort, privacy, and timeless appeal in a sought after Palos Park location. Step inside to inviting formal living and dining rooms accented by elegant plantation shutters, creating beautiful spaces for entertaining, holidays, and special occasions. The spacious eat in kitchen is designed for both everyday living and gathering with family and friends. It features abundant cabinetry, generous granite countertop space, stainless steel appliances, and plenty of room for a large kitchen table. Just off the kitchen, the family room offers a warm and comfortable place to unwind with a cozy fireplace and doors leading directly to the backyard paver patio. A full bath on the main level adds convenience and flexibility for guests. Upstairs, you'll find four generously sized bedrooms. The expansive primary suite serves as a private retreat with a large walk in closet and glamour bath. Three additional bedrooms offer excellent space for family, guests, a home office, or other lifestyle needs. The full basement provides abundant storage and outstanding potential to create additional living space. Design a recreation room, home theater, fitness area, office, or entertainment space to make it your own. Outside, the property truly shines. A large paver driveway leads to the oversized 2.5 car garage, which includes an attached storage room ideal for tools, lawn equipment, bicycles, and seasonal items. The private backyard offers a large paver patio surrounded by mature landscaping, creating a wonderful setting for outdoor dining and entertaining. A charming hobby pond complete with a waterfall and fish adds a peaceful and distinctive focal point to the outdoor retreat. If you're searching for a luxury home in Palos Park, this exceptional West Palos Park property offers the space, privacy, and lifestyle you've been looking for....
Contact an agent
Home facts
- Year built:1974
- Subdivision & Development:Huntleigh Woods
- Listing ID #:12759129
- Updated:September 21, 2026 at 11:53 AM
Rooms and interior
- Bedrooms:4
- Total bathrooms:3
- Full bathrooms:3
- Rooms Total:8
- Dining Description:Separate Dining Room
- Kitchen Description:Dishwasher, Range, Refrigerator, Stainless Steel Appliance(s), Wine Refrigerator
- Basement Description:Full, Unfinished
- Living area:1,871 sq. ft.
Heating and cooling
- Cooling:Central Air
- Heating:Forced Air, Natural Gas
- Central air:Yes
Structure and exterior
- Roof:Asphalt
- Year built:1974
- Building area:1,871 sq. ft.
- Foundation Description:Concrete Perimeter
- Levels:2 Story
Utilities
- Water:Lake Michigan
- Sewer:Public Sewer
Finances and disclosures
- Price:$750,000
- Price per sq. ft.:$400.86
- Tax amount:$11,252 (2025)
Features and amenities
- Laundry features:Dryer, Washer
Parking
- Total parking spaces:2
- Parking description:Attached Garage, Brick Driveway, Garage
- Garage:Yes
- Garage spaces:2
 Copyright 2026 Midwest Real Estate Data LLC. All rights reserved. The data relating to real estate for sale on this web site comes in part from the Broker Reciprocity Program of the Midwest Real Estate Data LLC. Listing information is deemed reliable but not guaranteed.
New listings near 11 Old Timber Lane
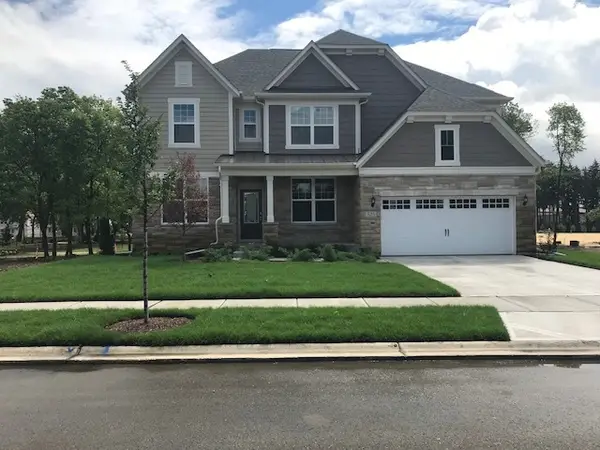 $866,602Pending5 beds 4 baths3,404 sq. ft.
12641 Eileen Street, Lemont, IL 60439
MLS# 12763855Listed by: TWIN VINES REAL ESTATE SVCS- New
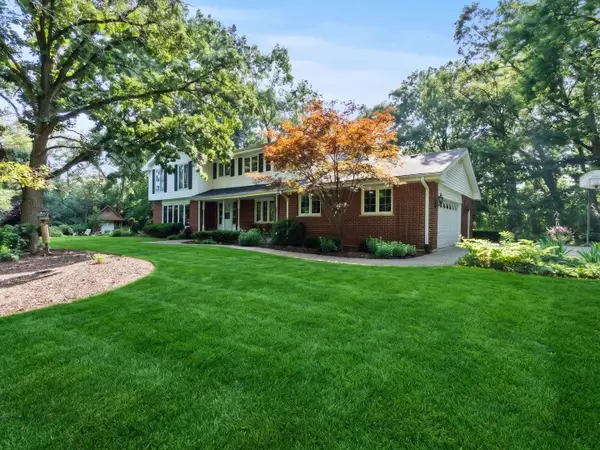 $725,000Active4 beds 3 baths3,028 sq. ft.
3 Old Creek Road, Palos Park, IL 60464
MLS# 12760052Listed by: REALTY EXECUTIVES ELITE - New
 $779,000Active4 beds 3 baths3,394 sq. ft.
149 Timber Edge Lane, Palos Park, IL 60464
MLS# 12758296Listed by: REALTY ONE GROUP INC. - New
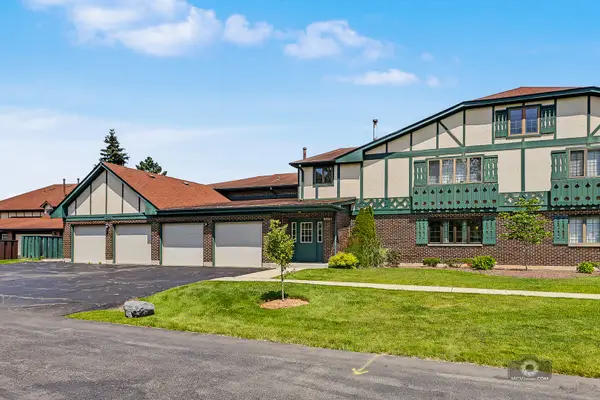 $269,500Active2 beds 2 baths1,500 sq. ft.
11657 S Matterhorn Circle #102, Palos Park, IL 60464
MLS# 12753928Listed by: REALTY EXECUTIVES ELITE - New
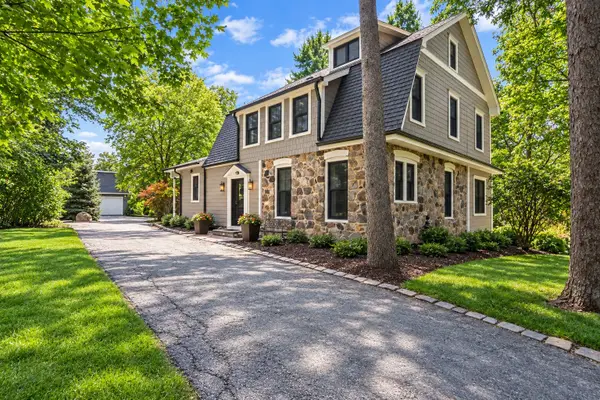 $749,000Active4 beds 3 baths3,751 sq. ft.
12209 S 93rd Avenue, Palos Park, IL 60464
MLS# 12753647Listed by: RE/MAX 10 IN THE PARK - New
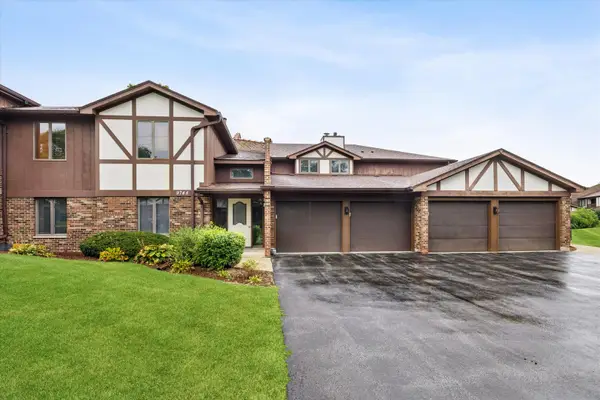 $305,000Active2 beds 2 baths1,450 sq. ft.
9744 Mill Drive #E1, Palos Park, IL 60464
MLS# 12756642Listed by: COMPASS - New
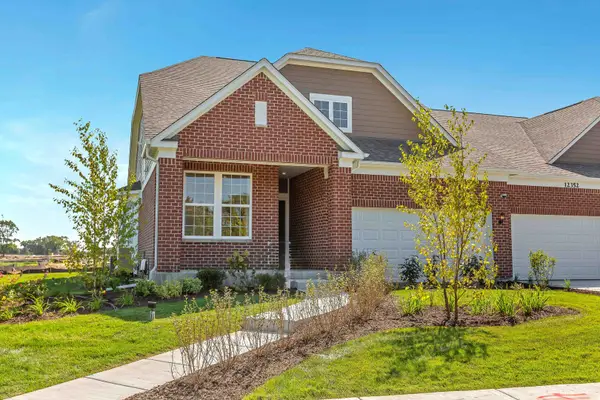 $637,523Active2 beds 2 baths1,780 sq. ft.
12591 Derry Drive #30002, Lemont, IL 60439
MLS# 12757480Listed by: TWIN VINES REAL ESTATE SVCS - New
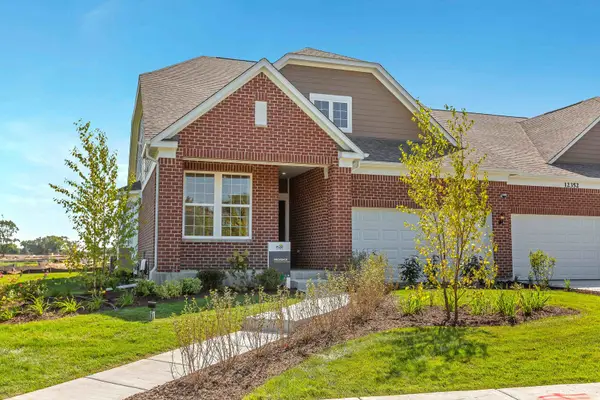 $692,784Active3 beds 3 baths2,785 sq. ft.
12552 Derry Drive #33701, Lemont, IL 60439
MLS# 12757500Listed by: TWIN VINES REAL ESTATE SVCS - New
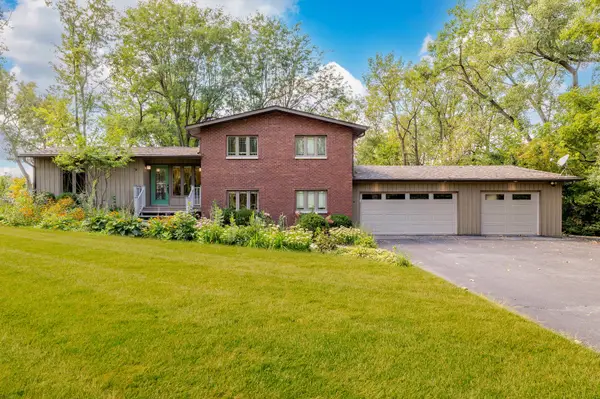 $730,000Active5 beds 3 baths2,816 sq. ft.
11712 S Glen Road, Palos Park, IL 60464
MLS# 12755707Listed by: AVENUE PROPERTIES CHICAGO


Protect your home and budget from life's surprises with an Assurant Home Warranty, backed by a partner that supports you through every step of homeownership. Explore Plans.
© 2026 Better Homes and Gardens Real Estate LLC. An Anywhere Real Estate company. All rights reserved. Better Homes and Gardens® Real Estate is a registered trademark owned by Meredith Operations Corporation, licensed to Better Homes and Gardens Real Estate LLC and used with permission. Better Homes and Gardens Real Estate LLC fully supports the principles of the Fair Housing Act and the Equal Opportunity Act. Listing information is deemed reliable but is not guaranteed accurate.
Each office is independently owned and operated.
Any services or products provided by third parties are not provided by, affiliated with or related to Better Homes and Gardens Real Estate LLC, or its affiliated companies.