
8510 W 122nd Place, Palos Park, IL 60464
Local realty services provided by:Better Homes and Gardens Real Estate Star Homes
8510 W 122nd Place,Palos Park, IL 60464
$1,199,000
- 6 Beds
- 6 Baths
- - sq. ft.
- Single family
- Active
Listed by: christine wilczek, jason bacza
Office: realty executives elite
MLS#:12724687
Source:MLSNI
Price summary
- Price:$1,199,000
About this home
Spectacular storybook setting! Ultra custom residence set amidst majestic, wooded splendor in a gorgeous neighborhood boasting upscale estates of distinction. Remarkable lot creates privacy and multiple areas to entertain and unwind. Striking exterior accented by brick in a classic red hue. Gorgeous wrap around porch that adds character to this facade. Remarkable craftsmanship and millwork throughout the home and soaring 9ft ceilings on the main level. Refinished 3/4 oak hardwood flooring throughout. Formal dining room with wall-to-wall windows for plenty of natural light and crown molding. Spacious living room has a gorgeous brick fireplace and plenty of room to entertain. Stunning chef's kitchen includes custom cabinetry, granite countertops, stainless steel appliances, Thermador warming drawer, brick backsplash, center island for extra seating, pendant lighting, and a copper ceiling. Lovely breakfast room off the kitchen flows perfectly outside to the screened porch. Cozy screened porch is the ideal space to unwind with views of the verdant grounds. Incredible family room with a wall of custom-built ins and coffered ceiling detail. MAIN LEVEL RELATED LIVING wing with a private kitchen, full bedroom, and full bathroom. Spectacular master retreat with a massive walk in closet space to turn into your dream closet, plus an additional walk-in closet with custom organizers. Spa like master bath offers custom tower cabinetry on both sides of the vanity for ample storage, a whirlpool tub, a walk-in shower, private balcony overlooking verdant grounds, and incredible closet space with bonus room that could be an additional closet/dressing room. Four additional generous-sized bedrooms are on the second level (two share a fully updated bathroom) and the remaining two share a Jack and Jill bathroom. Massive third level bonus space with plush wall to wall carpeting is an ideal space for a playroom or exercise room.....the possibilities are endless. Finished WALKOUT lower level offers partial radiant heat flooring. Wonderful gaming area, custom wet bar, full bathroom, massive storage room/utility room/workshop. The beautifully landscaped, large private backyard boasts an outdoor kitchen with a pergola on a multi-level patio, including a dining terrace, a cozy fire pit and walkways through gardens and woods. Plenty of room remains to build your dream garage, pool and more! Many UPDATES INCLUDE: Porch Ceiling Fans & New Carpeting on the 3rd level (2026), Roof and Gutters, Second floor bathroom remodels, Double Wall Oven, Deck, Humidifier and Master Bedroom Balcony (2025), Chimney Rebuilt, Washer and Dryer (2023), Patio (2019), 3 Zoned heating/cooling, Full foundational wall for the porch support, dual Cat 5 cable runs from the basement to all the rooms, ADT Security system. Be sure to watch the full length video. Incredible offering in the luxury marketplace. One minute from Plush Horse!...
Contact an agent
Home facts
- Year built:1999
- Listing ID #:12724687
- Updated:August 07, 2026 at 07:54 PM
Rooms and interior
- Bedrooms:6
- Total bathrooms:6
- Full bathrooms:5
- Half bathrooms:1
- Rooms Total:15
- Dining Description:Breakfast Room, Separate Dining Room
- Bathrooms Description:Double Sinks, Separate Shower, Whirlpool
- Kitchen Description:Cooktop, Dishwasher, Double Oven, Kitchen, Microwave, Range Hood, Refrigerator, Stainless Steel Appliance(s), Wine Refrigerator
- Basement Description:Finished, Partial
Heating and cooling
- Cooling:Central Air, Zoned
- Heating:Forced Air, Natural Gas, Radiant, Sep Heating Systems - 2+
- Central air:Yes
Structure and exterior
- Roof:Asphalt
- Year built:1999
- Lot area:0.82 Acres
- Lot Features:Landscaped, Mature Trees, Wooded
- Architectural Style:Traditional
- Exterior Features:Balcony, Fire Pit
- Foundation Description:Concrete Perimeter
- Levels:3 Story
Schools
- High school:Amos Alonzo Stagg High School
- Middle school:Palos South Middle School
- Elementary school:Palos East Elementary School
Utilities
- Water:Public
- Sewer:Public Sewer
Finances and disclosures
- Price:$1,199,000
- Tax amount:$16,436 (2024)
Features and amenities
- Laundry features:Dryer, Washer
- Amenities:Ceiling Fan(s), Multiple Water Heaters, Sump Pump
Parking
- Total parking spaces:3
- Parking description:Brick Driveway, Circular Driveway, Concrete, Driveway, Side Apron
 Copyright 2026 Midwest Real Estate Data LLC. All rights reserved. The data relating to real estate for sale on this web site comes in part from the Broker Reciprocity Program of the Midwest Real Estate Data LLC. Listing information is deemed reliable but not guaranteed.
New listings near 8510 W 122nd Place
- New
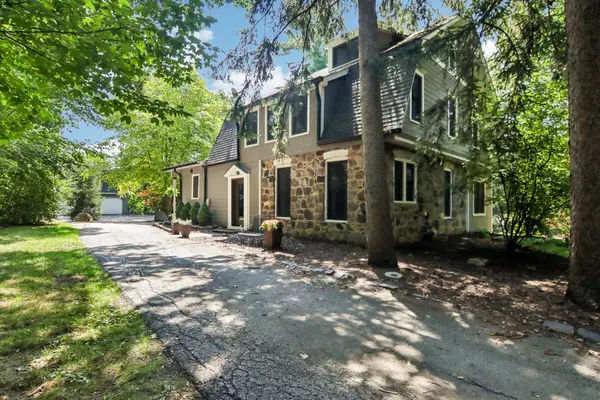 $790,000Active4 beds 3 baths3,751 sq. ft.
12209 S 93rd Avenue, Palos Park, IL 60464
MLS# 12725463Listed by: REDFIN CORPORATION - New
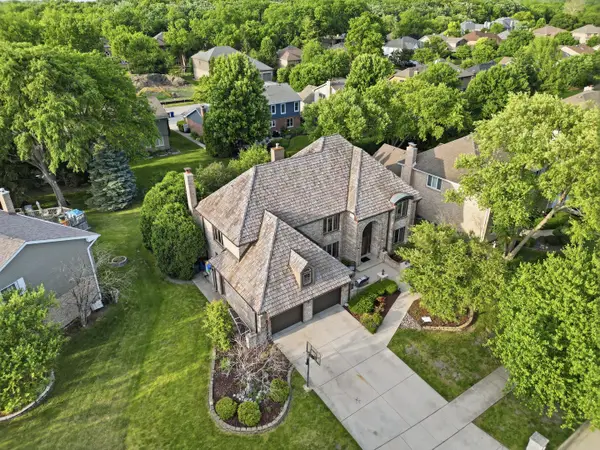 Listed by BHGRE$824,999Active5 beds 3 baths3,830 sq. ft.
10650 Wildwood Drive, Palos Park, IL 60464
MLS# 12725464Listed by: BETTER HOMES & GARDENS REAL ESTATE - New
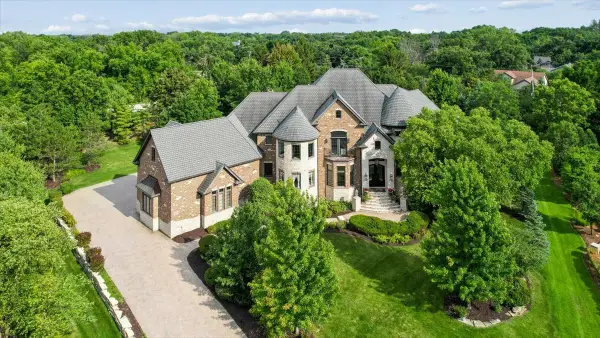 $2,599,000Active6 beds 8 baths8,900 sq. ft.
107 Forest Edge Drive, Palos Park, IL 60464
MLS# 12723159Listed by: BAIRD & WARNER 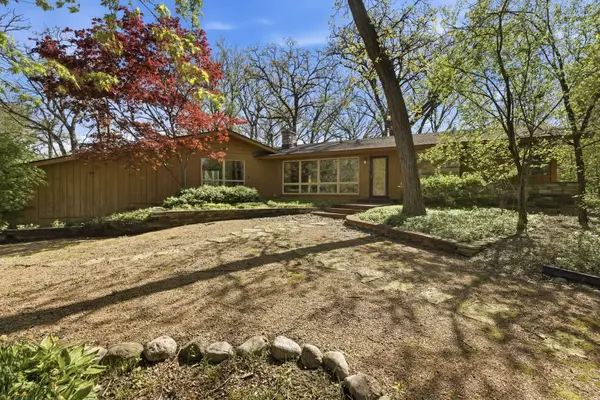 $449,000Pending3 beds 3 baths1,206 sq. ft.
8623 W Algoma Road, Palos Park, IL 60464
MLS# 12717081Listed by: BERKSHIRE HATHAWAY HOMESERVICES AMERICAN HERITAGE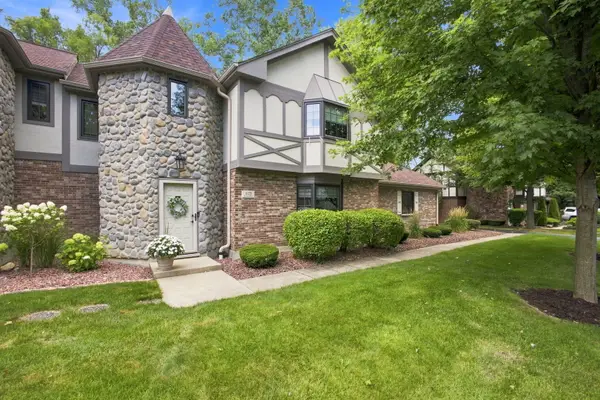 $399,900Pending3 beds 3 baths1,940 sq. ft.
11725 S Black Forest Lane, Palos Park, IL 60464
MLS# 12715298Listed by: REAL BROKER, LLC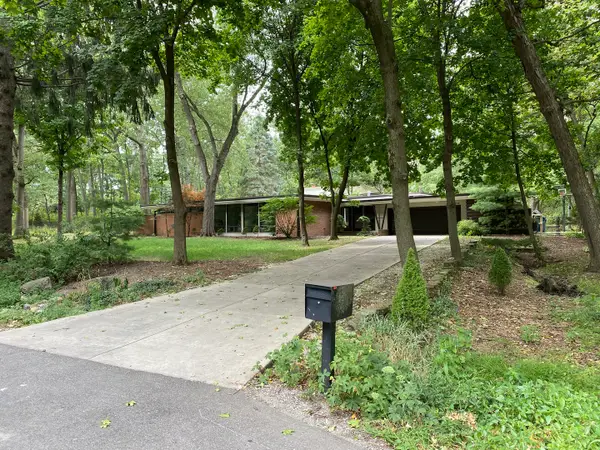 $879,000Active3 beds 3 baths2,716 sq. ft.
12616 S 83rd Avenue, Palos Park, IL 60464
MLS# 12714499Listed by: HOMECOIN.COM- Open Sat, 1 to 3pm
 $626,359Active3 beds 3 baths2,391 sq. ft.
12462 Killarney Drive, Lemont, IL 60439
MLS# 12714787Listed by: TWIN VINES REAL ESTATE SVCS 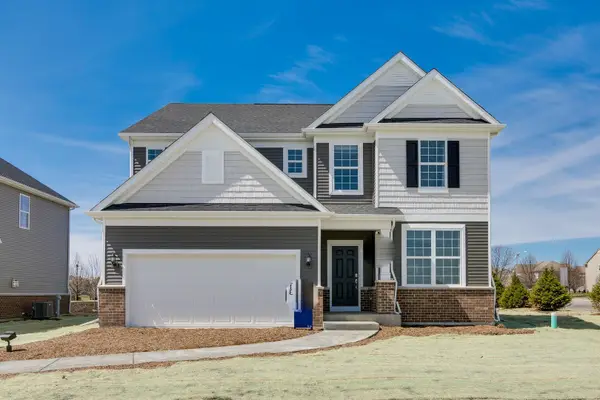 $679,243Active4 beds 3 baths2,875 sq. ft.
12486 Killarney Drive, Lemont, IL 60439
MLS# 12714797Listed by: TWIN VINES REAL ESTATE SVCS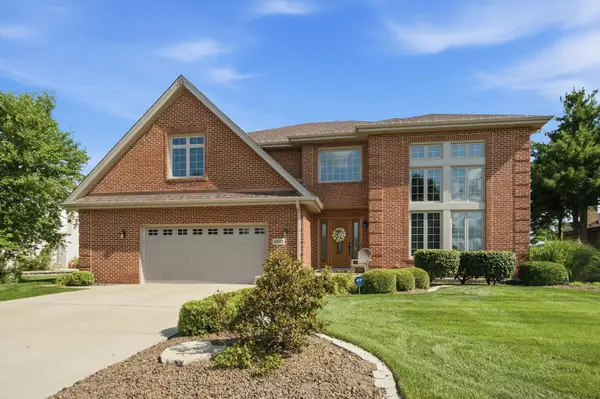 $760,000Pending5 beds 4 baths3,444 sq. ft.
10800 Ridgewood Drive, Palos Park, IL 60464
MLS# 12712932Listed by: KELLER WILLIAMS PREFERRED RLTY


Protect your home and budget from life's surprises with an Assurant Home Warranty, backed by a partner that supports you through every step of homeownership. Explore Plans.
© 2026 Better Homes and Gardens Real Estate LLC. An Anywhere Real Estate company. All rights reserved. Better Homes and Gardens® Real Estate is a registered trademark owned by Meredith Operations Corporation, licensed to Better Homes and Gardens Real Estate LLC and used with permission. Better Homes and Gardens Real Estate LLC fully supports the principles of the Fair Housing Act and the Equal Opportunity Act. Listing information is deemed reliable but is not guaranteed accurate.
Each office is independently owned and operated.
Any services or products provided by third parties are not provided by, affiliated with or related to Better Homes and Gardens Real Estate LLC, or its affiliated companies.