
8711 W 123rd Street, Palos Park, IL 60464
Local realty services provided by:Better Homes and Gardens Real Estate Connections
8711 W 123rd Street,Palos Park, IL 60464
$660,000
- 4 Beds
- 4 Baths
- 4,036 sq. ft.
- Single family
- Active
Listed by: linda schaver
Office: @properties christies international real estate
MLS#:12793703
Source:MLSNI
Price summary
- Price:$660,000
- Price per sq. ft.:$163.53
About this home
Start the morning with coffee overlooking the wooded backyard, then spend the afternoon on nearby forest preserve walking trails or horseback riding trails. Village events at the park are just a few houses away, and the train station is right down the street for trips into Chicago. Set on 0.71 landscaped acres, this well-maintained Palos Park ranch feels tucked away while keeping village amenities and Northwestern Hospital close by. A new roof, gutters, fascia, and leaf guards are scheduled to be installed by late November, and a new radon mitigation system is already in place. In 2025, the main home received a new furnace, central air, and Aprilaire system, along with a new driveway, paver walkways and garage apron. The family room's separate furnace and A/C were replaced in 2022. Newer windows and sliding doors, a Navien tankless water heater, and a 2023 storage shed round out the updates. The three-tiered back deck, installed in 2025 with a built-in gardening area, gives you room to dine, entertain, or unwind beneath the trees. Sliding glass doors connect the living spaces to the decks, and a black paver gathering area and outdoor lighting make it easy to linger outside into the evening. Inside, original hardwood floors run through most of the main level, which has three bedrooms, two full baths, a powder room, and a laundry closet with a stacked washer and dryer. The primary bedroom has an updated private bath and a walk-in closet. The remodeled kitchen pairs custom hickory cabinetry with lighted glass-front upper cabinets, under-cabinet lighting, and room for a breakfast table. The family room addition features a cathedral ceiling finished in alder wood, a bar sink, and large windows that frame the backyard. The dining room shares those wooded views. The partially finished basement adds a recreation area, a fourth bedroom with a walk-in storage closet, extensive shelved storage, laundry room with bathroom features and a separate entrance from inside the garage. Additional features include a lighted attic extending over the home, overhead garage storage, a working well for outdoor watering, and five additional driveway parking spaces. Schedule a private showing and take a moment on the back deck to see what makes this setting feel so tucked away....
Contact an agent
Home facts
- Year built:1957
- Listing ID #:12793703
- Updated:November 09, 2026 at 09:49 PM
Rooms and interior
- Bedrooms:4
- Total bathrooms:4
- Full bathrooms:3
- Half bathrooms:1
- Rooms Total:10
- Dining Description:Breakfast Room, Separate Dining Room
- Bathrooms Description:Garden Tub, Separate Shower
- Kitchen Description:Cooktop, Dishwasher, Disposal, Double Oven, Gas Cooktop, Microwave, Refrigerator, Stainless Steel Appliance(s)
- Basement Description:Full, Partially Finished
- Living area:4,036 sq. ft.
Heating and cooling
- Cooling:Central Air, Zoned
- Heating:Forced Air, Gas, Sep Heating Systems - 2+, Zoned
- Central air:Yes
Structure and exterior
- Roof:Asphalt
- Year built:1957
- Building area:4,036 sq. ft.
- Lot area:0.71 Acres
- Lot Features:Landscaped, Mature Trees, Wooded
- Foundation Description:Concrete Perimeter
- Levels:1 Story
Schools
- High school:Amos Alonzo Stagg High School
- Middle school:Palos South Middle School
- Elementary school:Palos West Elementary School
Utilities
- Water:Lake Michigan, Public
- Sewer:Public Sewer
Finances and disclosures
- Price:$660,000
- Price per sq. ft.:$163.53
- Tax amount:$8,818 (2023)
Features and amenities
- Laundry features:Dryer, Washer
- Amenities:Ceiling Fan(s), Sump Pump
Parking
- Total parking spaces:2
- Parking description:Asphalt, Attached Garage, Garage
- Garage:Yes
- Garage spaces:2.5
 Copyright 2026 Midwest Real Estate Data LLC. All rights reserved. The data relating to real estate for sale on this web site comes in part from the Broker Reciprocity Program of the Midwest Real Estate Data LLC. Listing information is deemed reliable but not guaranteed.
New listings near 8711 W 123rd Street
- New
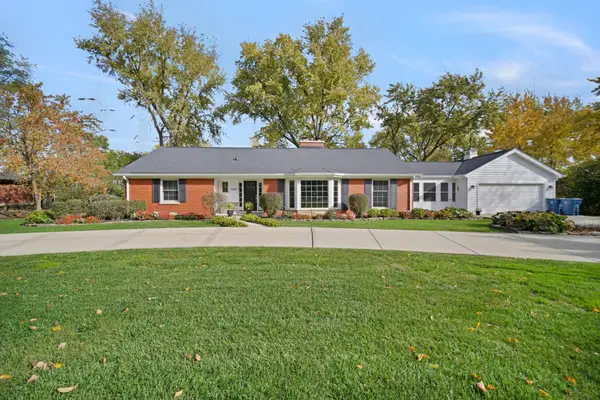 $625,000Active3 beds 2 baths1,536 sq. ft.
12641 S Regina Lane, Palos Park, IL 60464
MLS# 12803257Listed by: KELLER WILLIAMS PREFERRED RLTY - New
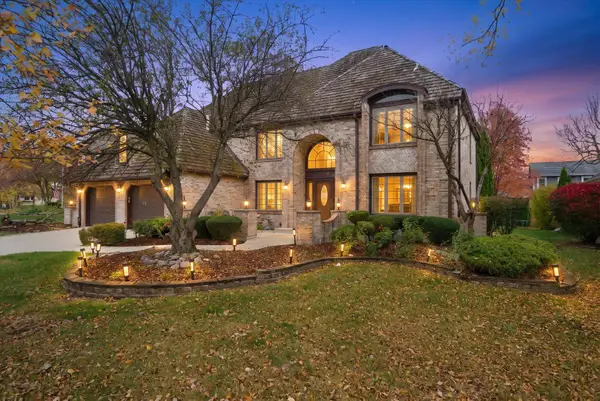 $750,000Active4 beds 3 baths3,500 sq. ft.
10650 Wildwood Drive, Palos Park, IL 60464
MLS# 12794411Listed by: RE/MAX 10 - New
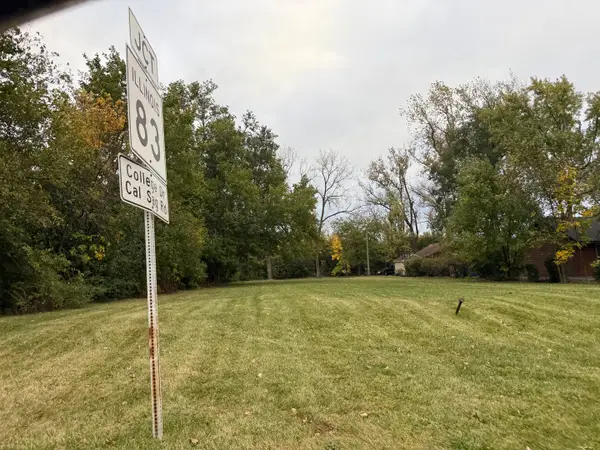 $269,000Active0.53 Acres
11923 Southwest Highway, Palos Park, IL 60464
MLS# 12803350Listed by: EXP REALTY - New
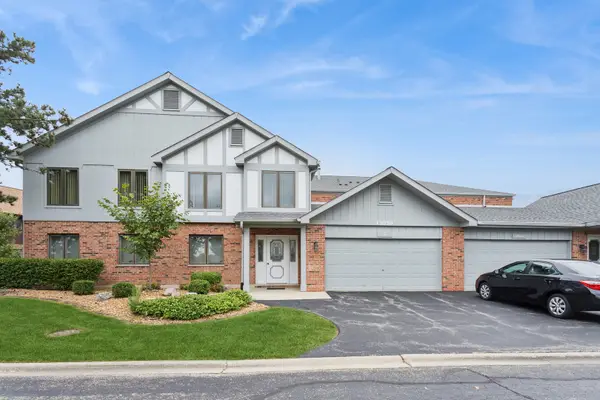 $329,000Active2 beds 2 baths1,950 sq. ft.
13050 Terrace Drive, Palos Park, IL 60464
MLS# 12803124Listed by: BAIRD & WARNER - New
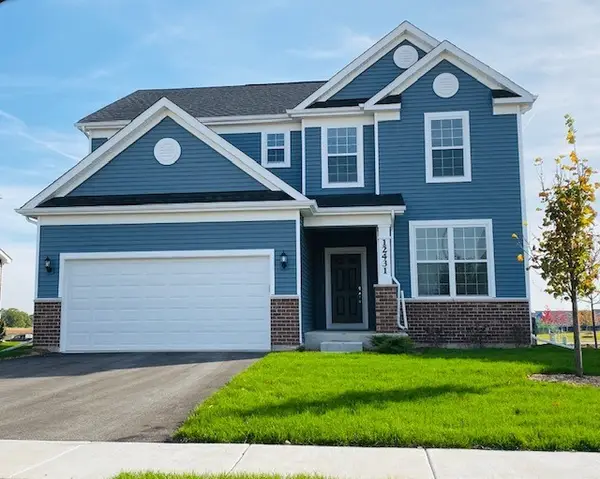 $626,359Active3 beds 3 baths2,391 sq. ft.
12462 Killarney Drive, Lemont, IL 60439
MLS# 12803149Listed by: TWIN VINES REAL ESTATE SVCS - New
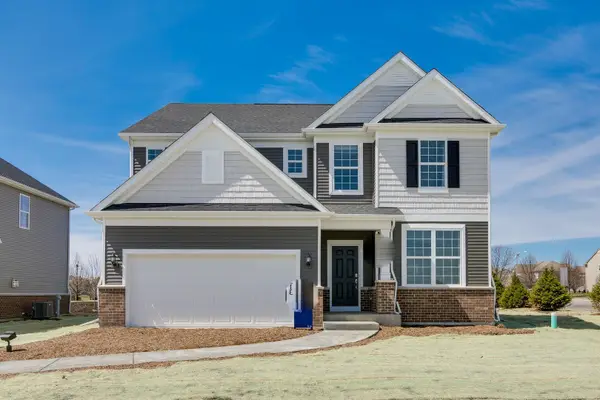 $679,243Active4 beds 3 baths2,875 sq. ft.
12486 Killarney Drive, Lemont, IL 60439
MLS# 12803154Listed by: TWIN VINES REAL ESTATE SVCS - New
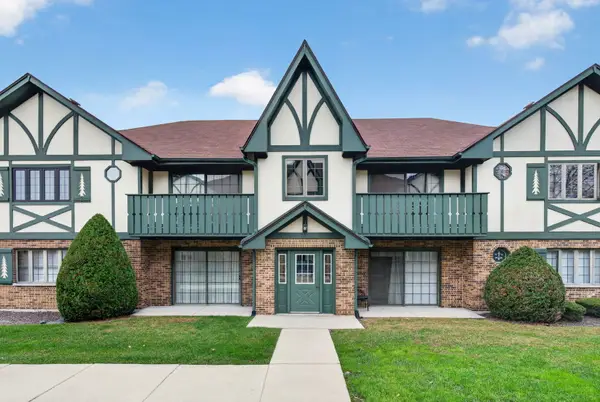 $300,000Active2 beds 2 baths1,900 sq. ft.
11537 Autobahn Drive E #202, Palos Park, IL 60464
MLS# 12800368Listed by: CROSSTOWN REALTORS, INC. - New
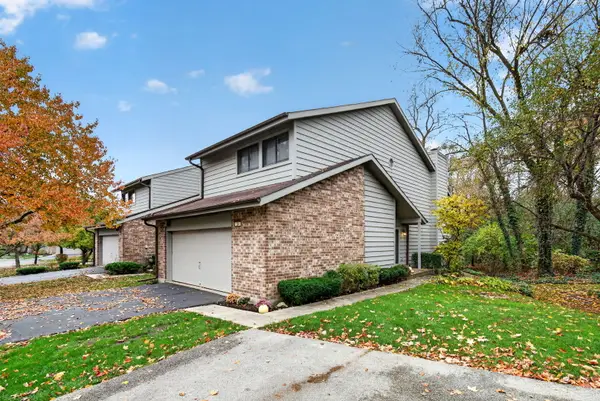 $499,900Active3 beds 4 baths2,766 sq. ft.
34 Commons Drive, Palos Park, IL 60464
MLS# 12800172Listed by: CROSSTOWN REALTORS, INC. - New
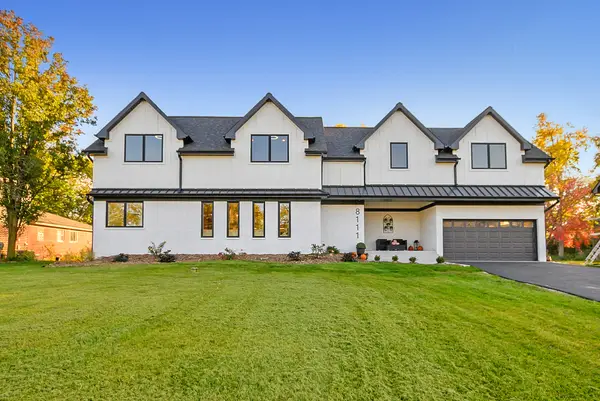 $945,000Active5 beds 4 baths3,308 sq. ft.
8111 W 130th Street, Palos Park, IL 60464
MLS# 12794702Listed by: CENTURY 21 CIRCLE - New
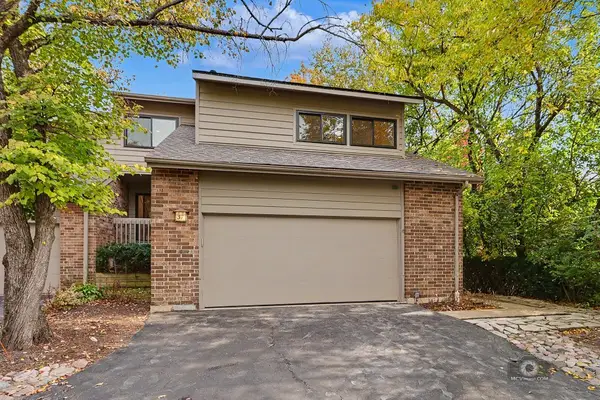 $599,900Active3 beds 4 baths2,700 sq. ft.
37 Brook Lane, Palos Park, IL 60464
MLS# 12797210Listed by: HAPPY HOMES REALTY INC.


Protect your home and budget from life's surprises with an Assurant Home Warranty, backed by a partner that supports you through every step of homeownership. Explore Plans.
© 2026 Better Homes and Gardens Real Estate LLC. An Anywhere Real Estate company. All rights reserved. Better Homes and Gardens® Real Estate is a registered trademark owned by Meredith Operations Corporation, licensed to Better Homes and Gardens Real Estate LLC and used with permission. Better Homes and Gardens Real Estate LLC fully supports the principles of the Fair Housing Act and the Equal Opportunity Act. Listing information is deemed reliable but is not guaranteed accurate.
Each office is independently owned and operated.
Any services or products provided by third parties are not provided by, affiliated with or related to Better Homes and Gardens Real Estate LLC, or its affiliated companies.