
503 S Sheridan Street, Pana, IL 62557
Local realty services provided by:Better Homes and Gardens Real Estate Service First
503 S Sheridan Street,Pana, IL 62557
$184,900
- 3 Beds
- 2 Baths
- 1,722 sq. ft.
- Single family
- Active
Listed by: stacy spracklen
Office: carol & company
MLS#:6261797
Source:IL_CIBOR
Price summary
- Price:$184,900
- Price per sq. ft.:$107.38
About this home
Charming, spacious and full of updates! This 3 bedroom, 2 bathroom home offers more than meets the eye, in a great neighborhood, close to the schools. Featuring a newer addition with two bedrooms, large doorways, walk in closet and a modern bathroom, with convenient laundry area. A bonus room provides the perfect space for a home office, play room or craft area, with direct access to the covered deck. With additional updates including; house and garage roofs, furnace, air and flooring, this home is move-in ready! Enjoy the charm of the covered front porch, the convenience of a 2 car detached garage and a large yard for relaxing or entertaining. With plenty of room and so much to offer, this home is ready to welcome its next owner!
Contact an agent
Home facts
- Year built:1910
- Subdivision & Development:Vandewater & Roundys Add
- Listing ID #:6261797
- Added:1 day(s) ago
- Updated:November 07, 2026 at 02:46 AM
Rooms and interior
- Bedrooms:3
- Total bathrooms:2
- Full bathrooms:2
- Rooms Total:6
- Kitchen Description:Dishwasher, Range, Refrigerator
- Basement:Yes
- Basement Description:Crawl Space, Partial, Unfinished
- Living area:1,722 sq. ft.
Heating and cooling
- Cooling:Central Air
- Heating:Forced Air, Gas
- Central air:Yes
Structure and exterior
- Year built:1910
- Building area:1,722 sq. ft.
- Lot area:0.29 Acres
- Architectural Style:Bungalow
- Construction Materials:Vinyl Siding
- Exterior Features:Deck, Front Porch
- Levels:1 Story
Utilities
- Water:Public
- Sewer:Public Sewer
Finances and disclosures
- Price:$184,900
- Price per sq. ft.:$107.38
- Tax amount:$2,493 (2025)
Features and amenities
- Appliances:Dishwasher, Dryer, Electric Water Heater, Range, Refrigerator, Washer
- Laundry features:Dryer, Laundry Main Level, Washer
- Amenities:Walk In Closets
Parking
- Parking description:2 Car Garage, Detached, Garage
- Garage:Yes
- Garage spaces:2
New listings near 503 S Sheridan Street
- New
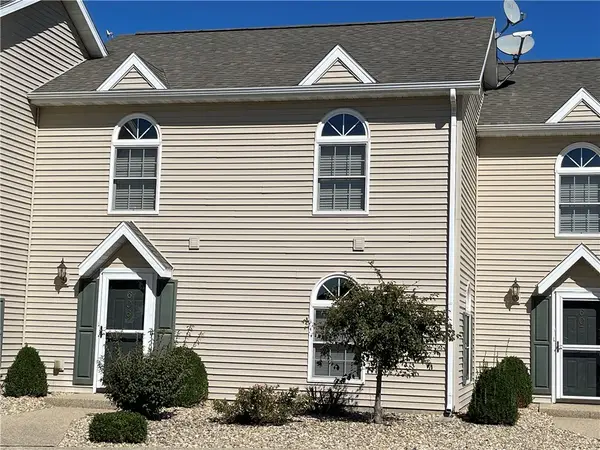 $139,900Active2 beds 2 baths1,408 sq. ft.
606 Beyers Lake Estates Street, Pana, IL 62557
MLS# 6261513Listed by: CAROL & COMPANY - New
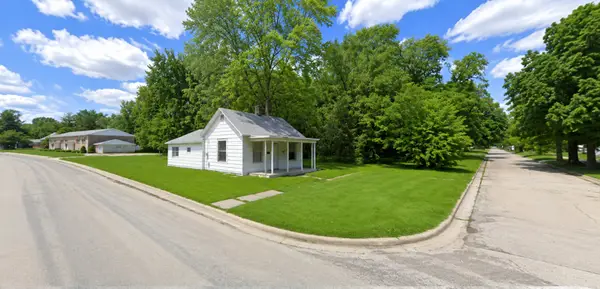 $22,500Active2 beds 2 baths840 sq. ft.
515 Clark Street, Pana, IL 62557
MLS# 12798425Listed by: EXP REALTY - CHICAGO NORTH AVE
- New
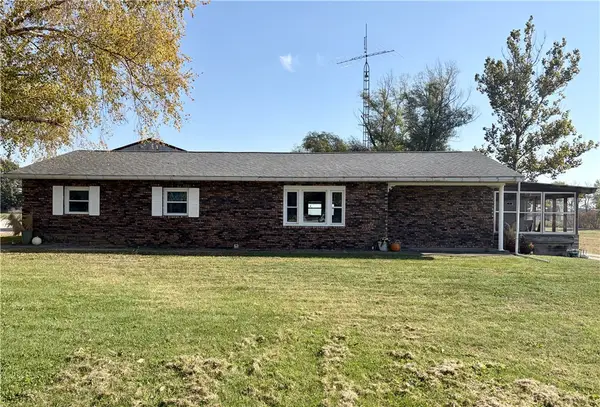 $249,900Active4 beds 2 baths1,682 sq. ft.
154 Us Highway 51, Pana, IL 62557
MLS# 6261635Listed by: CAROL & COMPANY - New
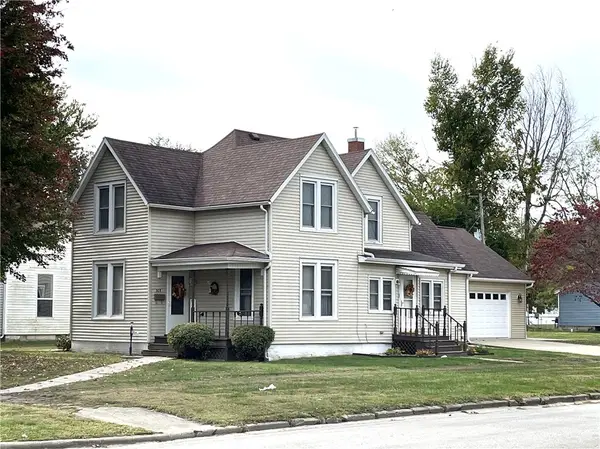 $164,900Active5 beds 2 baths1,386 sq. ft.
301 W 3rd Street, Pana, IL 62557
MLS# 6261638Listed by: CAROL & COMPANY 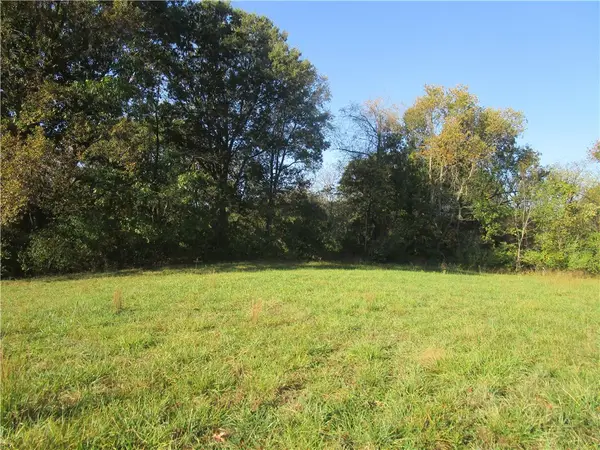 $155,000Active20 Acres
741 N 600 East Road, Pana, IL 62557
MLS# 6261542Listed by: PHIL DRESSEN REALTORS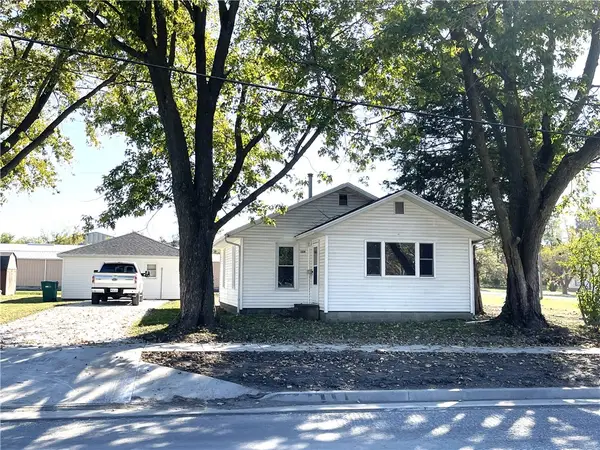 $114,900Active2 beds 1 baths840 sq. ft.
109 W Washington Street, Pana, IL 62557
MLS# 6261590Listed by: CAROL & COMPANY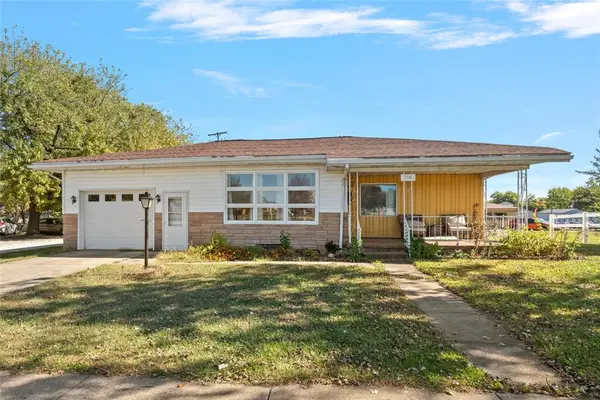 $119,900Active3 beds 1 baths1,447 sq. ft.
100 N Hickory Street, Pana, IL 62557
MLS# 6261511Listed by: CAROL & COMPANY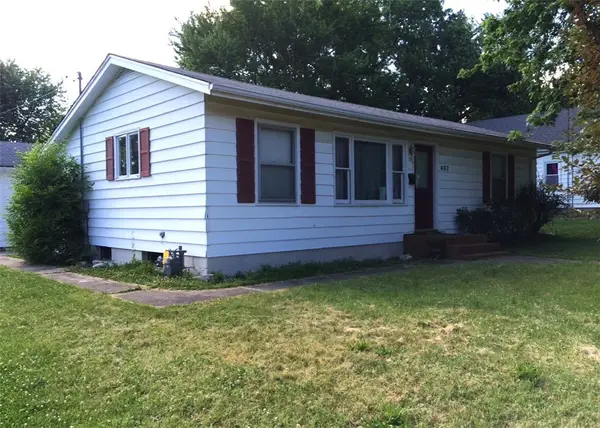 $54,900Active2 beds 1 baths720 sq. ft.
407 S Grant Street, Pana, IL 62557
MLS# 6261424Listed by: CAROL & COMPANY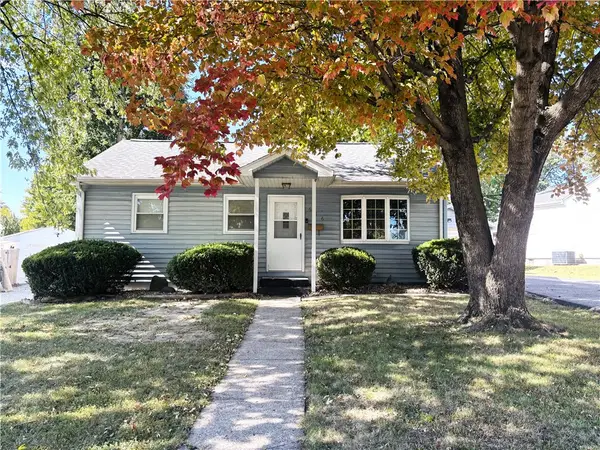 $149,900Active3 beds 2 baths1,236 sq. ft.
616 S Spruce Street, Pana, IL 62557
MLS# 6261443Listed by: CAROL & COMPANY


Protect your home and budget from life's surprises with an Assurant Home Warranty, backed by a partner that supports you through every step of homeownership. Explore Plans.
© 2026 Better Homes and Gardens Real Estate LLC. An Anywhere Real Estate company. All rights reserved. Better Homes and Gardens® Real Estate is a registered trademark owned by Meredith Operations Corporation, licensed to Better Homes and Gardens Real Estate LLC and used with permission. Better Homes and Gardens Real Estate LLC fully supports the principles of the Fair Housing Act and the Equal Opportunity Act. Listing information is deemed reliable but is not guaranteed accurate.
Each office is independently owned and operated.
Any services or products provided by third parties are not provided by, affiliated with or related to Better Homes and Gardens Real Estate LLC, or its affiliated companies.