
711 Panther Drive, Pana, IL 62557
Local realty services provided by:Better Homes and Gardens Real Estate Service First
711 Panther Drive,Pana, IL 62557
$389,900
- 3 Beds
- 2 Baths
- 1,755 sq. ft.
- Multi-family
- Active
Listed by: phil dressen
Office: phil dressen realtors
MLS#:6260109
Source:IL_CIBOR
Price summary
- Price:$389,900
- Price per sq. ft.:$222.17
About this home
SUPER QUALITY MOVE IN READY DUPLEX BUILT IN 2019 BY DOUG MILLER CONTRACTING ,THIS SPLIT 3 BEDROOM ,2 BATH
CUSTOM BUILT HOME OFFERS A OPEN FLOOR PLAN,9 FOOT CEILINGS ,MERCIER WOOD FLOORING.NEW CARPET,NEW CLICK VINYL TILE FLOOR IN BOTH BATHROOMS ,A NEUTRAL COLOR PALETTE,PELLA TILT IN WINDOWS AND DOORS.AND FULL HANDICAP ACCESSIBILITY. THE ATTACHED SUNROOM INCLUSES HEAT AND AIR FOR YEAR ROUND COMFORT .THE KITCHEN FEATURES SOFT-CLOSE SOLID MAPLE CABINETS WITH A CHERRY FINISH ,LARGE PANTRY,ISLAND WITH ELECTRICAL OUTLETS ,BAR SEATING FOR 2 AND EAT IN DINING AREA.REFRIGERATOR ,STOVE ,MICROWAVE ,WASHER AND DRYER INCLUDED .THIS HOME OFFERS ABUNDANT STORAGE . MASTER BEDROOM HAS A WALK IN CLOSET ,THE 2 OTHER BEDROOMS PROVIDE EXTRA STORAGE ABOVE THE CLOSETS .THE 24X24 OVERSIZED GARAGE HAS ATTIC STORAGE AND A SHELVED CLOSET.FOR ADDED SAFETY AND CONVENIENCE ,THE HOME WAS BUILT WITH SEPARATE ROOFLINES AND A FIREWALL BETWEEN THE UNITS .THE CRAWLSPACE IS DIVIDED BY A WALL BETWEEN THE UNITS AND IS EASILY ACCESSIBEL THROUGH THE GARAGE FLOOR .IT HAS ROCK WITH SEALED PLASTIC SHEETING ,SPRAY -IN INSULATION ,SUMP PUMP AND A LARGE DEHUMIDIFIER. OUTDOOR INCLUDES A CONCRETE PATIO,COVERED FRONT PORCH AND ESTABLISHED LANDSCAPING IN BOTH FRONT AND BACK YARDS...
Contact an agent
Home facts
- Year built:2019
- Subdivision & Development:Panther View Estates Sub
- Listing ID #:6260109
- Added:47 day(s) ago
- Updated:September 21, 2026 at 03:06 PM
Rooms and interior
- Bedrooms:3
- Total bathrooms:2
- Full bathrooms:2
- Rooms Total:7
- Kitchen Description:Dishwasher, Disposal, Microwave, Range
- Basement:Yes
- Basement Description:Crawl Space
- Living area:1,755 sq. ft.
Heating and cooling
- Cooling:Central Air
- Heating:Forced Air, Gas
- Central air:Yes
Structure and exterior
- Year built:2019
- Building area:1,755 sq. ft.
- Lot area:0.4 Acres
- Architectural Style:Duplex
- Construction Materials:Stone, Vinyl Siding
- Levels:1 Story
Utilities
- Water:Public
- Sewer:Public Sewer
Finances and disclosures
- Price:$389,900
- Price per sq. ft.:$222.17
- Tax amount:$3,766 (2025)
Features and amenities
- Appliances:Dishwasher, Disposal, Dryer, Gas Water Heater, Microwave, Range, Washer
- Laundry features:Dryer, Laundry Main Level, Washer
- Amenities:Pull Down Attic Stairs
Parking
- Parking description:2 Car Garage, Attached, Garage
- Garage:Yes
- Garage spaces:2
New listings near 711 Panther Drive
- New
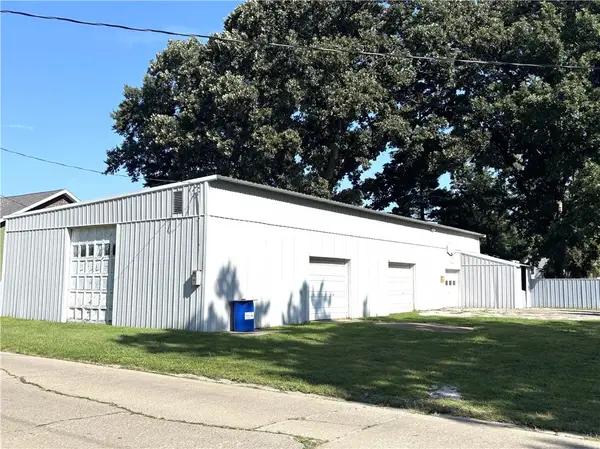 $44,500Active0.15 Acres
206 E 9th Street, Pana, IL 62557
MLS# 6260994Listed by: CAROL & COMPANY - New
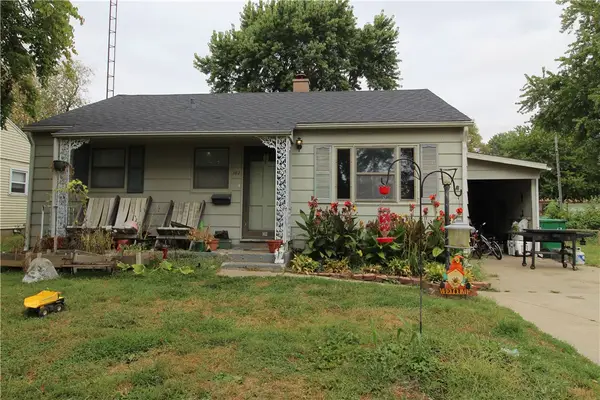 $49,900Active2 beds 2 baths1,504 sq. ft.
102 Macarthur Boulevard, Pana, IL 62557
MLS# 6260923Listed by: GLENDA SPHAR REALTY - New
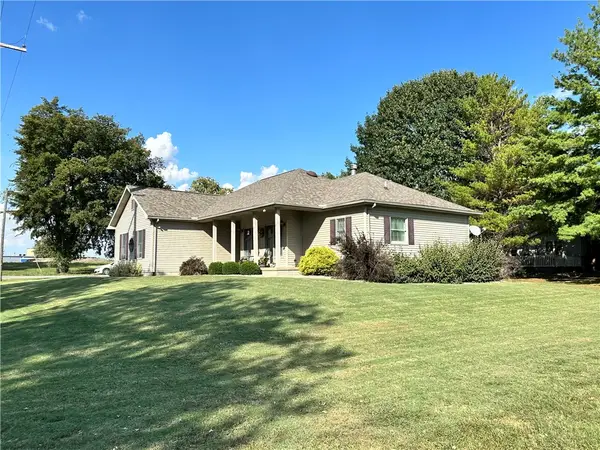 $269,900Active3 beds 2 baths2,886 sq. ft.
500 S Chestnut Street, Pana, IL 62557
MLS# 6260940Listed by: GRISSOM-SCHMITZ REALTY - New
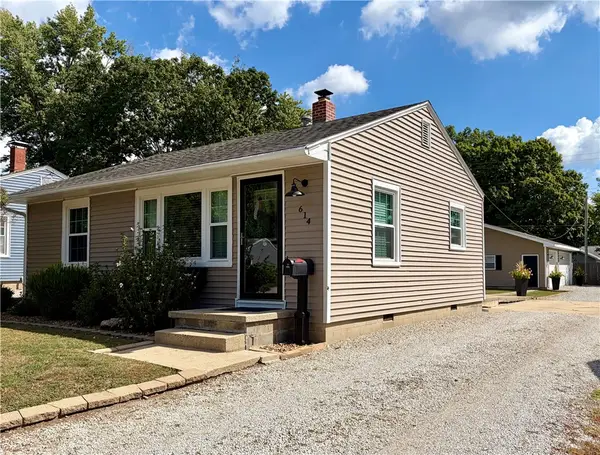 $149,900Active2 beds 1 baths1,016 sq. ft.
614 Cherry Street, Pana, IL 62557
MLS# 6260870Listed by: CAROL & COMPANY - New
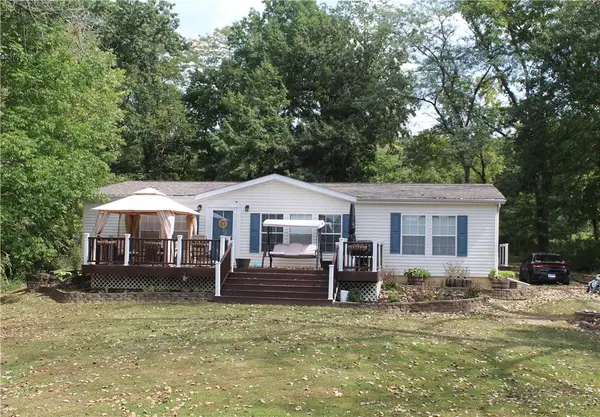 $244,900Active3 beds 2 baths1,650 sq. ft.
1 Harbormaster Cove, Pana, IL 62557
MLS# 6260837Listed by: PHIL DRESSEN REALTORS 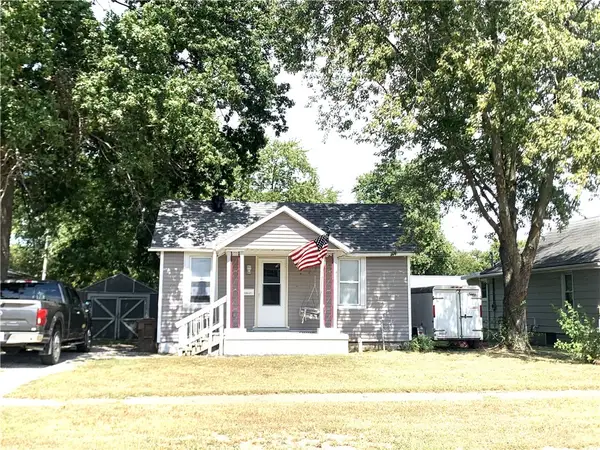 $68,500Active2 beds 1 baths808 sq. ft.
704 E Lincoln Street, Pana, IL 62557
MLS# 6260776Listed by: CAROL & COMPANY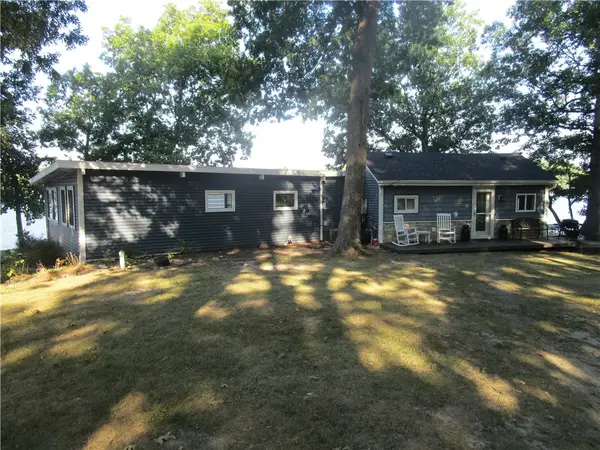 $274,900Active2 beds 1 baths1,650 sq. ft.
4 Knotweed Drive, Tower Hill, IL 62570
MLS# 6260668Listed by: PHIL DRESSEN REALTORS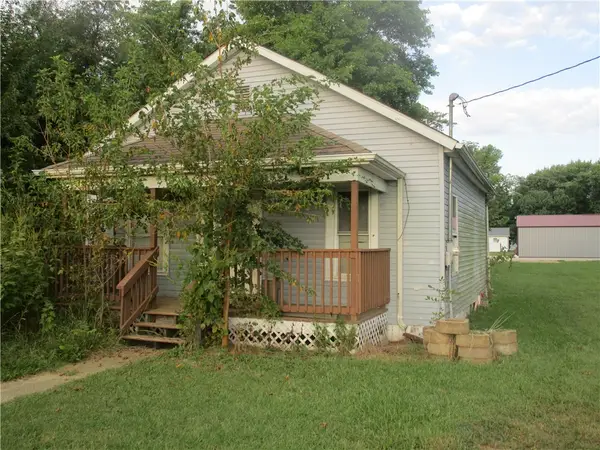 $15,000Pending1 beds 1 baths672 sq. ft.
605 N Elm Street, Pana, IL 62557
MLS# 6260699Listed by: PHIL DRESSEN REALTORS $23,000Active0.39 Acres
283 Fairway Drive, Pana, IL 62557
MLS# 6260562Listed by: PHIL DRESSEN REALTORS $119,900Active4 beds 2 baths2,776 sq. ft.
719 Kitchell Street, Pana, IL 62557
MLS# 6260505Listed by: CAROL & COMPANY


Protect your home and budget from life's surprises with an Assurant Home Warranty, backed by a partner that supports you through every step of homeownership. Explore Plans.
© 2026 Better Homes and Gardens Real Estate LLC. An Anywhere Real Estate company. All rights reserved. Better Homes and Gardens® Real Estate is a registered trademark owned by Meredith Operations Corporation, licensed to Better Homes and Gardens Real Estate LLC and used with permission. Better Homes and Gardens Real Estate LLC fully supports the principles of the Fair Housing Act and the Equal Opportunity Act. Listing information is deemed reliable but is not guaranteed accurate.
Each office is independently owned and operated.
Any services or products provided by third parties are not provided by, affiliated with or related to Better Homes and Gardens Real Estate LLC, or its affiliated companies.