
9781 E 550th Road, Paris, IL 61944
Local realty services provided by:Better Homes and Gardens Real Estate Service First
9781 E 550th Road,Paris, IL 61944
$349,900
- 4 Beds
- 2 Baths
- 3,428 sq. ft.
- Single family
- Active
Listed by: lindsey keys
Office: keys realty & appraisals
MLS#:6261488
Source:IL_CIBOR
Price summary
- Price:$349,900
- Price per sq. ft.:$102.07
About this home
Enjoy country living with room to spread out! This updated 4-bedroom, 2-full-bath farmhouse sits on 34.65 acres and offers a blend of farmhouse charm, modern comfort, and versatile space.
A 2.5-car attached garage provides convenient parking and storage. The large shed adds even more possibilities, featuring in-law quarters plus a heated and cooled workshop area complete with a truck lift--an impressive setup for vehicle enthusiasts, hobbies, and year-round projects.
Whether you're looking for space to enjoy the outdoors, accommodate extended family, or work on your next project, this property brings it all together. A rare opportunity to own an updated country home with acreage and outstanding outbuilding amenities!
Contact an agent
Home facts
- Year built:1920
- Listing ID #:6261488
- Added:2 day(s) ago
- Updated:October 22, 2026 at 03:11 PM
Rooms and interior
- Bedrooms:4
- Total bathrooms:2
- Full bathrooms:2
- Rooms Total:8
- Kitchen Description:Range, Refrigerator
- Basement:Yes
- Basement Description:Full, Unfinished
- Living area:3,428 sq. ft.
Heating and cooling
- Cooling:Central Air
- Heating:Forced Air
- Central air:Yes
Structure and exterior
- Year built:1920
- Building area:3,428 sq. ft.
- Lot area:34.64 Acres
- Architectural Style:Farmhouse
- Construction Materials:Plaster, Vinyl Siding
- Exterior Features:Front Porch, Shed, Workshop
Utilities
- Water:Public
- Sewer:Septic Tank
Finances and disclosures
- Price:$349,900
- Price per sq. ft.:$102.07
- Tax amount:$150 (2025)
Features and amenities
- Appliances:Gas Water Heater, Range, Refrigerator
- Amenities:Smoke Detectors, Walk In Closets
Parking
- Parking description:4 Car Garage, Attached, Detached, Garage
- Garage:Yes
- Garage spaces:4
New listings near 9781 E 550th Road
- New
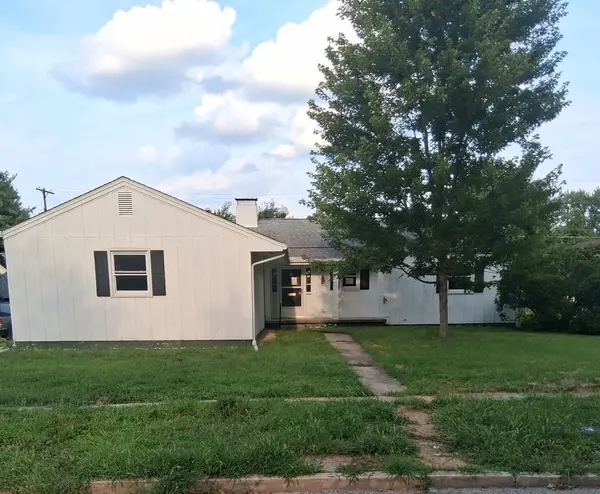 $99,900Active3 beds 2 baths1,592 sq. ft.
602 Ten Broeck Street, Paris, IL 61944
MLS# 6261550Listed by: SANDERS & COMPANY - New
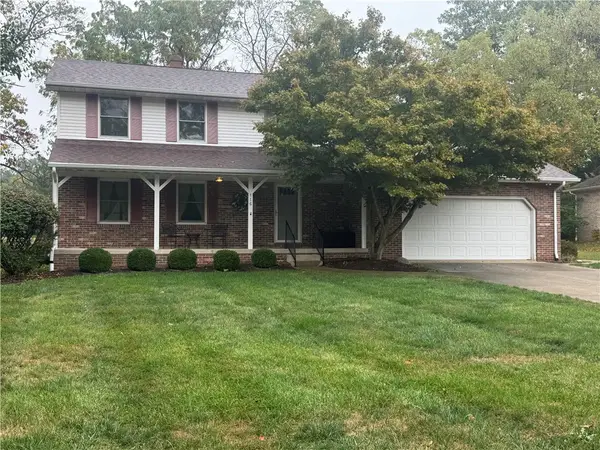 $269,000Active4 beds 3 baths2,393 sq. ft.
116 Allenwood Drive, Paris, IL 61944
MLS# 6261425Listed by: KEYS REALTY & APPRAISALS - New
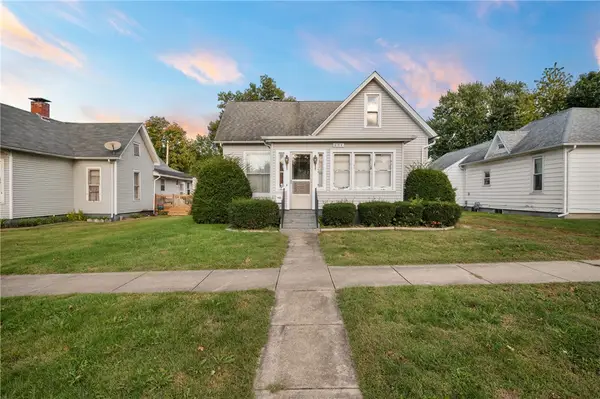 $79,900Active3 beds 1 baths1,543 sq. ft.
604 Alexander Street, Paris, IL 61944
MLS# 6261370Listed by: CROSSROADS REALTY 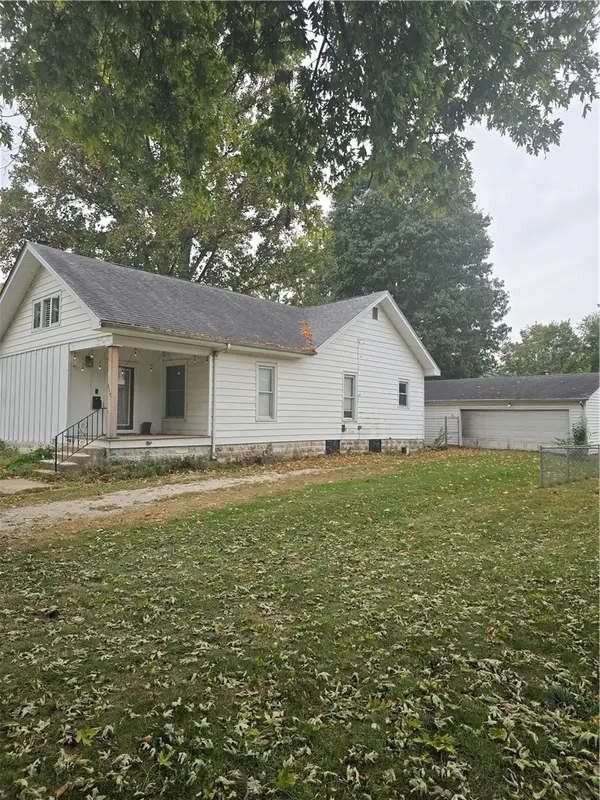 $99,000Active3 beds 1 baths1,284 sq. ft.
517 Vance Street, Paris, IL 61944
MLS# 6261355Listed by: PREMIER REALTORS $275,000Active5.5 Acres
899 South Main St, Paris, ID 83261
MLS# 2189924Listed by: ROGUE REAL ESTATE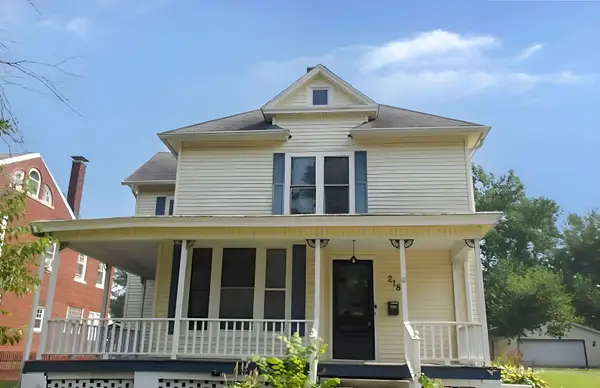 $120,000Active3 beds 2 baths1,881 sq. ft.
218 E Washington Street, Paris, IL 61944
MLS# 12779679Listed by: FOUR SEASONS REALTY, INC.
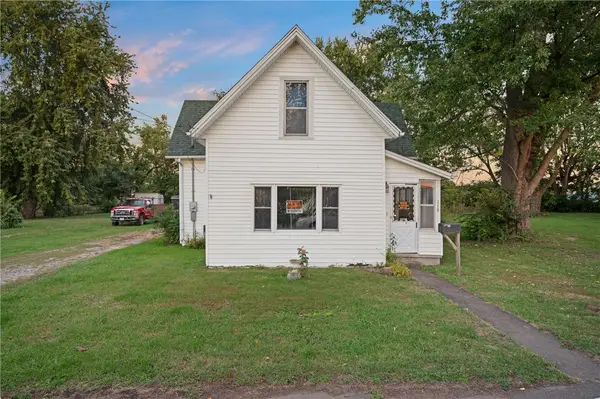 $69,900Active4 beds 2 baths1,480 sq. ft.
112 N Austin Street, Paris, IL 61944
MLS# 6261287Listed by: CROSSROADS REALTY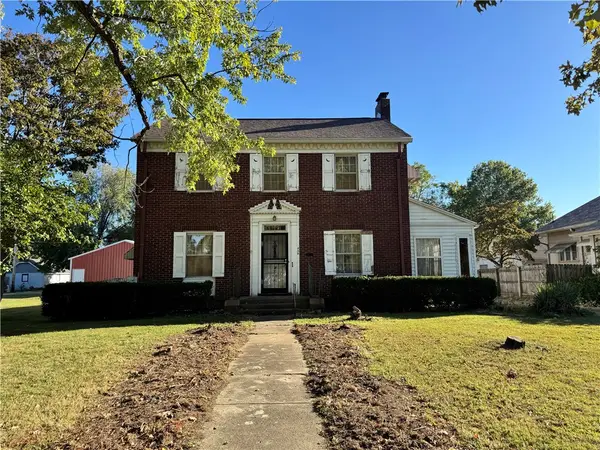 $134,500Active3 beds 3 baths2,168 sq. ft.
434 W Crawford Street, Paris, IL 61944
MLS# 6261108Listed by: KEYS REALTY & APPRAISALS Active3 beds 1 baths
503 W Van Buren Street, Paris, IL 61944
MLS# 12776414Listed by: EXP REALTY - CHICAGO NORTH AVE


Protect your home and budget from life's surprises with an Assurant Home Warranty, backed by a partner that supports you through every step of homeownership. Explore Plans.
© 2026 Better Homes and Gardens Real Estate LLC. An Anywhere Real Estate company. All rights reserved. Better Homes and Gardens® Real Estate is a registered trademark owned by Meredith Operations Corporation, licensed to Better Homes and Gardens Real Estate LLC and used with permission. Better Homes and Gardens Real Estate LLC fully supports the principles of the Fair Housing Act and the Equal Opportunity Act. Listing information is deemed reliable but is not guaranteed accurate.
Each office is independently owned and operated.
Any services or products provided by third parties are not provided by, affiliated with or related to Better Homes and Gardens Real Estate LLC, or its affiliated companies.