
564 Wilson Avenue, Park City, IL 60085
Local realty services provided by:Better Homes and Gardens Real Estate Connections
Listed by: justin carmody
Office: keller williams north shore west
MLS#:12747959
Source:MLSNI
Price summary
- Price:$369,900
- Price per sq. ft.:$228.33
About this home
Some homes you tour. Some homes you fall for. 564 Wilson has only had one owner and is now waiting for its next chapter. It starts the moment you walk into the soaring living room, where vaulted ceilings, oversized windows and a brick fireplace (with electric insert, but also burns wood and has gas hookup - per owner) create the kind of space that makes you want to stay awhile. Hardwood floors lead you through a home that has been lovingly cared for, with three bedrooms, two full baths and a spacious primary suite featuring its own vaulted ceiling, multiple closets and private bath. Then comes the room you weren't expecting to fall for - the four-season room! 212 Square feet wrapped in windows, warmed by natural wood and topped with multiple skylights, it looks out over a peaceful, tree-filled backyard and feels worlds away from everything else. It truly is breathtaking and the photos don't do it justice! You need to physically be in it to fully appreciate it. Heated and cooled for year-round use, it's the kind of place made for slow mornings, rainy afternoons and evenings when there's nowhere else you'd rather be. The kitchen offers abundant cabinetry and counter space and flows naturally into the dining room and four-season room. Downstairs, a full basement just waiting to be finished offers an incredible amount of storage and room to imagine what comes next. Outside, mature trees, established landscaping and a brick-paver patio create a private backyard setting that feels like its own little escape. An attached 2-car garage completes the picture. Located in Woodland District 50 and Warren Township High School District 121. You can find plenty of houses, but it isn't often that you find one that feels like Home. This is that one......
Contact an agent
Home facts
- Year built:1992
- Subdivision & Development:Greenleaf Creek
- Listing ID #:12747959
- Updated:October 21, 2026 at 08:28 AM
Rooms and interior
- Bedrooms:3
- Total bathrooms:2
- Full bathrooms:2
- Rooms Total:7
- Dining Description:Separate Dining Room
- Basement Description:Egress Window, Full, Partially Finished
- Living area:1,620 sq. ft.
Heating and cooling
- Cooling:Central Air
- Heating:Forced Air, Natural Gas
- Central air:Yes
Structure and exterior
- Roof:Asphalt
- Year built:1992
- Building area:1,620 sq. ft.
- Lot Features:Mature Trees, Wooded
- Architectural Style:Ranch
- Foundation Description:Concrete Perimeter
- Levels:1 Story
Schools
- High school:Warren Township High School
Utilities
- Water:Public
- Sewer:Public Sewer
Finances and disclosures
- Price:$369,900
- Price per sq. ft.:$228.33
- Tax amount:$4,166 (2025)
Parking
- Total parking spaces:2
- Parking description:Asphalt, Attached Garage, Garage
- Garage:Yes
- Garage spaces:2
 Copyright 2026 Midwest Real Estate Data LLC. All rights reserved. The data relating to real estate for sale on this web site comes in part from the Broker Reciprocity Program of the Midwest Real Estate Data LLC. Listing information is deemed reliable but not guaranteed.
New listings near 564 Wilson Avenue
 $30,000Active2 beds 2 baths
785 Hillcrest Avenue, Park City, IL 60085
MLS# 12754914Listed by: CENTURY 21 CIRCLE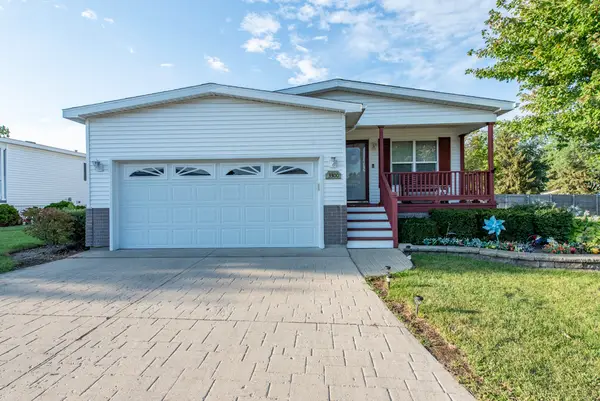 $115,000Active2 beds 2 baths
3300 Evergreen Lane, Park City, IL 60085
MLS# 12760530Listed by: CENTURY 21 CIRCLE $61,000Active0.43 Acres
0 Greenview Avenue, Park City, IL 60085
MLS# 12714045Listed by: HOMESMART CONNECT LLC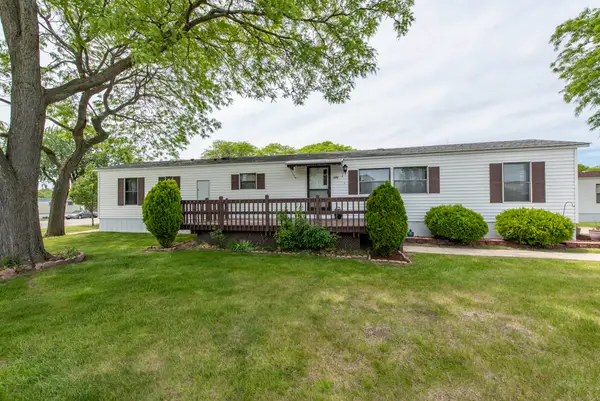 $43,000Active2 beds 2 baths
696 Birch Avenue, Park City, IL 60085
MLS# 12657820Listed by: CENTURY 21 CIRCLE $43,000Active2 beds 2 baths
3285 Meadow Drive, Park City, IL 60085
MLS# 12692962Listed by: CENTURY 21 CIRCLE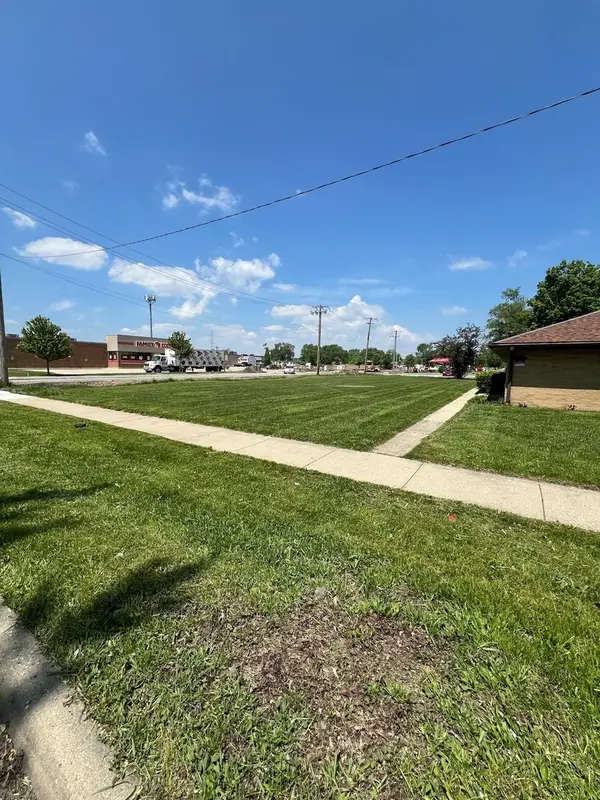 $9,995Active0 Acres
3298 7th Street, Park City, IL 60085
MLS# 12660518Listed by: NETGAR INVESTMENTS INC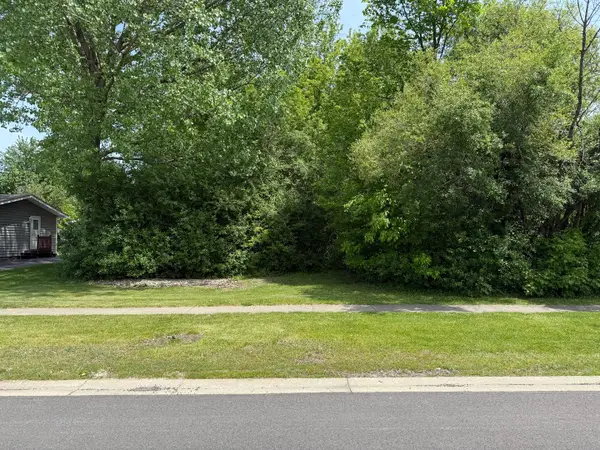 $35,000Active0.21 Acres
0 Greenview Avenue, Park City, IL 60085
MLS# 12655857Listed by: FATHOM REALTY IL, LLC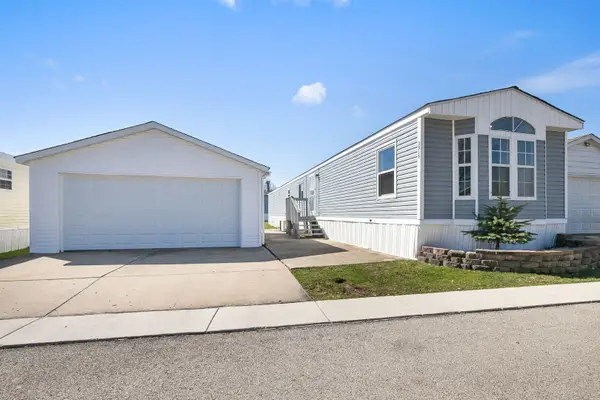 $99,000Active3 beds 2 baths
3515 Barb Avenue, Park City, IL 60085
MLS# 12609657Listed by: COLDWELL BANKER REALTY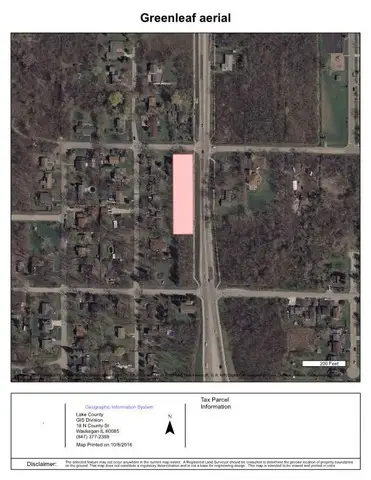 $37,500Active0.8 Acres
33564 Greenleaf Street, Park City, IL 60085
MLS# 11938688Listed by: RE/MAX PLAZA


Protect your home and budget from life's surprises with an Assurant Home Warranty, backed by a partner that supports you through every step of homeownership. Explore Plans.
© 2026 Better Homes and Gardens Real Estate LLC. An Anywhere Real Estate company. All rights reserved. Better Homes and Gardens® Real Estate is a registered trademark owned by Meredith Operations Corporation, licensed to Better Homes and Gardens Real Estate LLC and used with permission. Better Homes and Gardens Real Estate LLC fully supports the principles of the Fair Housing Act and the Equal Opportunity Act. Listing information is deemed reliable but is not guaranteed accurate.
Each office is independently owned and operated.
Any services or products provided by third parties are not provided by, affiliated with or related to Better Homes and Gardens Real Estate LLC, or its affiliated companies.