
216 Lee Street, Park Forest, IL 60466
Local realty services provided by:Better Homes and Gardens Real Estate Connections
216 Lee Street,Park Forest, IL 60466
$295,000
- 5 Beds
- 2 Baths
- 2,131 sq. ft.
- Single family
- Active
Listed by: gerardo zavala
Office: luna realty group
MLS#:12692714
Source:MLSNI
Price summary
- Price:$295,000
- Price per sq. ft.:$138.43
About this home
Move right into this beautifully updated 5-bedroom, 2-bath home offering the perfect blend of space, comfort, and modern updates! The bright kitchen features ceramic flooring, a subway tile backsplash, newer appliances, and a new sliding glass door that opens to your own backyard oasis. Designed for entertaining, the outdoor space includes a spacious paver patio, dedicated grilling area, fire pit patio, garden, storage shed, and an extended driveway-perfect for summer barbecues, relaxing evenings, and making memories with family and friends. Inside, hardwood floors flow through the living and dining rooms and all three upstairs bedrooms. The finished basement offers exceptional flexibility with a large family room, two additional bedrooms, new flooring, an updated full bathroom, and a newly designed laundry area-ideal for guests, related living, a home office, or additional living space. Recent improvements include a new roof, HVAC system, heat pump, hot water tank, front double entry door, sliding glass door, windows (2025), fresh interior paint, and perimeter French drains for added peace of mind. Complete with a 2.5-car detached garage and conveniently located near Metra, expressways, shopping, dining, parks, and everyday conveniences. With generous living space, extensive updates, and an incredible outdoor retreat, this move-in-ready home is ready for its next owners. Schedule your private showing today!...
Contact an agent
Home facts
- Year built:1964
- Listing ID #:12692714
- Updated:July 08, 2026 at 10:59 AM
Rooms and interior
- Bedrooms:5
- Total bathrooms:2
- Full bathrooms:2
- Rooms Total:9
- Dining Description:Combined With Living Room
- Kitchen Description:Dishwasher, Range, Refrigerator
- Basement Description:Finished, Full
- Living area:2,131 sq. ft.
Heating and cooling
- Cooling:Central Air
- Heating:Forced Air
- Central air:Yes
Structure and exterior
- Roof:Asphalt
- Year built:1964
- Building area:2,131 sq. ft.
- Lot area:0.17 Acres
- Architectural Style:Bi-level
- Foundation Description:Concrete Perimeter
- Levels:Split Level
Schools
- High school:Fine Arts And Communications Cam
Utilities
- Water:Shared Well
- Sewer:Public Sewer
Finances and disclosures
- Price:$295,000
- Price per sq. ft.:$138.43
- Tax amount:$8,934 (2024)
Features and amenities
- Laundry features:Dryer, Washer
Parking
- Total parking spaces:2
- Parking description:Detached Garage, Garage
- Garage:Yes
- Garage spaces:2
 Copyright 2026 Midwest Real Estate Data LLC. All rights reserved. The data relating to real estate for sale on this web site comes in part from the Broker Reciprocity Program of the Midwest Real Estate Data LLC. Listing information is deemed reliable but not guaranteed.
New listings near 216 Lee Street
- New
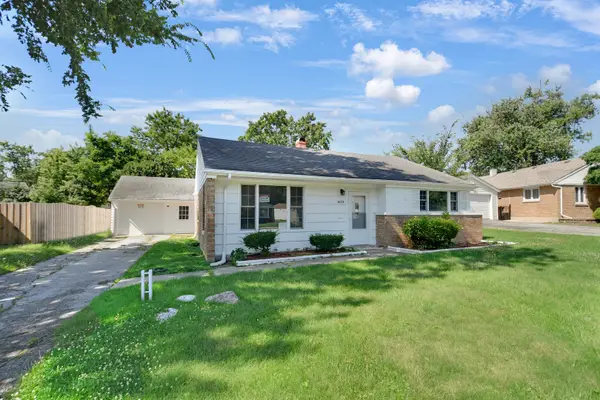 $145,000Active3 beds 1 baths1,374 sq. ft.
55 Apple Lane, Park Forest, IL 60466
MLS# 12693854Listed by: RE/MAX 10 IN THE PARK - Open Sat, 11am to 2pmNew
 $230,000Active4 beds 3 baths1,765 sq. ft.
Address Withheld By Seller, Park Forest, IL 60466
MLS# 12668983Listed by: KELLER WILLIAMS PREFERRED RLTY - New
 $199,900Active3 beds 2 baths1,505 sq. ft.
91 Winslow Street, Park Forest, IL 60466
MLS# 12696950Listed by: XR REALTY - New
 $172,000Active3 beds 2 baths1,088 sq. ft.
175 Westwood Drive, Park Forest, IL 60466
MLS# 12696035Listed by: CITYWIDE REALTY LLC - New
 $170,000Active4 beds 2 baths1,349 sq. ft.
197 Washington Street, Park Forest, IL 60466
MLS# 12694468Listed by: EXP REALTY - New
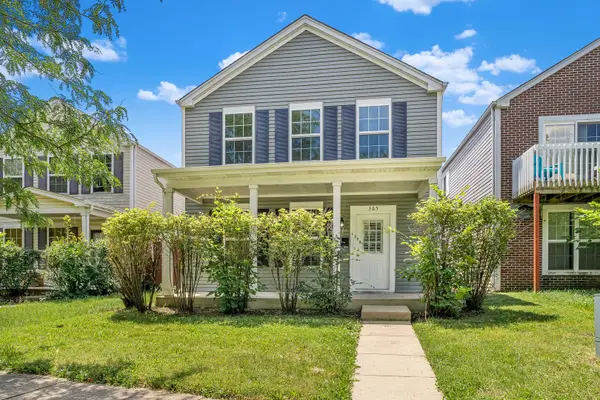 $208,000Active3 beds 3 baths1,346 sq. ft.
365 Lakewood Boulevard, Park Forest, IL 60466
MLS# 12692887Listed by: REALTY EXECUTIVES ELITE - New
 $180,000Active3 beds 3 baths2,489 sq. ft.
361 Osage Street, Park Forest, IL 60466
MLS# 841559Listed by: WEICHERT, REALTORS-MOKE AGENCY - New
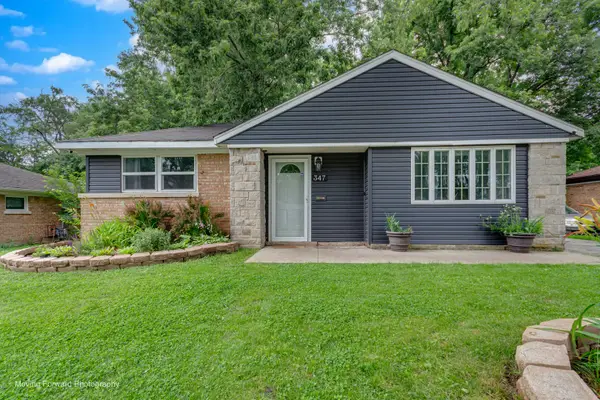 $175,000Active3 beds 2 baths1,241 sq. ft.
347 Minocqua Street, Park Forest, IL 60466
MLS# 12692411Listed by: SHIELD REAL ESTATE - New
 $230,000Active3 beds 2 baths1,088 sq. ft.
118 Willow Street, Park Forest, IL 60466
MLS# 12690018Listed by: AMERICAN GROUP REALTY, INC.


Protect your home and budget from life's surprises with an Assurant Home Warranty, backed by a partner that supports you through every step of homeownership. Explore Plans.
© 2026 Better Homes and Gardens Real Estate LLC. An Anywhere Real Estate company. All rights reserved. Better Homes and Gardens® Real Estate is a registered trademark owned by Meredith Operations Corporation, licensed to Better Homes and Gardens Real Estate LLC and used with permission. Better Homes and Gardens Real Estate LLC fully supports the principles of the Fair Housing Act and the Equal Opportunity Act. Listing information is deemed reliable but is not guaranteed accurate.
Each office is independently owned and operated.
Any services or products provided by third parties are not provided by, affiliated with or related to Better Homes and Gardens Real Estate LLC, or its affiliated companies.